Imagine waking up to still water just outside your door. No stairs, no steep bank — just you, your morning coffee, and Agate Lake stretching out in front of you. That's the everyday reality at this no-bank lakefront retreat in the sought-after Sandy Point community of Ferndale. This two-bedroom, one-bath home sits on a private lot with direct water access and the kind of quiet that's hard to find this close to I-5. Inside, 720 SF of smart, sun-filled space gives you everything you need and nothing you don't, low maintenance, high lifestyle. Step outside and the Sandy Point community delivers: boat launch, athletic court, park, and playground all within walking distance. Whether you're searching for a primary home with a view, a weekend escape from the city, or a high-demand seasonal retreat, this property delivers the Northwest waterfront dream at a price that actually makes sense. Ferndale shopping, Bellingham dining, and Silver Reef Casino are all minutes away. Fee simple ownership. Clear title confirmed. Vacant and move-in ready. Waterfront this accessible, and this affordable, rarely stays available. Come see it before someone else does.
Active
Listed by: Realogics Sotheby's Int'l Rlty • Norvi Cruz
Price cut: $25K (8/4)
$375,000
4418 Sucia Drive, Ferndale, WA 98248
2beds
720sqft
Single Family Residence
Built in 1969
8,276 Square Feet Lot
$370,900 Zestimate®
$521/sqft
$80/mo HOA
What's special
No-bank lakefront retreat
- 93 days
- 1,133
- 50
Zillow last checked:
Listing updated:
Listed by:
Norvi Cruz,
Realogics Sotheby's Int'l Rlty
Source: NWMLS as distributed by MLS GRID,MLS#: 2536851
Facts & features
Interior
Bedrooms & bathrooms
- Bedrooms: 2
- Bathrooms: 1
- Full bathrooms: 1
- Main level bathrooms: 1
- Main level bedrooms: 2
Primary bedroom
- Level: Main
Bedroom
- Level: Main
Bathroom full
- Level: Main
Entry hall
- Level: Main
Kitchen with eating space
- Level: Main
Living room
- Level: Main
Heating
- Fireplace Insert, Wall Furnace, Electric, Propane
Cooling
- None
Appliances
- Included: Dishwasher, Dryer, Microwave, Refrigerator, Stove(s)/Range(s), Washer, Dishwasher(s), Dryer(s), Microwave(s), Refrigerator(s), Washer(s)
Features
- Ceiling Fan(s)
- Doors: French Doors
- Basement: None
- Has fireplace: No
- Fireplace features: Gas
Interior area
- Total structure area: 720
- Total interior livable area: 720 sqft
Property
Parking
- Parking features: Driveway, Off Street, RV Parking
Features
- Levels: One
- Stories: 1
- Entry location: Main
- Patio & porch: Ceiling Fan(s), French Doors
- Pool features: Community
- Has view: Yes
- View description: Lake, Mountain(s), Territorial
- Has water view: Yes
- Water view: Lake
- Waterfront features: Lake, No Bank
- Frontage length: Waterfront Ft: 55
Lot
- Size: 8,276 Square Feet
- Features: Dead End Street, Open Lot, Paved, Cable TV, Deck, Patio, Propane, RV Parking
- Topography: Level
- Residential vegetation: Garden Space
Details
- Parcel number: 3801084604550000
- Special conditions: Standard
Construction
Type & style
- Home type: SingleFamily
- Architectural style: 1 Story
- Property subtype: Single Family Residence
Materials
- Cement Planked, Wood Siding, Cement Plank
- Roof: Composition
Condition
- Year built: 1969
- Major remodel year: 1988
Utilities & green energy
- Electric: Company: Puget Sound Energy
- Sewer: Sewer Connected, Company: Lummi Island Sewer
- Water: Community, Company: Sandy Point Improvement
Community & HOA
Community
- Features: Athletic Court, Boat Launch, Clubhouse, Golf, Park, Playground
- Subdivision: Sandy Point
HOA
- Services included: Common Area Maintenance, See Remarks, Water
- HOA fee: $80 monthly
- HOA phone: 360-384-3921
Location
- Region: Ferndale
Financial & listing details
- Price per square foot: $521/sqft
- Tax assessed value: $334,830
- Annual tax amount: $2,748
- Date on market: 7/25/2025
- Cumulative days on market: 412 days
- Listing terms: Conventional,FHA,VA Loan
- Inclusions: Dishwasher(s), Dryer(s), Microwave(s), Refrigerator(s), Stove(s)/Range(s), Washer(s)
Estimated market value
$370,900
$352,000 - $389,000
$1,946/mo
Price history
| Date | Event | Price |
|---|---|---|
| 8/26/2026 | Listed for sale | $375,000$521/sqft |
Source:  NWMLS as distributed by MLS GRID #2536851 Report a problem NWMLS as distributed by MLS GRID #2536851 Report a problem | ||
| 8/20/2026 | Pending sale | $375,000$521/sqft |
Source: NWMLS as distributed by MLS GRID #2536851 Report a problem | ||
| 8/4/2026 | Price change | $375,000-6.3%$521/sqft |
Source: NWMLS as distributed by MLS GRID #2536851 Report a problem | ||
| 6/8/2026 | Listed for sale | $400,000+118.6%$556/sqft |
Source: NWMLS as distributed by MLS GRID #2536851 Report a problem | ||
| 7/19/2011 | Sold | $183,000-16.6%$254/sqft |
Source: NWMLS as distributed by MLS GRID #176928 Report a problem | ||
| 5/21/2011 | Price change | $219,500+9.8%$305/sqft |
Source: Keller Williams - Bellingham #98332 Report a problem | ||
| 5/19/2011 | Pending sale | $200,000$278/sqft |
Source: Keller Williams - Bellingham #98332 Report a problem | ||
| 4/27/2011 | Price change | $200,000-8.9%$278/sqft |
Source: Keller Williams - Bellingham #98332 Report a problem | ||
| 2/24/2011 | Price change | $219,500+9.8%$305/sqft |
Source: Keller Williams - Bellingham #98332 Report a problem | ||
| 2/5/2011 | Price change | $200,000-8.9%$278/sqft |
Source: Keller Williams - Bellingham #98332 Report a problem | ||
| 9/11/2010 | Price change | $219,500-3.9%$305/sqft |
Source: Keller Williams Western Realty #98332 Report a problem | ||
| 7/17/2010 | Price change | $228,500-8%$317/sqft |
Source: Keller Williams Western Realty #98332 Report a problem | ||
| 6/15/2010 | Listed for sale | $248,500+313%$345/sqft |
Source: Exit Realty Associates #87719 Report a problem | ||
| 7/21/2000 | Sold | $60,168+28.7%$84/sqft |
Source: Public Record Report a problem | ||
| 4/10/2000 | Sold | $46,750$65/sqft |
Source: Public Record Report a problem | ||
Public tax history
| Year | Property taxes | Tax assessment |
|---|---|---|
| 2024 | $2,748 +11.8% | $334,830 -4.2% |
| 2023 | $2,459 +3.6% | $349,542 +20.5% |
| 2022 | $2,374 +9.4% | $290,071 +19.9% |
| 2021 | $2,171 +22.9% | $241,983 +36% |
| 2020 | $1,766 | $177,876 +3.9% |
| 2019 | $1,766 -6% | $171,267 +15.5% |
| 2018 | $1,878 +30.6% | $148,342 +5.2% |
| 2017 | $1,438 -19.4% | $141,059 +2.2% |
| 2016 | $1,785 +11.1% | $138,025 +2.3% |
| 2015 | $1,606 | $134,856 +7.7% |
| 2014 | $1,606 +8.4% | $125,236 |
| 2013 | $1,481 | $125,236 |
| 2012 | -- | $125,236 +4.8% |
| 2011 | -- | $119,519 |
| 2010 | -- | $119,519 -0.5% |
| 2009 | $1,086 -5.5% | $120,095 +14.4% |
| 2008 | $1,149 | $104,965 |
| 2007 | $1,149 +13.7% | $104,965 |
| 2005 | $1,010 | $104,965 +37.5% |
| 2004 | $1,010 -5.2% | $76,355 |
| 2003 | $1,066 +5.2% | $76,355 |
| 2002 | $1,013 -2.2% | $76,355 |
| 2001 | $1,037 | $76,355 +8.7% |
| 2000 | -- | $70,215 +38.3% |
| 1999 | -- | $50,755 |
Find assessor info on the county website
Monthly payment
Est. payment
Payment breakdown
Explore the cost of this home by adjusting the details. Changes won't be saved.Climate risks
Neighborhood: 98248
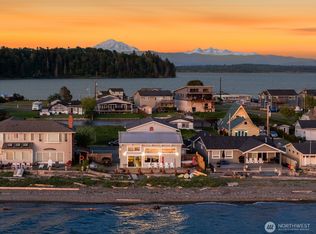
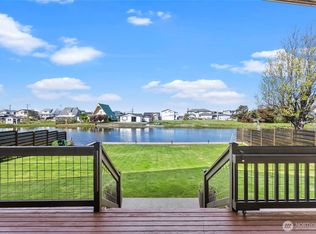
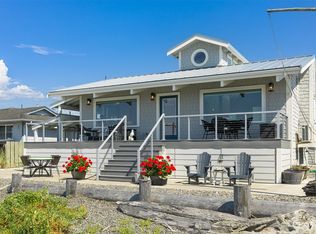
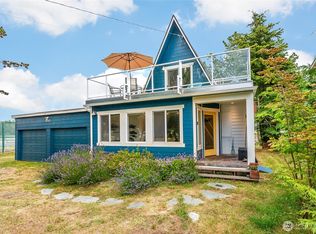
Similar homes
- $449,0003 bd3 ba980 sqftSea Ranch, Ferndale, WA 98248Active
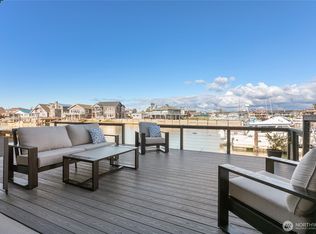 MLS ID #2573819, Joe Wystup. NWMLS as distributed by MLS GRID
 - $446,9993 bd1 ba1k sqft2267 Hawthorne Street, Ferndale, WA 98248Active
 MLS ID #2550582, Erika Smith. NWMLS as distributed by MLS GRID
 - $449,0003 bd1 ba1k sqft6130 Sunshine Drive, Ferndale, WA 98248Active
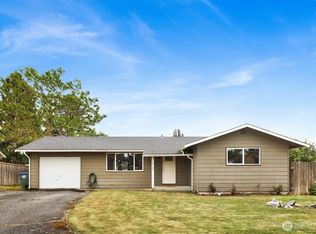 MLS ID #2534496, Anthony Hoefakker. NWMLS as distributed by MLS GRID
 - $415,0002 bd2 ba790 sqftBirch Bay View, Blaine, WA 98230Active
 MLS ID #2576831, Don Enos. NWMLS as distributed by MLS GRID
