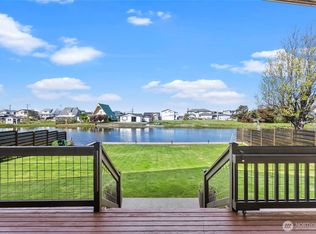
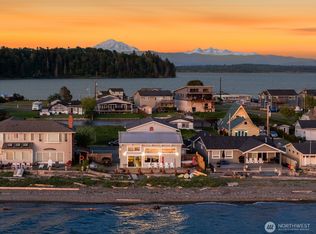
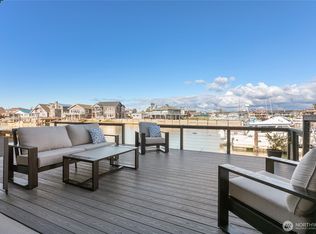
This Sandy Point A-frame has an established short-term rental history and has been cash-flowing as a vacation rental - financials available upon request. Wake up to the sound of crashing waves and the smell of salty ocean air - without paying the oceanfront price. This classic A-frame sits on the edge of Agate Lake, where mornings begin with still water and coffee on the deck. Step to the other side of the house and the Salish Sea opens up before you, a peek-a-boo view and a constant breeze that reminds you exactly where you are. The sounds of nature set the rhythm here - waves, birdsong, a light breeze off the water. After a while, you stop wanting it any other way. Inside, real wood floors warm the main living area, two bedrooms plus a bonus space give everyone room to breathe, and a refreshed bathroom means nothing is waiting on your to-do list. Three decks invite you to live outside as much as in. The detached 2-car garage handles the gear that comes with this kind of life - kayaks, bikes, beach chairs, all of it. Newer roof on the home and garage. Sandy Point amenities include tennis courts, golf course, pool, beach access, and trails through the wetlands - and a community that has a way of feeling like a secret worth keeping.
Active
Listed by: Windermere RE Whatcom, Inc. • Anna Johnson
$525,000
4440 Sucia Drive, Ferndale, WA 98248
2beds
1,408sqft
Single Family Residence
Built in 1967
8,712 Square Feet Lot
$511,900 Zestimate®
$373/sqft
$49/mo HOA
What's special
Constant breezeRefreshed bathroomClassic a-frame
- 62 days
- 641
- 45
Zillow last checked:
Listing updated:
Listed by:
Anna Johnson,
Windermere RE Whatcom, Inc.
Source: NWMLS as distributed by MLS GRID,MLS#: 2551145
Facts & features
Interior
Bedrooms & bathrooms
- Bedrooms: 2
- Bathrooms: 1
- Full bathrooms: 1
- Main level bathrooms: 1
- Main level bedrooms: 1
Primary bedroom
- Level: Main
Bedroom
- Level: Second
Bathroom full
- Level: Main
Bonus room
- Level: Second
Dining room
- Level: Main
Entry hall
- Level: Main
Kitchen without eating space
- Level: Main
Living room
- Level: Main
Utility room
- Level: Main
Heating
- Fireplace, Baseboard, Stove/Free Standing, Wall Furnace, Electric
Cooling
- None
Appliances
- Included: Dishwasher, Dryer, Refrigerator, Stove(s)/Range(s), Washer, Dishwasher(s), Dryer(s), Refrigerator(s), Washer(s), Water Heater: Electric, Water Heater Location: Hall Closet
Features
- Dining Room, Loft
- Flooring: Hardwood, Vinyl, Carpet
- Windows: Dbl Pane/Storm Window
- Basement: None
- Number of fireplaces: 1
- Fireplace features: Pellet Stove, Lower Level: 1, Fireplace
Interior area
- Total structure area: 1,408
- Total interior livable area: 1,408 sqft
Property
Parking
- Total spaces: 2
- Parking features: Driveway, Detached Garage
- Has garage: Yes
- Covered spaces: 2
Features
- Levels: Two
- Stories: 2
- Entry location: Main
- Patio & porch: Dbl Pane/Storm Window, Dining Room, Fireplace, Loft, Vaulted Ceiling(s), Water Heater
- Pool features: Community
- Has view: Yes
- View description: Bay, Islands, Lake, Ocean, Partial, Territorial
- Has water view: Yes
- Water view: Bay,Lake,Ocean
- Waterfront features: Lake
Lot
- Size: 8,712 Square Feet
- Dimensions: 62+155+64+140
- Features: Drought Resistant Landscape, Paved, Deck, High Speed Internet, Outbuildings, Patio, Rooftop Deck
- Topography: Level
- Residential vegetation: Garden Space
Details
- Parcel number: 3801084634850000
- Zoning: RR3
- Zoning description: Jurisdiction: County
- Special conditions: Standard
Construction
Type & style
- Home type: SingleFamily
- Architectural style: A-Frame,2 Story
- Property subtype: Single Family Residence
Materials
- Cement/Concrete, Wood Siding
- Foundation: Poured Concrete
- Roof: Composition,Flat
Condition
- Good
- Year built: 1967
Utilities & green energy
- Electric: Company: PSE
- Sewer: Sewer Connected, Company: Lummi Island Sewer
- Water: Community, Company: Sandy Point Improvement Co
- Utilities for property: Xfinity, Xfinity
Community & HOA
Community
- Features: Athletic Court, Boat Launch, CCRs, Golf, Playground, Trail(s)
- Subdivision: Sandy Point
HOA
- Services included: Common Area Maintenance, Road Maintenance, See Remarks
- HOA fee: $582 annually
- HOA phone: 360-384-3921
Location
- Region: Ferndale
Financial & listing details
- Price per square foot: $373/sqft
- Tax assessed value: $433,496
- Annual tax amount: $3,783
- Date on market: 7/8/2026
- Cumulative days on market: 64 days
- Listing terms: Conventional,FHA,VA Loan
- Inclusions: Dishwasher(s), Dryer(s), Refrigerator(s), Stove(s)/Range(s), Washer(s)
Estimated market value
$511,900
$486,000 - $537,000
$1,863/mo
Price history
| Date | Event | Price |
|---|---|---|
| 7/9/2026 | Listed for sale | $525,000+116.9%$373/sqft |
Source:  NWMLS as distributed by MLS GRID #2551145 Report a problem NWMLS as distributed by MLS GRID #2551145 Report a problem | ||
| 1/25/2026 | Listing removed | $2,300$2/sqft |
Source: Zillow Rentals Report a problem | ||
| 11/15/2025 | Listed for rent | $2,300$2/sqft |
Source: Zillow Rentals Report a problem | ||
| 10/26/2025 | Listing removed | $2,300$2/sqft |
Source: Zillow Rentals Report a problem | ||
| 10/5/2025 | Listed for rent | $2,300$2/sqft |
Source: Zillow Rentals Report a problem | ||
| 11/22/2024 | Listing removed | $2,300$2/sqft |
Source: Zillow Rentals Report a problem | ||
| 10/30/2024 | Listed for rent | $2,300$2/sqft |
Source: Zillow Rentals Report a problem | ||
| 10/7/2024 | Listing removed | $2,300+4.5%$2/sqft |
Source: Zillow Rentals Report a problem | ||
| 1/27/2024 | Listing removed | -- |
Source: Zillow Rentals Report a problem | ||
| 10/31/2023 | Listed for rent | $2,200+37.5%$2/sqft |
Source: Zillow Rentals Report a problem | ||
| 2/24/2021 | Listing removed | -- |
Source: Owner Report a problem | ||
| 5/13/2020 | Listing removed | $1,600$1/sqft |
Source: Owner Report a problem | ||
| 5/6/2020 | Listed for rent | $1,600$1/sqft |
Source: Owner Report a problem | ||
| 8/7/2017 | Sold | $242,000-2.8%$172/sqft |
Source: NWMLS as distributed by MLS GRID #1080987 Report a problem | ||
| 5/21/2017 | Pending sale | $249,000$177/sqft |
Source: Windermere Real Estate/Whatcom, Inc. #1080987 Report a problem | ||
| 5/12/2017 | Listed for sale | $249,000$177/sqft |
Source: Windermere Real Estate/Whatcom, Inc. #1080987 Report a problem | ||
| 4/29/2017 | Pending sale | $249,000$177/sqft |
Source: Windermere Real Estate/Whatcom, Inc. #1080987 Report a problem | ||
| 4/25/2017 | Price change | $249,000-7.8%$177/sqft |
Source: Windermere Real Estate/Whatcom, Inc. #1080987 Report a problem | ||
| 3/15/2017 | Listed for sale | $270,000$192/sqft |
Source: Windermere Real Estate/Whatcom, Inc. #1080987 Report a problem | ||
| 10/25/2016 | Listing removed | $270,000$192/sqft |
Source: Windermere Real Estate/Whatcom, Inc. #894233 Report a problem | ||
| 5/28/2016 | Price change | $270,000-5.3%$192/sqft |
Source: Windermere Real Estate/Whatcom, Inc. #894233 Report a problem | ||
| 4/30/2016 | Listed for sale | $285,000$202/sqft |
Source: Windermere Real Estate/Whatcom, Inc. #894233 Report a problem | ||
| 4/30/2016 | Pending sale | $285,000$202/sqft |
Source: Windermere Real Estate/Whatcom, Inc. #894233 Report a problem | ||
| 3/16/2016 | Listed for sale | $285,000+9.4%$202/sqft |
Source: Windermere Real Estate/Whatcom, Inc. #894233 Report a problem | ||
| 8/31/2007 | Sold | $260,500+124.5%$185/sqft |
Source: NWMLS as distributed by MLS GRID #27066170 Report a problem | ||
| 9/19/2003 | Sold | $116,039$82/sqft |
Source: Public Record Report a problem | ||
Public tax history
| Year | Property taxes | Tax assessment |
|---|---|---|
| 2024 | $3,557 +11.8% | $433,496 -4.2% |
| 2023 | $3,182 +3.6% | $452,545 +20.5% |
| 2022 | $3,072 +11.5% | $375,551 +22.3% |
| 2021 | $2,756 +12.6% | $307,195 +24.6% |
| 2020 | $2,448 | $246,543 +3.9% |
| 2019 | $2,448 -6% | $237,383 +15.5% |
| 2018 | $2,604 +30.6% | $205,608 +5.1% |
| 2017 | $1,993 -19.5% | $195,622 +2.2% |
| 2016 | $2,475 +11.2% | $191,497 +2.5% |
| 2015 | $2,226 | $186,916 +1.5% |
| 2014 | $2,226 +2.2% | $184,202 |
| 2013 | $2,178 | $184,202 |
| 2012 | -- | $184,202 +4.7% |
| 2011 | -- | $175,921 |
| 2010 | -- | $175,921 -0.6% |
| 2009 | $1,341 -5.5% | $177,065 +36.6% |
| 2008 | $1,419 | $129,635 |
| 2007 | $1,419 +17.2% | $129,635 |
| 2005 | $1,211 | $129,635 +41.7% |
| 2004 | $1,211 -5.2% | $91,515 |
| 2003 | $1,278 +5.2% | $91,515 |
| 2002 | $1,215 -2.2% | $91,515 |
| 2001 | $1,243 | $91,515 +7.2% |
| 2000 | -- | $85,365 |
| 1999 | -- | $85,365 |
Find assessor info on the county website
Monthly payment
Est. payment
Payment breakdown
Explore the cost of this home by adjusting the details. Changes won't be saved.Climate risks
Neighborhood: 98248
Nearby schools
Schools provided by the listing agent
- Elementary: Eagleridge Elem
- Middle: Horizon Mid
- High: Ferndale High
Source: NWMLS as distributed by MLS GRID. This data may not be complete. We recommend contacting the local school district to confirm school assignments for this home.

Similar homes
- $599,0003 bd3 ba1.9k sqft4393 Saltspring Drive, Ferndale, WA 98248Active
 MLS ID #2549003, Sydney Weitzel. NWMLS as distributed by MLS GRID
 - $375,0002 bd1 ba720 sqft4418 Sucia Drive, Ferndale, WA 98248Active
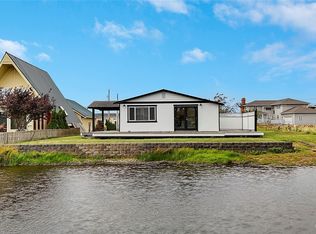 MLS ID #2536851, Norvi Cruz. NWMLS as distributed by MLS GRID
 - $549,0003 bd2 ba1.1k sqft5059 Ferndale Road, Ferndale, WA 98248Active
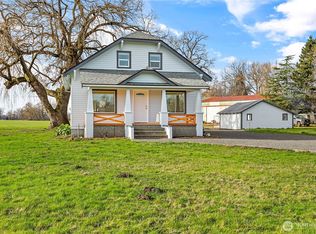 MLS ID #2462942, Lisa Troupe. NWMLS as distributed by MLS GRID
 - $449,0003 bd3 ba980 sqftSea Ranch, Ferndale, WA 98248Active
 MLS ID #2573819, Joe Wystup. NWMLS as distributed by MLS GRID
