Skip main navigation
Sold
  • Listed by: HomeSmart One Realty • Valeria Gekelman
    Bought with: Coldwell Banker Bain
    $595,000

    4482 Sucia Drive, Ferndale, WA 98248

    3beds
    1,428sqft
    Single Family Residence
    Built in 2015
    8,276 Square Feet Lot
    $606,100 Zestimate®
    $417/sqft
    $2,595 Estimated rent

    Home value

    $606,100

    $552,000 - $667,000

    $2,595/mo

    Zestimate® history
    Loading
    Loading...

    Owner options

    List your home for rent

    $2,595/mo

    Rent Zestimate®

    Find your next renter with Zillow Rental Manager. Plus, with online applications, you can quickly screen prospective tenants – for free.

    Learn more

    $2,595/mo

    Rent Zestimate®

    Refinance and save

    $4,083/mo

    Est. payment

    Refinancing to a lower rate could help reduce your monthly payments and save thousands over the life of the loan.

    See today's rates

    $4,083/mo

    Est. payment

    Explore your selling options

    Work with a Zillow partner agent

    Leverage their expertise and Zillow's premium Showcase listings to get your home seen by more buyers.

    Get started

    List with your own agent

    Get your home in front of millions of buyers by listing it on Zillow.

    Learn how to do it

    Sell it yourself

    Take full control of how buyers see your home on Zillow by listing For Sale by Owner (FSBO).

    List your home

    What's special

    Large backyardWalk in closetLarge kitchen islandTall vaulted ceilings
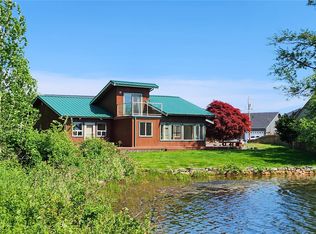
    Welcome to your own waterfront oasis. With large windows in the living room and kitchen you will catch all the sunrises on the lake with your morning coffee. This 3 bed and 1.75 bath home is move in ready, boasting a large kitchen island, tall vaulted ceilings, floor to ceiling tile in master bathroom, walk in closet, and backyard access through master and living room. The large backyard leads right into agate lake where you can fish and enjoy the outdoors right in the comfort of your own home.

    Zillow last checked:

    Listing updated:

    Listed by:

    Valeria Gekelman,

    HomeSmart One Realty

    Bought with:

    Julian Solovyov, 21003747

    Coldwell Banker Bain

    George Geer, 31103

    Coldwell Banker Bain

    Source: NWMLS as distributed by MLS GRID,MLS#: 2317052MLS Logo

    Facts & features

    Interior

    Bedrooms & bathrooms
    • Bedrooms: 3
    • Bathrooms: 2
    • Full bathrooms: 1
    • 3/4 bathrooms: 1
    • Main level bathrooms: 2
    • Main level bedrooms: 3
    Primary bedroom
    • Level: Main
    Bedroom
    • Level: Main
    Bedroom
    • Level: Main
    Bathroom full
    • Level: Main
    Bathroom three quarter
    • Level: Main
    Dining room
    • Level: Main
    Entry hall
    • Level: Main
    Great room
    • Level: Main
    Kitchen with eating space
    • Level: Main
    Living room
    • Level: Main
    Heating
    • Fireplace, Ductless HP-Mini Split, Heat Pump, Hot Water Recirc Pump, Insert, Electric, Propane
    Cooling
    • Heat Pump
    Appliances
    • Included: Dishwasher(s), Dryer(s), Refrigerator(s), Stove(s)/Range(s), Washer(s), Garbage Disposal, Water Heater: On Demand Water Heater, Water Heater Location: Garage
    Features
    • Central Vacuum
    • Flooring: Ceramic Tile, Laminate
    • Basement: None
    • Number of fireplaces: 1
    • Fireplace features: Gas, Lower Level: 1, Fireplace
    Interior area
    • Total structure area: 1,428
    • Total interior livable area: 1,428 sqft

    Property

    Parking
    • Total spaces: 2
    • Parking features: Driveway, Attached Garage, Off Street
    • Attached garage spaces: 2
    Features
    • Levels: One
    • Stories: 1
    • Entry location: Main
    • Patio & porch: Built-In Vacuum, Ceramic Tile, Fireplace, Laminate Hardwood, Water Heater
    • Has view: Yes
    • View description: Lake, Territorial
    • Has water view: Yes
    • Water view: Lake
    • Waterfront features: Low Bank, Lake
    Lot
    • Size: 8,276 Square Feet
    • Features: Cable TV, Deck, Electric Car Charging, High Speed Internet, Patio, Propane
    • Topography: Level
    • Residential vegetation: Pasture
    Details
    • Parcel number: 380108467543
    • Special conditions: Standard
    • Other equipment: Leased Equipment: Propane Tank

    Construction

    Type & style
    • Home type: SingleFamily
    • Architectural style: 1 Story
    • Property subtype: Single Family Residence
    Materials
    • Cement Planked, Cement Plank
    • Foundation: Poured Concrete
    • Roof: Composition
    Condition
    • Year built: 2015

    Utilities & green energy

    • Electric: Company: Puget Sound Energy
    • Sewer: Sewer Connected, Company: Lummi Tribal Sewer and Water District
    • Water: Public, Company: Lummi Tribal Sewer and Water District
    • Utilities for property: Ziply Fiber/ Comcast, Ziply Fiber/ Comcast

    Community & HOA

    Community
    • Subdivision: Sandy Point
    HOA
    • HOA fee: $480 annually
    Location
    • Region: Ferndale

    Financial & listing details

    • Price per square foot: $417/sqft
    • Tax assessed value: $507,340
    • Annual tax amount: $3,723
    • Date on market: 2/13/2025
    • Cumulative days on market: 524 days
    • Listing terms: Conventional,FHA,USDA Loan,VA Loan
    • Inclusions: Dishwasher(s), Dryer(s), Garbage Disposal, LeasedEquipment, Refrigerator(s), Stove(s)/Range(s), Washer(s)

    Price history

    DateEventPrice
    2/14/2025Sold$595,000-4.8%$417/sqft
    Source: NWMLS as distributed by MLS GRID #2317052 Report a problem
    1/20/2025Pending sale$625,000$438/sqft
    Source: NWMLS as distributed by MLS GRID #2317052 Report a problem
    12/17/2024Listed for sale$625,000+48.8%$438/sqft
    Source: NWMLS as distributed by MLS GRID #2317052 Report a problem
    10/29/2024Sold$420,000+17.5%$294/sqft
    Source: Public Record Report a problem
    9/16/2015Sold$357,500+450%$250/sqft
    Source: NWMLS as distributed by MLS GRID #823459 Report a problem
    4/22/2015Sold$65,000$46/sqft
    Source: NWMLS as distributed by MLS GRID #741984 Report a problem

    Public tax history

    YearProperty taxesTax assessment
    2024$4,162 +11.8%$507,340 -4.2%
    2023$3,724 +3.6%$529,634 +20.5%
    2022$3,595 +12.5%$439,526 +23.5%
    2021$3,194 +17.6%$356,001 +30.1%
    2020$2,717 $273,644 +3.9%
    2019$2,717 -6%$263,478 +15.5%
    2018$2,890 +30.6%$228,209 +5.1%
    2017$2,213 -19.5%$217,161 +2.1%
    2016$2,747 +53.3%$212,610 +41.3%
    2015$1,792 $150,479 +308.9%
    2014$1,792 +311.8%$36,800
    2013$435 $36,800 +206.7%
    2012-- $12,000
    2011-- $12,000
    2010-- $12,000
    2009$124 -5.5%$12,000
    2008$131 $12,000
    2007$131 +10.3%$12,000
    2005$119 $12,000 +33.3%
    2004$119 -5.2%$9,000
    2003$126 +5.2%$9,000
    2002$119 -2.2%$9,000
    2001$122 $9,000
    2000-- $9,000
    1999-- $9,000
    Find assessor info on the county website

    Neighborhood: 98248

    Nearby schools

    GreatSchools rating
    Schools provided by the listing agent
    • Elementary: Eagleridge Elem
    • Middle: Horizon Mid
    • High: Ferndale High

    Source: NWMLS as distributed by MLS GRID. This data may not be complete. We recommend contacting the local school district to confirm school assignments for this home.

    Get pre-qualified for a loan
    At Zillow Home Loans, we can pre-qualify you in as little as 5 minutes with no impact to your credit score.

    An equal housing lender. NMLS #10287.