Skip main navigation
Pending
  • Listed by: Windermere RE Whatcom, Inc. • George Geer
    $1,269,900

    4517 Sucia Drive, Ferndale, WA 98248

    3beds
    2,738sqft
    : 
    $7,480/mo
    Get pre-qualified
    Single Family Residence
    Built in 1998
    8,712 Square Feet Lot
    $1,236,700 Zestimate®
    $464/sqft
    $-- HOA

    What's special

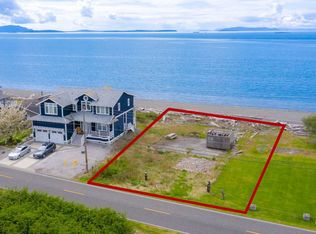
    Wake up to sweeping panoramic ocean views and the San Juan Islands from this rare 60+ feet of Neptune Beach oceanfront retreat on Sucia Drive. Perfectly positioned with empty lots on both sides, this home offers unmatched privacy, serenity, and an expansive coastal experience. Thoughtfully updated with new hardie siding and a newer roof, the property blends comfort with refined Northwest elegance.Inside, the spacious 3-bedroom, 2.5-bath layout with maple flooring throughout is designed to maximize the view. The kitchen features a double-oven and granite countertops with all stainless steal appliances with an island ideal for entertaining, all while overlooking the San Juan Islands. The primary suite is a private sanctuary with its own oceanfront balcony, a separate soaking tub, separate shower, generous walk-in closet, and heated bathrooms floors-all capturing the same breathtaking vistas as the main living area.Step outside on the composite deck, low-maintenance landscaping with mature foliage, with your own raised beachfront fire pit, creating the perfect setting for unforgettable sunsets and gatherings. A standout feature is the 460+ sq ft shop with bonus room, seamlessly connected to the two-car garage, plus an additional bonus room above the shop that can serve as extra living space or a guest bedroom. With RV parking and room to spread out, this exceptional property delivers the ultimate waterfront lifestyle.
    30 days
    |
    323
    |
    16
    |

    Zillow last checked:

    Listing updated:

    Listed by:

    George Geer,

    Windermere RE Whatcom, Inc.,

    Michael Munson,

    Windermere RE Whatcom, Inc.

    Source: NWMLS as distributed by MLS GRID,MLS#: 2545944MLS Logo

      Facts & features

      Interior

      Bedrooms & bathrooms
      • Bedrooms: 3
      • Bathrooms: 3
      • Full bathrooms: 2
      • 1/2 bathrooms: 1
      Primary bedroom
      • Level: Second
      Bedroom
      • Level: Second
      Bedroom
      • Level: Second
      Bathroom full
      • Level: Second
      Bathroom full
      • Level: Second
      Other
      • Level: Lower
      Bonus room
      • Level: Second
      Dining room
      • Level: Main
      Entry hall
      • Level: Main
      Kitchen with eating space
      • Level: Main
      Living room
      • Level: Main
      Utility room
      • Level: Main
      Heating
      • 90%+ High Efficiency, Baseboard, Forced Air, Propane
      Cooling
      • None
      Appliances
      • Included: Dishwasher, Disposal, Double Oven, Dryer, Microwave, Refrigerator, Stove(s)/Range(s), Washer, Dishwasher(s), Dryer(s), Garbage Disposal, Microwave(s), Refrigerator(s), Washer(s), Water Heater: Propane, Water Heater Location: Garage
      Features
      • Bath Off Primary, Dining Room, Pantry
      • Flooring: Ceramic Tile, Hardwood, Laminate, Carpet
      • Doors: French Doors
      • Windows: Dbl Pane/Storm Window, Skylight(s)
      • Basement: None
      • Has fireplace: No
      Interior area
      • Total structure area: 2,738
      • Total interior livable area: 2,738 sqft

      Property

      Parking
      • Total spaces: 2
      • Parking features: Driveway, Attached Garage, Off Street, RV Parking
      • Has attached garage: Yes
      • Covered spaces: 2
      Features
      • Levels: Two
      • Stories: 2
      • Entry location: Main
      • Patio & porch: Bath Off Primary, Dbl Pane/Storm Window, Dining Room, French Doors, Pantry, Skylight(s), Vaulted Ceiling(s), Walk-In Closet(s), Water Heater
      • Has view: Yes
      • View description: Islands, Mountain(s), Ocean, Sea, Sound, Strait
      • Has water view: Yes
      • Water view: Ocean,Sea,Sound,Strait
      • Waterfront features: No Bank, Saltwater, Sea, Sound, Strait
      • Frontage length: Waterfront Ft: 60+ Feet
      Lot
      • Size: 8,712 Square Feet
      • Features: Paved, Cable TV, Deck, Fenced-Partially, High Speed Internet, Outdoor Fireplace, Patio, Propane, RV Parking, Shop
      • Topography: Level
      Details
      • Parcel number: 380105455031
      • Zoning description: Jurisdiction: County
      • Special conditions: Standard
      • Other equipment: Leased Equipment: Propane Tanks

      Construction

      Type & style
      • Home type: SingleFamily
      • Architectural style: Contemporary,2 Story
      • Property subtype: Single Family Residence
      Materials
      • Cement/Concrete, Cement Planked, Cement Plank
      • Foundation: Poured Concrete, Slab
      • Roof: Composition
      Condition
      • Very Good
      • Year built: 1998
      • Major remodel year: 1998

      Utilities & green energy

      • Electric: Company: PSE
      • Sewer: Sewer Connected, Company: Lummi Water and Sewer
      • Water: Community, Public, Company: SPIC Lummi Water and Sewer
      • Utilities for property: Xfinity, Xfinity

      Community & HOA

      Community
      • Subdivision: Sandy Point
      Location
      • Region: Ferndale

      Financial & listing details

      • Price per square foot: $464/sqft
      • Tax assessed value: $1,110,463
      • Annual tax amount: $9,690
      • Date on market: 7/1/2026
      • Cumulative days on market: 26 days
      • Listing terms: Conventional
      • Inclusions: Dishwasher(s), Double Oven, Dryer(s), Garbage Disposal, Leased Equipment, Microwave(s), Refrigerator(s), Stove(s)/Range(s), Washer(s)

        Estimated market value

        $1,236,700

        $1.17M - $1.30M

        $3,243/mo

        Price history

        DateEventPrice
        7/13/2026Pending sale$1,269,900$464/sqft
        Source: NWMLS as distributed by MLS GRID #2545944 Report a problem
        7/3/2026Listed for sale$1,269,900$464/sqft
        Source: NWMLS as distributed by MLS GRID #2545944 Report a problem
        6/28/2026Pending sale$1,269,900$464/sqft
        Source: NWMLS as distributed by MLS GRID #2545944 Report a problem
        6/26/2026Listed for sale$1,269,900+89.5%$464/sqft
        Source: NWMLS as distributed by MLS GRID #2545944 Report a problem
        8/5/2008Sold$670,000-4.2%$245/sqft
        Source: NWMLS as distributed by MLS GRID #28042089 Report a problem
        5/14/2008Price change$699,650-4.1%$256/sqft
        Source: Coldwell Banker** #28042089 Report a problem
        4/30/2008Price change$729,6500%$266/sqft
        Source: Coldwell Banker** #28042089 Report a problem
        3/9/2008Price change$730,000-8.8%$267/sqft
        Source: Coldwell Banker** #28042089 Report a problem
        1/30/2008Price change$800,000+14.3%$292/sqft
        Source: Coldwell Banker** #28042089 Report a problem
        1/29/2008Listed for sale$700,000+47.4%$256/sqft
        Source: Coldwell Banker** #28042089 Report a problem
        2/17/2005Sold$475,000$173/sqft
        Source: NWMLS as distributed by MLS GRID #24155433 Report a problem

        Public tax history

        YearProperty taxesTax assessment
        2024$9,104 +11.8%$1,110,463 -4.2%
        2023$8,144 +3.6%$1,159,258 +20.5%
        2022$7,862 +11.6%$962,030 +22.5%
        2021$7,048 +3.9%$785,567 +15%
        2020$6,782 $683,187 +3.9%
        2019$6,782 -6%$657,807 +16.6%
        2018$7,215 +31.9%$564,264 +5.1%
        2017$5,471 -19.5%$537,109 +2%
        2016$6,795 +10.2%$526,750 +1.7%
        2015$6,168 $517,958 +6.3%
        2014$6,168 +7%$487,366
        2013$5,764 $487,366
        2012-- $487,366 +4.3%
        2011-- $467,467
        2010-- $467,467 -0.5%
        2009$4,282 -5.5%$469,690 +13.5%
        2008$4,531 $413,890
        2007$4,531 +21.5%$413,890
        2005$3,730 +900%$413,890 +46.8%
        2004$373 -90.5%$281,865
        2003$3,935 +5.2%$281,865
        2002$3,741 -2.2%$281,865
        2001$3,827 $281,865 +43.7%
        2000-- $196,120
        1999-- $196,120
        Find assessor info on the county website

        Monthly payment

        Est. payment

        Payment breakdown

        Explore the cost of this home by adjusting the details. Changes won't be saved.
        All calculations are estimates and provided by Zillow, Inc. for informational purposes only. Actual amounts may vary.
        HOA fees may include property taxes on listings classified as Co-Ops. Contact the listing agent and/or owner for fee details.
        Mortgage interest rates are dependent on a number of factors, including credit score, down payment, and repayment length. Interest rate data provided by Zillow Group Marketplace, Inc. as of 1/1/1970 from various mortgage lenders with which we have lead or other similar arrangements; the Estimated Payment is an average of those rates.
        See how much you could borrow to make a competitive offer.

        Climate risks

        Neighborhood: 98248

        Getting around

        7 / 100
        Car-Dependent
        33 / 100
        Somewhat Bikeable

        Nearby schools

        GreatSchools rating
        Schools provided by the listing agent
        • High: Ferndale High

        Source: NWMLS as distributed by MLS GRID. This data may not be complete. We recommend contacting the local school district to confirm school assignments for this home.

        A local agent can set up tours, give advice and negotiate with sellers.

        A local lender can help you make sure your offer is ready when you are.

        Browse local experts

        Similar homes