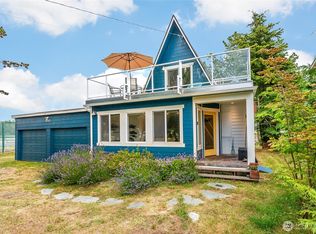
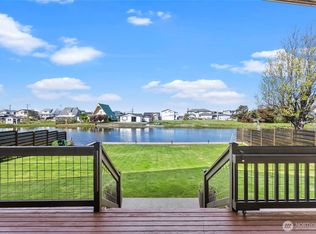
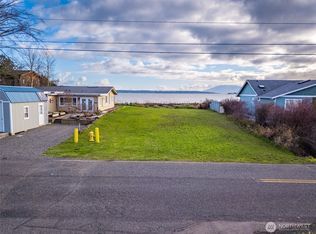
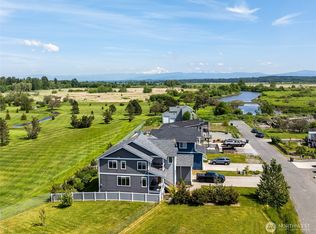
Welcome to your own waterfront retreat on beautiful Agate Lake with stunning views of the Salish Sea just beyond. Enjoy the best of both worlds with peaceful lakefront living, western-facing saltwater views, private beach access, and your own private dock—perfect for kayaking, paddleboarding, fishing, or simply unwinding while taking in spectacular sunsets.This beautifully remodeled 3-bedroom, 2.5-bath home offers just under 2,000 sq. ft. of thoughtfully designed living space filled with natural light from expansive windows. The chef's kitchen features generous quartz countertops, stainless steel appliances, modern finishes, abundant storage, and an inviting layout ideal for entertaining. Wake each morning in the tranquil primary suite overlooking the lake with views stretching toward the water beyond.A rare highlight is the spacious double lot, providing exceptional outdoor space for entertaining, recreation, gardening, or added privacy. The additional lot may offer future development or lot separation potential; buyer to verify.Enjoy resort-style community amenities including a golf course, swimming pool, clubhouse, marina, and more. Whether you're looking for a year-round home or the perfect Pacific Northwest getaway, this is a rare opportunity to own a truly special waterfront property.
Active
Listed by: eXp Realty • Anna Lorenz
$849,000
4431 Saltspring Drive, Ferndale, WA 98248
3beds
1,930sqft
:
Get pre-qualified$5,181/mo
Single Family Residence
Built in 1990
0.39 Acres Lot
$824,700 Zestimate®
$440/sqft
$42/mo HOA
What's special
Peaceful lakefront livingModern finishesWestern-facing saltwater viewsYour own private dockPrivate beach accessStainless steel appliancesGenerous quartz countertops
- 11 days |
- 167 |
- 6 |
Zillow last checked:
Listing updated:
Listed by:
Anna Lorenz,
eXp Realty
Source: NWMLS as distributed by MLS GRID,MLS#: 2561748
Facts & features
Interior
Bedrooms & bathrooms
- Bedrooms: 3
- Bathrooms: 3
- Full bathrooms: 1
- 3/4 bathrooms: 1
- 1/2 bathrooms: 1
- Main level bathrooms: 1
- Main level bedrooms: 1
Primary bedroom
- Level: Second
Bedroom
- Level: Second
Bedroom
- Level: Main
Bathroom full
- Level: Second
Bathroom three quarter
- Level: Second
Other
- Level: Main
Dining room
- Level: Main
Entry hall
- Level: Main
Kitchen with eating space
- Level: Main
Living room
- Level: Main
Utility room
- Level: Second
Heating
- Fireplace, 90%+ High Efficiency, Fireplace Insert, Forced Air, Electric, Propane
Cooling
- None
Appliances
- Included: Dishwasher, Disposal, Dryer, Microwave, Refrigerator, Stove(s)/Range(s), Washer, Dishwasher(s), Dryer(s), Garbage Disposal, Microwave(s), Refrigerator(s), Washer(s), Water Heater: Propane, Water Heater Location: Garage
Features
- Bath Off Primary, Ceiling Fan(s), Dining Room, Pantry
- Flooring: Laminate, Carpet
- Windows: Dbl Pane/Storm Window, Skylight(s)
- Basement: None
- Number of fireplaces: 1
- Fireplace features: Main Level: 1, Fireplace
Interior area
- Total structure area: 1,930
- Total interior livable area: 1,930 sqft
Property
Parking
- Total spaces: 6
- Parking features: Driveway, Attached Garage
- Has attached garage: Yes
- Covered spaces: 2
- Uncovered spaces: 4
Features
- Levels: Two
- Stories: 2
- Entry location: Main
- Patio & porch: Bath Off Primary, Ceiling Fan(s), Dbl Pane/Storm Window, Dining Room, Fireplace, Pantry, Skylight(s), Vaulted Ceiling(s), Water Heater
- Has view: Yes
- View description: Lake, Mountain(s), Ocean, Sound
- Has water view: Yes
- Water view: Lake,Ocean,Sound
- Waterfront features: Lake
- Frontage length: Waterfront Ft: 68.4
Lot
- Size: 0.39 Acres
- Features: High Voltage Line, Paved, Cable TV, Deck, Dock, Fenced-Partially, Propane
- Topography: Level
- Residential vegetation: Garden Space
Details
- Parcel number: 3801084964950000
- Special conditions: Standard
Construction
Type & style
- Home type: SingleFamily
- Architectural style: 2 Story
- Property subtype: Single Family Residence
Materials
- Wood Siding
- Foundation: Poured Concrete
- Roof: Composition
Condition
- Year built: 1990
Utilities & green energy
- Electric: Company: Puget Sound Energy
- Sewer: Sewer Connected, Company: Lummi Tribal
- Water: Community, Company: Sandy Point Improvement
Community & HOA
Community
- Features: Boat Launch, CCRs, Clubhouse, Golf, Playground
- Subdivision: Sandy Point
HOA
- Services included: Common Area Maintenance, Road Maintenance
- HOA fee: $42 monthly
- HOA phone: 360-384-3921
Location
- Region: Ferndale
Financial & listing details
- Price per square foot: $440/sqft
- Tax assessed value: $655,057
- Annual tax amount: $5,372
- Date on market: 3/13/2026
- Cumulative days on market: 151 days
- Listing terms: Conventional,FHA,VA Loan
- Inclusions: Dishwasher(s), Dryer(s), Garbage Disposal, Microwave(s), Refrigerator(s), Stove(s)/Range(s), Washer(s)
Estimated market value
$824,700
$783,000 - $866,000
$2,320/mo
Price history
| Date | Event | Price |
|---|---|---|
| 7/31/2026 | Listed for sale | $849,000+71.5%$440/sqft |
Source:  NWMLS as distributed by MLS GRID #2561748 Report a problem NWMLS as distributed by MLS GRID #2561748 Report a problem | ||
| 5/10/2018 | Sold | $495,000-9.8%$256/sqft |
Source: NWMLS as distributed by MLS GRID #1263067 Report a problem | ||
| 4/12/2018 | Pending sale | $549,000$284/sqft |
Source: Preview Properties Skagit LLC #1263067 Report a problem | ||
| 3/23/2018 | Listed for sale | $549,000+119.6%$284/sqft |
Source: Preview Properties Skagit LLC #1263067 Report a problem | ||
| 10/20/2010 | Sold | $250,000$130/sqft |
Source: NWMLS as distributed by MLS GRID #145522 Report a problem | ||
Public tax history
| Year | Property taxes | Tax assessment |
|---|---|---|
| 2024 | $5,372 +11.8% | $655,057 -4.2% |
| 2023 | $4,806 +3.6% | $683,842 +20.5% |
| 2022 | $4,640 +12.1% | $567,498 +23% |
| 2021 | $4,138 +9.1% | $461,216 +20.8% |
| 2020 | $3,792 | $381,923 +3.9% |
| 2019 | $3,792 -6% | $367,735 +15.5% |
| 2018 | $4,033 +30.6% | $318,511 +5.1% |
| 2017 | $3,088 -19.5% | $303,064 +2.1% |
| 2016 | $3,834 +11.2% | $296,692 +2.5% |
| 2015 | $3,448 | $289,555 +4.2% |
| 2014 | $3,448 +4.9% | $277,970 |
| 2013 | $3,287 | $277,970 |
| 2012 | -- | $277,970 +21.1% |
| 2011 | -- | $229,467 |
| 2010 | -- | $229,467 -0.7% |
| 2009 | $2,200 -5.5% | $231,180 +8.7% |
| 2008 | $2,328 | $212,615 |
| 2007 | $2,328 +12.9% | $212,615 |
| 2005 | $2,063 +900% | $212,615 +36.4% |
| 2004 | $206 -90.5% | $155,865 |
| 2003 | $2,176 +5.2% | $155,865 |
| 2002 | $2,069 -2.2% | $155,865 |
| 2001 | $2,116 | $155,865 +5.1% |
| 2000 | -- | $148,350 |
| 1999 | -- | $148,350 |
Find assessor info on the county website
Monthly payment
Est. payment
Payment breakdown
Explore the cost of this home by adjusting the details. Changes won't be saved.Climate risks
Neighborhood: 98248
Nearby schools
GreatSchools rating
- 4/10Eagleridge Elementary SchoolGrades: K-5Distance: 5.5 mi
- 6/10Horizon Middle SchoolGrades: 6-8Distance: 5.5 mi
- 5/10Ferndale High SchoolGrades: 9-12Distance: 6.2 mi
Schools provided by the listing agent
- Elementary: Eagleridge Elem
- Middle: Horizon Mid
- High: Ferndale High
Source: NWMLS as distributed by MLS GRID. This data may not be complete. We recommend contacting the local school district to confirm school assignments for this home.
- $525,0002 bd1 ba1.4k sqft4440 Sucia Dr, Ferndale, WA 98248For Sale
- $616,5503 bd2 ba1.5k sqft4417 Saltspring Dr, Ferndale, WA 98248Sold
- $200,0007,840 sqft4448 Saltspring Dr, Ferndale, WA 98248Sold
- $700,0003 bd3 ba1.3k sqft4452 Saltspring Dr, Ferndale, WA 98248Sold
- $595,0003 bd2 ba1.4k sqft4482 Sucia Dr, Ferndale, WA 98248Sold
- $375,0002 bd1 ba720 sqft4418 Sucia Dr, Ferndale, WA 98248For Sale
- $599,9004 bd3 ba2k sqft4123 Stuart Cir, Ferndale, WA 98248For Sale
- $530,0002 bd2 ba1.9k sqft4118 Stuart Cir, Ferndale, WA 98248Sold
A local agent can set up tours, give advice and negotiate with sellers.
A local lender can help you make sure your offer is ready when you are.
Similar homes
- $729,0003 bd3 ba1.8k sqftSandy Point Heights, Ferndale, WA 98248Active
 MLS ID #2561433, Ian Cross. NWMLS as distributed by MLS GRID
 - $899,0004 bd3 ba2.7k sqftSandy Point Arm, Ferndale, WA 98248Active
 MLS ID #2520689, Kristin Miller. NWMLS as distributed by MLS GRID
 - $889,0003 bd3 ba2.3k sqftHanson Heights Cluster, Ferndale, WA 98248Active
 MLS ID #2530137, Brandi Coplen. NWMLS as distributed by MLS GRID
 - $599,9004 bd3 ba2k sqft4123 Stuart Circle, Ferndale, WA 98248Active
 MLS ID #2515888, Darren Johnson. NWMLS as distributed by MLS GRID
 - $519,0003 bd2 ba1.4k sqftSandy Point Heights, Ferndale, WA 98248ActiveMLS ID #2564795, Karin Dewell. NWMLS as distributed by MLS GRID
- $950,0003 bd2 ba1.8k sqft4004 Brown Road, Ferndale, WA 98248ActiveMLS ID #2535714, Darren Johnson. NWMLS as distributed by MLS GRID
- $559,0003 bd2 ba1.7k sqft4491 Moresby Way, Ferndale, WA 98248ActiveMLS ID #2531778, Marilyn Buck. NWMLS as distributed by MLS GRID
- $699,0004 bd3 ba2.2k sqftLakeridge Estates, Ferndale, WA 98248ActiveMLS ID #2545161, Mira Gregory. NWMLS as distributed by MLS GRID
- $620,0003 bd2 ba1.6k sqftPacific Highlands, Ferndale, WA 98248ActiveMLS ID #2559996, Lee Ann Dean. NWMLS as distributed by MLS GRID
- $675,0003 bd3 ba2k sqftGardiner Terrace Phase 1 Am, Ferndale, WA 98248ActiveMLS ID #2545783, Jennifer Sandoval. NWMLS as distributed by MLS GRID
- $714,9004 bd3 ba2.7k sqft2639 Glenmore Street, Ferndale, WA 98248ActiveMLS ID #2550762, Jason Cavanaugh. NWMLS as distributed by MLS GRID
- $1,139,9994 bd4 ba1.8k sqftSaavedra Heights Short, Ferndale, WA 98248ActiveMLS ID #2549134, Katie Sentinella. NWMLS as distributed by MLS GRID
- $579,9003 bd2 ba1.5k sqft6235 Argyle Street, Ferndale, WA 98248ActiveMLS ID #2565814, Jeff Engen. NWMLS as distributed by MLS GRID
- $775,0003 bd2 ba1.7k sqftWoods Point Phase 1, Ferndale, WA 98248ActiveMLS ID #2547520, Tim Cornwell. NWMLS as distributed by MLS GRID
- $599,9503 bd3 ba2k sqft2653 Lochcarron Drive, Ferndale, WA 98248ActiveMLS ID #2557845, Leah Likkel. NWMLS as distributed by MLS GRID
- $450,0004 bd2 ba1.1k sqft2171 Gardiner Drive, Ferndale, WA 98248ActiveMLS ID #2564595, Sean Jeffrey. NWMLS as distributed by MLS GRID
- $645,0003 bd3 ba1.9k sqft1967 Calico Loop, Ferndale, WA 98248ActiveMLS ID #2560570, James Nelson. NWMLS as distributed by MLS GRID
- $799,9003 bd3 ba2.3k sqftWoods Point Ph 2, Ferndale, WA 98248ActiveMLS ID #2442235, Rick Lopes. NWMLS as distributed by MLS GRID
- $475,0004 bd4 ba2.5k sqftSandy Point Heights, Ferndale, WA 98248ActiveMLS ID #2552068, Daniel Pittsenbarger. NWMLS as distributed by MLS GRID
- $1,050,0004 bd3 ba2.6k sqftG & G Short, Bellingham, WA 98226ActiveMLS ID #2562967, Aaron Bean. NWMLS as distributed by MLS GRID
