Enjoy easy Sandy Point living in this 2 bedroom, 2 bath, 1,156 sq. ft. doublewide manufactured home with DADU on its own fee simple lot in Sandy Point Heights. The open floor plan features spacious rooms, comfortable flow, and a bright living area with oversized windows that fill the home with abundant natural light. Fresh interior paint and carpet in the main home. A detached 1 bedroom, 1 bath DADU adds outstanding flexibility and potential rental income, making this an appealing option for owner-occupants, investors, extended living, guest space, or a private work-from-home setup. Peekaboo view of Puget Sound from the living room and dining room windows. Both the main home and DADU feature energy efficient mini-split heat pumps for heating and cooling. Located in the sought-after Sandy Point community, residents enjoy a unique coastal lifestyle with access to amenities that may include the golf course, marina with boat launch, yacht club, clubhouse, heated outdoor pool, tennis/sport courts, private beach access, and more. Whether you love boating, golfing, beach walks, entertaining, or simply relaxing in a quiet community near the water, this cosmetic fixer offers a great opportunity to update, personalize, build sweat equity, and enjoy the Sandy Point lifestyle.
Active
Listed by: Keller Williams Western Realty • Daniel Pittsenbarger • 360-739-9876
Price cut: $11.5K (9/25)
$445,000
4582 Guemes Way, Ferndale, WA 98248
4beds
2,576sqft
Manufactured Home, Manufactured On Land
Built in 1988
6,969 Square Feet Lot
$443,000 Zestimate®
$173/sqft
$40/mo HOA
What's special
Open floor planAbundant natural lightSpacious roomsComfortable flow
- --
- on Zillow
- 271
- views
- 17
- saves
Zillow last checked:
Listing updated:
Listed by:
Daniel Pittsenbarger 360-739-9876 Dan@PittsenbargerTeam.com,
Keller Williams Western Realty
Source: NWMLS as distributed by MLS GRID,MLS#: 2552068
Facts & features
Interior
Bedrooms & bathrooms
- Bedrooms: 4
- Bathrooms: 4
- Full bathrooms: 4
- Main level bathrooms: 3
- Main level bedrooms: 3
Primary bedroom
- Level: Main
Bedroom
- Level: Main
Bedroom
- Level: Main
Bathroom full
- Level: Main
Bathroom full
- Level: Main
Bathroom full
- Level: Main
Dining room
- Level: Main
Entry hall
- Level: Main
Entry hall
- Level: Main
Great room
- Level: Main
Kitchen with eating space
- Level: Main
Kitchen with eating space
- Level: Main
Living room
- Level: Main
Living room
- Level: Main
Utility room
- Level: Main
Utility room
- Level: Main
Heating
- Ductless, Forced Air, High Efficiency (Unspecified), Electric
Cooling
- Ductless, Heat Pump
Appliances
- Included: Dishwasher, Dryer, Microwave, Refrigerator, Stove(s)/Range(s), Washer, Dishwasher(s), Dryer(s), Microwave(s), Refrigerator(s), Washer(s), Water Heater: Electric, Water Heater Location: Primary Closet
Features
- Bath Off Primary, Ceiling Fan(s), Dining Room
- Flooring: Laminate, Vinyl, Carpet
- Windows: Dbl Pane/Storm Window, Skylight(s)
- Basement: None
- Has fireplace: No
Interior area
- Total structure area: 1,856
- Total interior livable area: 2,576 sqft
Property
Parking
- Total spaces: 4
- Parking features: Driveway, Off Street, RV Parking
- Uncovered spaces: 4
Features
- Levels: One
- Stories: 1
- Entry location: Main
- Patio & porch: Second Kitchen, Bath Off Primary, Ceiling Fan(s), Dbl Pane/Storm Window, Dining Room, Skylight(s), Vaulted Ceiling(s), Walk-In Closet(s), Water Heater
- Pool features: Community
- Has view: Yes
- View description: Bay, Ocean, Partial, Sea, Sound
- Has water view: Yes
- Water view: Bay,Ocean,Sea,Sound
Lot
- Size: 6,969 Square Feet
- Dimensions: 105 x 60 x 110 x 70
- Features: Corner Lot, Paved, Cable TV, Deck, Dog Run, Fenced-Partially, High Speed Internet, Outdoor Fireplace, Patio, RV Parking
- Topography: Level,Partial Slope
Details
- Additional structures: ADU Beds: 1, ADU Baths: 1
- Parcel number: 3801031001090000
- Zoning: RR3
- Zoning description: Jurisdiction: County
- Special conditions: Standard
Construction
Type & style
- Home type: MobileManufactured
- Architectural style: Manuf-Double Wide
- Property subtype: Manufactured Home, Manufactured On Land
Materials
- Wood Siding, Wood Products
- Foundation: Slab, Tie Down
- Roof: Composition,Metal
Condition
- Fair
- Year built: 1988
- Major remodel year: 1988
Utilities & green energy
- Electric: Company: Puget Sound Energy
- Sewer: Sewer Connected, Company: Lummi Sewer
- Water: Public, Company: Sandy Point Improvement Co
- Utilities for property: Xfinity Or Zipply, Xfinity Or Zipply
Community & HOA
Community
- Features: Athletic Court, Boat Launch, CCRs, Clubhouse, Golf, Park, Playground, Trail(s)
- Subdivision: Sandy Point
HOA
- Services included: Common Area Maintenance
- HOA fee: $40 monthly
- HOA phone: 360-384-3921
Location
- Region: Ferndale
Financial & listing details
- Price per square foot: $173/sqft
- Tax assessed value: $354,844
- Annual tax amount: $2,882
- Date on market: 7/10/2026
- Listing terms: Conventional,FHA,VA Loan
- Inclusions: Dishwasher(s), Dryer(s), Microwave(s), Refrigerator(s), Stove(s)/Range(s), Washer(s)
- Body type: Double Wide
Estimated market value
$443,000
$421,000 - $465,000
Not available
Price history
| Date | Event | Price |
|---|---|---|
| 9/25/2026 | Price change | $445,000-2.5%$173/sqft |
Source:  NWMLS as distributed by MLS GRID #2552068 Report a problem NWMLS as distributed by MLS GRID #2552068 Report a problem | ||
| 9/6/2026 | Price change | $456,500+1.4%$177/sqft |
Source: NWMLS as distributed by MLS GRID #2552068 Report a problem | ||
| 8/15/2026 | Price change | $450,000-5.3%$175/sqft |
Source: NWMLS as distributed by MLS GRID #2552068 Report a problem | ||
| 7/10/2026 | Listed for sale | $475,000+592.4%$184/sqft |
Source: NWMLS as distributed by MLS GRID #2552068 Report a problem | ||
| 7/10/2013 | Sold | $68,600-30%$27/sqft |
Source: NWMLS as distributed by MLS GRID #433482 Report a problem | ||
| 5/24/2013 | Pending sale | $98,000$38/sqft |
Source: Keller Williams - Marysville #433482 Report a problem | ||
| 1/4/2013 | Listed for sale | $98,000-47.9%$38/sqft |
Source: Keller Williams - Marysville #433482 Report a problem | ||
| 5/23/2012 | Sold | $187,944+87.9%$73/sqft |
Source: Public Record Report a problem | ||
| 1/23/2012 | Listed for sale | $100,000$39/sqft |
Source: Keller Williams Western Realty Report a problem | ||
Public tax history
| Year | Property taxes | Tax assessment |
|---|---|---|
| 2025 | $240 +2% | $354,844 +5% |
| 2024 | $235 +21.1% | $337,947 -4.2% |
| 2023 | $194 -13.1% | $352,790 +14% |
| 2022 | $223 -20.7% | $309,465 +13% |
| 2021 | $281 -34.4% | $273,863 +29.6% |
| 2020 | $429 | $211,307 +6.5% |
| 2019 | $429 -3.1% | $198,404 +25.2% |
| 2018 | $443 -6% | $158,489 +17.4% |
| 2017 | $471 -6.3% | $135,009 +15% |
| 2016 | $503 -64.5% | $117,399 |
| 2015 | $1,416 | $117,399 +4.8% |
| 2014 | $1,416 +5.4% | $112,052 +5% |
| 2013 | $1,343 | $106,669 |
| 2012 | -- | $106,669 |
| 2011 | -- | $106,669 |
| 2010 | -- | $106,669 -0.9% |
| 2009 | $1,126 -5.4% | $107,655 +0.5% |
| 2008 | $1,190 | $107,100 |
| 2007 | $1,190 +10.6% | $107,100 |
| 2005 | $1,076 | $107,100 +31.7% |
| 2004 | $1,076 -5.2% | $81,310 |
| 2003 | $1,135 +5.2% | $81,310 |
| 2002 | $1,079 -2.2% | $81,310 |
| 2001 | $1,104 | $81,310 +24.1% |
| 2000 | -- | $65,495 |
| 1999 | -- | $65,495 |
Find assessor info on the county website
Monthly payment
Climate risks
Neighborhood: 98248
Nearby schools
Schools provided by the listing agent
- Elementary: Eagleridge Elem
- Middle: Horizon Mid
- High: Ferndale High
Source: NWMLS as distributed by MLS GRID. This data may not be complete. We recommend contacting the local school district to confirm school assignments for this home.
Similar homes
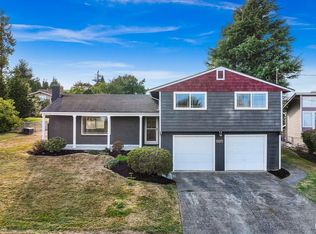
- $565,0004 bd3 ba2k sqft4123 Stuart Circle, Ferndale, WA 98248Active
 MLS ID #2515888, Darren Johnson. NWMLS as distributed by MLS GRID
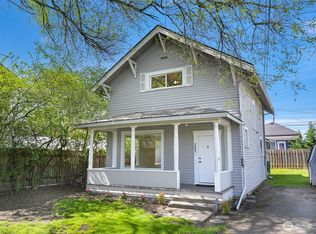
 - $615,0004 bd3 ba2k sqft6087 Beulah Drive, Ferndale, WA 98248Active
 MLS ID #2580740, Ryun Johnson. NWMLS as distributed by MLS GRID
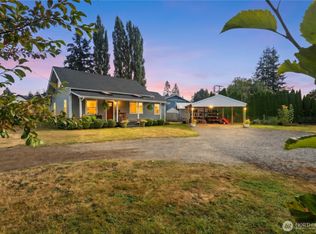
 - $399,0003 bd2 ba1.4k sqftCarol's Short Plat As Rec Book 2, Ferndale, WA 98248Active
 MLS ID #2509997, Michelle R Harrington. NWMLS as distributed by MLS GRID
 - $527,0003 bd2 ba1.4k sqft1357 W Axton Road, Ferndale, WA 98248Active
 MLS ID #2581148, Jillian Hill. NWMLS as distributed by MLS GRID
