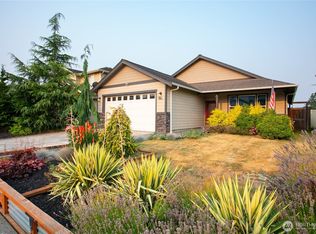
Welcome to this beautiful 3-bedroom, 2.5-bath home in Ferndale's sought-after Pacific Highlands neighborhood! Situated on a spacious lot with a fully fenced backyard, this home offers a rare feature that sets it apart—a private gate providing direct access to the neighborhood's common area and park, a convenience enjoyed by only a handful of homes.A large front yard welcomes you inside to fresh interior paint and a functional layout featuring a front living room, formal dining room, and an open kitchen with newer black stainless steel appliances, a large pantry, and additional dining space. The adjoining family room offers a cozy electric fireplace for ambiance, while sliding glass doors lead to the backyard. A heat pump provides efficient heating and air conditioning, and the furnace and water heater were both replaced in 2019 for added peace of mind.Storage is plentiful with multiple oversized closets, including two extra-deep storage areas beneath the stairs. Upstairs, you'll find all three bedrooms, including a spacious primary suite with an ensuite bath featuring a soaking tub and separate shower.Fresh updates, exceptional storage, a spacious fenced yard, and one of the neighborhood's few homes with direct park access make this Pacific Highlands property the perfect place to call home.
Active
Listed by: HomeSmart One Realty • Leah Likkel
Price cut: $10.1K (8/6)
$599,950
2653 Lochcarron Drive, Ferndale, WA 98248
3beds
2,057sqft
:
Get pre-qualified$3,701/mo
Single Family Residence
Built in 2005
6,534 Square Feet Lot
$595,400 Zestimate®
$292/sqft
$47/mo HOA
What's special
Adjoining family roomFormal dining roomSpacious fenced yardFunctional layoutAdditional dining spaceLarge front yardSpacious lot
- 21 days |
- 518 |
- 24 |
Likely to sell faster than
Zillow last checked:
Listing updated:
Listed by:
Leah Likkel,
HomeSmart One Realty
Source: NWMLS as distributed by MLS GRID,MLS#: 2557845
Facts & features
Interior
Bedrooms & bathrooms
- Bedrooms: 3
- Bathrooms: 3
- Full bathrooms: 2
- 1/2 bathrooms: 1
- Main level bathrooms: 1
Primary bedroom
- Level: Second
Bedroom
- Level: Second
Bedroom
- Level: Second
Bathroom full
- Level: Second
Bathroom full
- Level: Second
Other
- Level: Main
Dining room
- Level: Main
Entry hall
- Level: Main
Family room
- Level: Main
Kitchen with eating space
- Level: Main
Living room
- Level: Main
Utility room
- Level: Main
Heating
- Fireplace, Heat Pump, Natural Gas
Cooling
- Heat Pump
Appliances
- Included: Dishwasher, Refrigerator, Stove(s)/Range(s), Dishwasher(s), Refrigerator(s)
Features
- Bath Off Primary, Dining Room
- Flooring: Vinyl, Carpet
- Basement: None
- Number of fireplaces: 1
- Fireplace features: Electric, Main Level: 1, Fireplace
Interior area
- Total structure area: 2,057
- Total interior livable area: 2,057 sqft
Property
Parking
- Total spaces: 2
- Parking features: Attached Garage
- Has attached garage: Yes
- Covered spaces: 2
Features
- Levels: Two
- Stories: 2
- Entry location: Main
- Patio & porch: Bath Off Primary, Dining Room, Fireplace, Walk-In Closet(s)
- Has view: Yes
- View description: See Remarks, Territorial
Lot
- Size: 6,534 Square Feet
- Features: Curbs, Paved, Sidewalk, Athletic Court, Fenced-Fully, High Speed Internet
- Topography: Level,Partial Slope
- Residential vegetation: Garden Space
Details
- Parcel number: 3901133692490000
- Special conditions: See Remarks
Construction
Type & style
- Home type: SingleFamily
- Architectural style: 2 Story
- Property subtype: Single Family Residence
Materials
- Cement Planked, Cement Plank
- Foundation: Poured Concrete
- Roof: Composition
Condition
- Year built: 2005
Utilities & green energy
- Electric: Company: PSE
- Sewer: Sewer Connected, Company: City of Ferndale
- Water: Public, Company: City of Ferndale
Community & HOA
Community
- Features: Athletic Court, CCRs, Park, Playground
- Subdivision: Ferndale
HOA
- Services included: Common Area Maintenance
- HOA fee: $47 monthly
Location
- Region: Ferndale
Financial & listing details
- Price per square foot: $292/sqft
- Tax assessed value: $576,342
- Annual tax amount: $4,332
- Date on market: 7/22/2026
- Cumulative days on market: 23 days
- Listing terms: Conventional,FHA,VA Loan
- Inclusions: Dishwasher(s), Refrigerator(s), Stove(s)/Range(s)
Estimated market value
$595,400
$566,000 - $625,000
$3,114/mo
Price history
| Date | Event | Price |
|---|---|---|
| 8/6/2026 | Price change | $599,950-1.6%$292/sqft |
Source:  NWMLS as distributed by MLS GRID #2557845 Report a problem NWMLS as distributed by MLS GRID #2557845 Report a problem | ||
| 7/23/2026 | Listed for sale | $610,000+10.9%$297/sqft |
Source: NWMLS as distributed by MLS GRID #2557845 Report a problem | ||
| 10/14/2021 | Sold | $550,000$267/sqft |
Source: NWMLS as distributed by MLS GRID #1815984 Report a problem | ||
| 9/12/2021 | Pending sale | $550,000$267/sqft |
Source: NWMLS as distributed by MLS GRID #1815984 Report a problem | ||
| 9/10/2021 | Price change | $550,000-6.6%$267/sqft |
Source: NWMLS as distributed by MLS GRID #1815984 Report a problem | ||
| 8/16/2021 | Price change | $589,000-1.7%$286/sqft |
Source: NWMLS as distributed by MLS GRID #1815984 Report a problem | ||
| 7/29/2021 | Listed for sale | $599,000+71.2%$291/sqft |
Source: NWMLS as distributed by MLS GRID #1815984 Report a problem | ||
| 9/19/2017 | Sold | $349,900$170/sqft |
Source: NWMLS as distributed by MLS GRID #1148038 Report a problem | ||
| 7/18/2017 | Pending sale | $349,900+16.7%$170/sqft |
Source: Sterling Real Estate Group #1148038 Report a problem | ||
| 10/26/2014 | Listing removed | $299,900$146/sqft |
Source: Sterling Real Estate Group Report a problem | ||
| 9/30/2014 | Price change | $299,900+0.3%$146/sqft |
Source: Sterling Real Estate Group Report a problem | ||
| 9/12/2014 | Listed for sale | $299,000-5%$145/sqft |
Source: Sterling Real Estate Group Report a problem | ||
| 8/23/2013 | Listing removed | $1,595$1/sqft |
Source: Sterling Real Estate Group, Inc Report a problem | ||
| 8/9/2013 | Listed for rent | $1,595$1/sqft |
Source: Sterling Real Estate Group, Inc Report a problem | ||
| 8/6/2013 | Listing removed | $314,900$153/sqft |
Source: Sterling Real Estate Group, Inc Report a problem | ||
| 7/8/2013 | Price change | $314,900-1.6%$153/sqft |
Source: Sterling Real Estate Group, Inc Report a problem | ||
| 3/19/2013 | Listed for sale | $319,900+1.6%$156/sqft |
Source: Sterling Real Estate Group, Inc Report a problem | ||
| 8/1/2010 | Listing removed | $314,950$153/sqft |
Source: Sterling Real Estate Group #81689 Report a problem | ||
| 6/10/2010 | Listed for sale | $314,950+0%$153/sqft |
Source: Sterling Real Estate Group #81689 Report a problem | ||
| 10/3/2008 | Sold | $314,900-4.7%$153/sqft |
Source: NWMLS as distributed by MLS GRID #28127269 Report a problem | ||
| 9/19/2006 | Sold | $330,280+386.4%$161/sqft |
Source: Public Record Report a problem | ||
| 12/15/2004 | Sold | $67,900$33/sqft |
Source: Public Record Report a problem | ||
Public tax history
| Year | Property taxes | Tax assessment |
|---|---|---|
| 2024 | $4,332 +9.3% | $576,342 +1.5% |
| 2023 | $3,963 -12.3% | $567,637 +3.3% |
| 2022 | $4,520 +10.7% | $549,326 +21% |
| 2021 | $4,083 -0.6% | $453,987 +8% |
| 2020 | $4,110 | $420,369 +14.8% |
| 2019 | $4,110 +3.4% | $366,129 +9.4% |
| 2018 | $3,976 +29.9% | $334,741 +14.1% |
| 2017 | $3,061 -14.2% | $293,349 +11.6% |
| 2016 | $3,568 +28.5% | $262,795 +6.3% |
| 2015 | $2,776 | $247,266 +2.1% |
| 2014 | $2,776 -0.2% | $242,194 +1.4% |
| 2013 | $2,783 | $238,936 |
| 2012 | -- | $238,936 |
| 2011 | -- | $238,936 -10.3% |
| 2010 | -- | $266,239 -6.2% |
| 2009 | $2,778 -4.4% | $283,810 |
| 2008 | $2,907 | $283,810 |
| 2007 | $2,907 | $283,810 +41% |
| 2005 | -- | $201,250 |
| 2004 | -- | -- |
Find assessor info on the county website
Monthly payment
Est. payment
Payment breakdown
Explore the cost of this home by adjusting the details. Changes won't be saved.Climate risks
Neighborhood: 98248
Nearby schools
GreatSchools rating
- 5/10Cascadia Elementary SchoolGrades: K-5Distance: 0.4 mi
- 6/10Horizon Middle SchoolGrades: 6-8Distance: 0.5 mi
- 5/10Ferndale High SchoolGrades: 9-12Distance: 1.9 mi
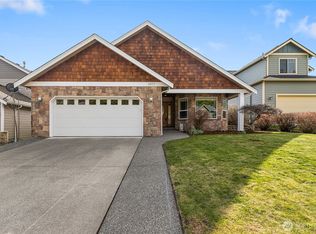
- $570,0003 bd2 ba1.6k sqft2657 Lochcarron Dr, Ferndale, WA 98248Sold
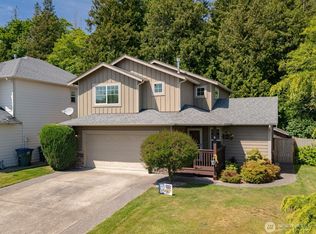
- $575,0003 bd3 ba1.5k sqft2650 Lochcarron Dr, Ferndale, WA 98248For Sale
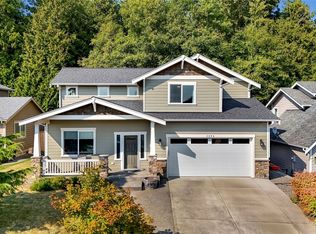
- $650,0004 bd3 ba2.2k sqft2646 Lochcarron Dr, Ferndale, WA 98248Sold
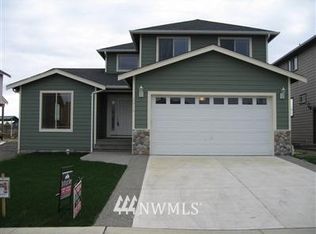
- $699,9004 bd3 ba2.4k sqft2612 Lochcarron Dr, Ferndale, WA 98218Off Market
- $555,0003 bd3 ba1.6k sqft2636 Lochcarron Dr, Ferndale, WA 98248Sold
- $672,6004 bd3 ba2.2k sqft2608 Lochcarron Dr, Ferndale, WA 98218Off Market
- $555,7504 bd3 ba1.9k sqft2633 Lochcarron Dr, Ferndale, WA 98248Sold
- $610,0003 bd2 ba1.8k sqft2631 Lochcarron Dr, Ferndale, WA 98248For Sale
A local agent can set up tours, give advice and negotiate with sellers.
A local lender can help you make sure your offer is ready when you are.
Similar homes
- $579,9003 bd2 ba1.5k sqft6235 Argyle Street, Ferndale, WA 98248Active
 MLS ID #2565814, Jeff Engen. NWMLS as distributed by MLS GRID
 - $575,0003 bd3 ba1.5k sqft2650 Lochcarron Drive, Ferndale, WA 98248ActiveMLS ID #2527129, Kena Greer Brashear. NWMLS as distributed by MLS GRID
- $714,9004 bd3 ba2.7k sqft2639 Glenmore Street, Ferndale, WA 98248Active
 MLS ID #2550762, Jason Cavanaugh. NWMLS as distributed by MLS GRID
 - $665,0003 bd3 ba2k sqftGardiner Terrace Phase 1 Am, Ferndale, WA 98248Active
 MLS ID #2545783, Jennifer Sandoval. NWMLS as distributed by MLS GRID
 - $694,0004 bd3 ba2.2k sqftLakeridge Estates, Ferndale, WA 98248ActiveMLS ID #2545161, Mira Gregory. NWMLS as distributed by MLS GRID
- $699,0005 bd3 ba2.1k sqftThe Meadows, Ferndale, WA 98248ActiveMLS ID #2535400, Christine Johnson-Cicchitti. NWMLS as distributed by MLS GRID
- $469,9003 bd2 ba1.3k sqft5984 Sunshine Drive, Ferndale, WA 98248ActiveMLS ID #2552335, Mike Bredeson. NWMLS as distributed by MLS GRID
- $780,0005 bd3 ba2.8k sqft2459 Crestline Street, Ferndale, WA 98248ActiveMLS ID #2565080, Marilyn Buck. NWMLS as distributed by MLS GRID
- $889,0003 bd3 ba2.3k sqftHanson Heights Cluster, Ferndale, WA 98248ActiveMLS ID #2530137, Brandi Coplen. NWMLS as distributed by MLS GRID
- $599,9993 bd2 ba1.7k sqftSea Links At Birch Bay Ph Ii, Blaine, WA 98230ActiveMLS ID #2559371, Aaron Bean. NWMLS as distributed by MLS GRID
- $565,0003 bd2 ba1.7k sqft307 Lincoln Street, Everson, WA 98247ActiveMLS ID #2564626, Stacy Osterkamp. NWMLS as distributed by MLS GRID
- $609,0003 bd2 ba1.7k sqft8163 Skeena Way, Blaine, WA 98230ActiveMLS ID #2559995, Ronald G. Kulman. NWMLS as distributed by MLS GRID
- $825,0003 bd2 ba1.7k sqft4045 Saltspring Drive, Ferndale, WA 98248ActiveMLS ID #2561628, Mike Bredeson. NWMLS as distributed by MLS GRID
- $865,0003 bd2 ba1.6k sqft5276 Barr Road, Ferndale, WA 98248ActiveMLS ID #2550793, Jim Skerjanc. NWMLS as distributed by MLS GRID
- $569,5004 bd3 ba1.9k sqftBay Crest North, Blaine, WA 98230ActiveMLS ID #2551127, Leah M. Crews. NWMLS as distributed by MLS GRID
- $632,0003 bd3 ba2k sqft4381 Harborview drive, Blaine, WA 98230ActiveMLS ID #2550071, Bali Kaur. NWMLS as distributed by MLS GRID
- $619,0003 bd2 ba1.6k sqftBirch Bay Village, Blaine, WA 98230ActiveMLS ID #2558406, Heather Taylor. NWMLS as distributed by MLS GRID
- $599,9994 bd2 ba2.2k sqft803 Mapleridge Drive, Everson, WA 98247ActiveMLS ID #2534494, Donna Gilday. NWMLS as distributed by MLS GRID
- $619,9003 bd2 ba1.8k sqftBirch Bay Village Div 15, Birch Bay, WA 98230ActiveMLS ID #2545993, Jon Rockwood. NWMLS as distributed by MLS GRID
- $649,0003 bd2 ba1.8k sqft6849 Raspberry Drive, Everson, WA 98247ActiveMLS ID #2484433, Shelly Jo Chambers. NWMLS as distributed by MLS GRID
