Welcome to your new home in the highly desirable Pacific Highlands community! Just steps from parks, playgrounds, sports courts, and picnic areas—and around the corner from the acclaimed Cascadia Elementary—this neighborhood offers the perfect blend of convenience and charm. Step inside this beautifully maintained Modern Craftsman, where an open, light-filled layout makes every room feel inviting. The spacious kitchen is perfect for cooking and entertaining, while laminate flooring on the main level and plush carpet upstairs add comfort throughout. A striking spindled staircase and large windows showcase stunning Mt. Baker views, bringing warmth and natural beauty indoors. Outside, enjoy a fully landscaped yard fenced on three sides, backing to a peaceful forest—your private retreat. Relax on the covered front porch with recessed lighting or entertain on the large back deck, ideal for gatherings or quiet mornings. Thoughtful upgrades include a tankless water heater, 95% high-efficiency gas furnace, and an exterior hot water faucet. Move in and enjoy comfort, style, and the welcoming lifestyle this exceptional home and community provide.
Sold
Listed by: Redfin • Christine Rasmussen
Bought with: Hansen Group Real Estate Inc
$650,000
2646 Lochcarron Drive, Ferndale, WA 98248
4beds
2,270sqft
Single Family Residence
Built in 2016
5,227 Square Feet Lot
$652,600 Zestimate®
$286/sqft
$3,367 Estimated rent
Home value
$652,600
$594,000 - $718,000
$3,367/mo
Zestimate® history
Owner options
List your home for rent
$3,367/mo
Rent Zestimate®
Find your next renter with Zillow Rental Manager. Plus, with online applications, you can quickly screen prospective tenants – for free.
$3,367/mo
Rent Zestimate®
Refinance and save
$3,966/mo
Est. payment
Refinancing to a lower rate could help reduce your monthly payments and save thousands over the life of the loan.
$3,966/mo
Est. payment
Explore your selling options
Work with a Zillow partner agent
Leverage their expertise and Zillow's premium Showcase listings to get your home seen by more buyers.
Get startedList with your own agent
Get your home in front of millions of buyers by listing it on Zillow.
Learn how to do itSell it yourself
Take full control of how buyers see your home on Zillow by listing For Sale by Owner (FSBO).
List your homeWhat's special
Spacious kitchenTankless water heaterExterior hot water faucetBeautifully maintained modern craftsmanPlush carpet upstairsOpen light-filled layoutStriking spindled staircase
Zillow last checked:
Listing updated:
Listed by:
Christine Rasmussen,
Redfin
Bought with:
Lauren Moore, 141124
Hansen Group Real Estate Inc
Source: NWMLS as distributed by MLS GRID,MLS#: 2475944
Facts & features
Interior
Bedrooms & bathrooms
- Bedrooms: 4
- Bathrooms: 3
- Full bathrooms: 1
- 3/4 bathrooms: 1
- 1/2 bathrooms: 1
- Main level bathrooms: 1
- Main level bedrooms: 1
Primary bedroom
- Level: Second
Bedroom
- Level: Main
Bedroom
- Level: Second
Bedroom
- Level: Second
Bathroom full
- Level: Second
Entry hall
- Level: Main
Kitchen with eating space
- Level: Main
Living room
- Level: Main
Utility room
- Level: Main
Heating
- Fireplace, 90%+ High Efficiency, Electric, Natural Gas
Cooling
- None
Appliances
- Included: Dishwasher, Disposal, Dryer, Microwave, Refrigerator, Stove(s)/Range(s), Tankless Water Heater, Washer, Dishwasher(s), Dryer(s), Garbage Disposal, Microwave(s), Refrigerator(s), Washer(s)
Features
- Bath Off Primary, Ceiling Fan(s), Dining Room
- Flooring: Ceramic Tile, Laminate
- Windows: Dbl Pane/Storm Window
- Basement: None
- Number of fireplaces: 1
- Fireplace features: Gas, Main Level: 1, Fireplace
Interior area
- Total structure area: 2,270
- Total interior livable area: 2,270 sqft
Property
Parking
- Total spaces: 469
- Parking features: Driveway, Attached Garage
- Has attached garage: Yes
- Covered spaces: 469
Features
- Levels: Two
- Stories: 2
- Entry location: Main
- Patio & porch: Bath Off Primary, Ceiling Fan(s), Dbl Pane/Storm Window, Dining Room, Fireplace, Vaulted Ceiling(s), Walk-In Closet(s)
- Has view: Yes
- View description: Mountain(s), Territorial
Lot
- Size: 5,227 Square Feet
- Features: Adjacent to Public Land, Curbs, Paved, Sidewalk, Cable TV, Deck, Fenced-Partially, High Speed Internet, Patio, Shop
- Topography: Level
- Residential vegetation: Garden Space
Details
- Parcel number: 3901133792660000
- Zoning description: Jurisdiction: City
- Special conditions: Standard
Construction
Type & style
- Home type: SingleFamily
- Architectural style: 2 Story
- Property subtype: Single Family Residence
Materials
- Cement Planked, Cement Plank
- Foundation: Poured Concrete
- Roof: Composition
Condition
- Year built: 2016
Details
- Builder name: NW General Builders
Utilities & green energy
- Electric: Company: Puget Sound Energy
- Sewer: Sewer Connected, Company: City of Ferndale
- Water: Community, Company: City of Ferndale
- Utilities for property: Comcast
Community & HOA
Community
- Features: CCRs
- Subdivision: Ferndale
HOA
- Services included: Common Area Maintenance, Snow Removal
- HOA fee: $47 monthly
Location
- Region: Ferndale
Financial & listing details
- Price per square foot: $286/sqft
- Tax assessed value: $621,503
- Annual tax amount: $4,671
- Date on market: 4/4/2026
- Cumulative days on market: 109 days
- Listing terms: Conventional
- Inclusions: Dishwasher(s), Dryer(s), Garbage Disposal, Microwave(s), Refrigerator(s), Stove(s)/Range(s), Washer(s)
Price history
| Date | Event | Price |
|---|---|---|
| 5/14/2026 | Sold | $650,000$286/sqft |
Source:  NWMLS as distributed by MLS GRID #2475944 Report a problem NWMLS as distributed by MLS GRID #2475944 Report a problem | ||
| 4/16/2026 | Pending sale | $650,000$286/sqft |
Source: NWMLS as distributed by MLS GRID #2475944 Report a problem | ||
| 3/15/2026 | Price change | $650,000-2.3%$286/sqft |
Source: NWMLS as distributed by MLS GRID #2475944 Report a problem | ||
| 2/6/2026 | Listed for sale | $665,000+77.6%$293/sqft |
Source: NWMLS as distributed by MLS GRID #2475944 Report a problem | ||
| 4/18/2016 | Sold | $374,500-1.2%$165/sqft |
Source: NWMLS as distributed by MLS GRID #905137 Report a problem | ||
| 3/17/2016 | Pending sale | $379,000$167/sqft |
Source: RE/MAX WHATCOM COUNTY, INC. #905137 Report a problem | ||
| 3/7/2016 | Listed for sale | $379,000+531.7%$167/sqft |
Source: RE/MAX WHATCOM COUNTY, INC. #905137 Report a problem | ||
| 9/17/2013 | Sold | $60,000$26/sqft |
Source: NWMLS as distributed by MLS GRID #363447 Report a problem | ||
Public tax history
| Year | Property taxes | Tax assessment |
|---|---|---|
| 2024 | $4,671 +9.7% | $621,503 +1.9% |
| 2023 | $4,257 -13.2% | $609,714 +2.3% |
| 2022 | $4,904 +10.7% | $596,090 +21% |
| 2021 | $4,431 -0.6% | $492,635 +8% |
| 2020 | $4,460 | $456,156 +14.8% |
| 2019 | $4,460 +3.4% | $397,297 +9.4% |
| 2018 | $4,315 +29.9% | $363,237 +14.1% |
| 2017 | $3,322 -14.2% | $318,322 -2.5% |
| 2016 | $3,871 +391.2% | $326,531 +365.1% |
| 2015 | $788 | $70,210 -1.7% |
| 2014 | $788 -3.9% | $71,400 +2% |
| 2013 | $820 | $70,000 |
| 2012 | -- | $70,000 |
| 2011 | -- | $70,000 +5.1% |
| 2010 | -- | $66,585 -31% |
| 2009 | $944 -4.4% | $96,500 |
| 2008 | $988 | $96,500 |
| 2007 | $988 | $96,500 +42.1% |
| 2005 | -- | $67,900 |
| 2004 | -- | -- |
Find assessor info on the county website
Neighborhood: 98248
Nearby homes
- $575,0003 bd3 ba1.5k sqft2650 Lochcarron Dr, Ferndale, WA 98248For Sale
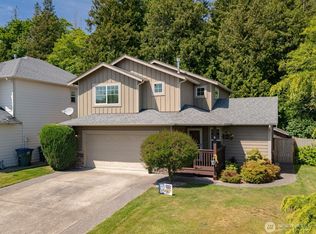
- $555,0003 bd3 ba1.6k sqft2636 Lochcarron Dr, Ferndale, WA 98248Sold
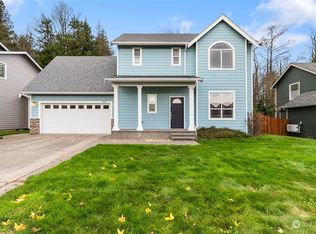
- $599,9503 bd3 ba2k sqft2653 Lochcarron Dr, Ferndale, WA 98248For Sale
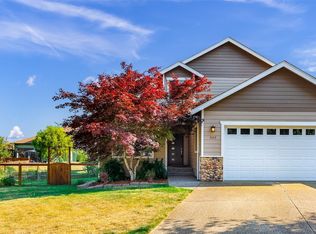
- $570,0003 bd2 ba1.6k sqft2657 Lochcarron Dr, Ferndale, WA 98248Sold
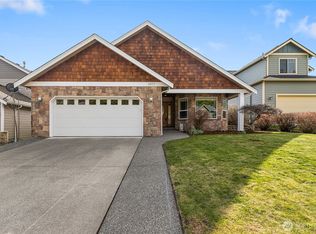
- $555,7504 bd3 ba1.9k sqft2633 Lochcarron Dr, Ferndale, WA 98248Sold
- $610,0003 bd2 ba1.8k sqft2631 Lochcarron Dr, Ferndale, WA 98248For Sale
- $693,4004 bd3 ba2.4k sqft2612 Lochcarron Dr, Ferndale, WA 98218Off Market
- $568,0003 bd-- ba1.5k sqft2676 Locharron Dr, Ferndale, WA 98248Off Market
Nearby schools
GreatSchools rating
- 5/10Cascadia Elementary SchoolGrades: K-5Distance: 0.4 mi
- 6/10Horizon Middle SchoolGrades: 6-8Distance: 0.6 mi
- 5/10Ferndale High SchoolGrades: 9-12Distance: 1.9 mi


Get pre-qualified for a loan
At Zillow Home Loans, we can pre-qualify you in as little as 5 minutes with no impact to your credit score.An equal housing lender. NMLS #10287.
- Washington
- Whatcom County
- Ferndale
- 98248
- 2646 Lochcarron Drive
Nearby cities
Nearby zip codes
Other Ferndale Topics
