Experience the best of Sandy Point canal-front living in this 3-bedroom, 1.75-bath home offering approximately 1,700 square feet and direct access to the water. The bright, open kitchen creates an inviting gathering space and flows easily into the living area, where a sliding glass door opens directly to the canal-side patio. The outdoor space offers a wonderfully private feel—perfect for relaxing, entertaining, or watching the activity on the canal. The primary bedroom features peaceful water views, while an additional bedroom offers its own private deck. A main-floor bedroom includes a custom Murphy bed, providing flexible space for guests, a home office, or everyday living. Outside, you’ll find a rare concrete bulkhead and private 40-foot dock, ideal for boating, fishing, kayaking, and crabbing. Sandy Point provides boaters with exceptional access to Matia, Sucia, and the San Juan Islands, making it easy to head out for a day of island exploring, fishing, or cruising. Additional features include an attached garage with a convenient workshop area, generous off-street parking, and a detached storage shed. Community amenities include a 9-hole golf course, swimming pool, pickleball courts, clubhouses, marina, and boat launch. A special opportunity for year-round canal-front living or a memorable coastal getaway.
Active
Listed by: Muljat Group • Mike Bredeson
Price cut: $26K (8/18)
$799,000
4045 Saltspring Drive, Ferndale, WA 98248
3beds
1,700sqft
Single Family Residence
Built in 1987
0.33 Acres Lot
$785,700 Zestimate®
$470/sqft
$49/mo HOA
What's special
Generous off-street parkingBright open kitchenDetached storage shedInviting gathering space
- 41 days
- 683
- 38
Zillow last checked:
Listing updated:
Listed by:
Mike Bredeson,
Muljat Group
Source: NWMLS as distributed by MLS GRID,MLS#: 2561628
Facts & features
Interior
Bedrooms & bathrooms
- Bedrooms: 3
- Bathrooms: 2
- Full bathrooms: 1
- 3/4 bathrooms: 1
- Main level bathrooms: 1
- Main level bedrooms: 1
Primary bedroom
- Level: Second
Bedroom
- Level: Main
Bedroom
- Level: Second
Bathroom full
- Level: Second
Bathroom three quarter
- Level: Main
Kitchen with eating space
- Level: Main
Living room
- Level: Main
Utility room
- Level: Main
Heating
- Fireplace, Forced Air, Propane
Cooling
- None
Appliances
- Included: Dishwasher, Disposal, Dryer, Microwave, Refrigerator, Stove(s)/Range(s), Washer, Dishwasher(s), Dryer(s), Garbage Disposal, Microwave(s), Refrigerator(s), Washer(s), Water Heater: Propane, Water Heater Location: Garage
Features
- Ceiling Fan(s)
- Flooring: Laminate, Vinyl Plank, Carpet
- Windows: Dbl Pane/Storm Window
- Basement: None
- Number of fireplaces: 1
- Fireplace features: Gas, Main Level: 1, Fireplace
Interior area
- Total structure area: 1,700
- Total interior livable area: 1,700 sqft
Property
Parking
- Total spaces: 5
- Parking features: Attached Garage, RV Parking
- Has attached garage: Yes
- Covered spaces: 1
- Uncovered spaces: 4
Features
- Levels: One and One Half
- Stories: 1
- Patio & porch: Ceiling Fan(s), Dbl Pane/Storm Window, Fireplace, Hot Tub/Spa, Water Heater, Wired for Generator
- Has spa: Yes
- Spa features: Indoor
- Has view: Yes
- View description: Bay, Canal, Islands, Sound, Strait
- Has water view: Yes
- Water view: Bay,Canal,Sound,Strait
- Waterfront features: Canal Front, Saltwater, Sound, Strait
Lot
- Size: 0.33 Acres
- Features: Dead End Street, Paved, Cable TV, Deck, Hot Tub/Spa, Moorage, Patio, Propane, RV Parking
- Topography: Level
Details
- Parcel number: 3801160725140000
- Zoning description: Jurisdiction: County
- Special conditions: Standard
- Other equipment: Wired for Generator
Construction
Type & style
- Home type: SingleFamily
- Architectural style: Craftsman,1 1/2 Story
- Property subtype: Single Family Residence
Materials
- Wood Siding
- Foundation: Poured Concrete
- Roof: Composition
Condition
- Very Good
- Year built: 1987
Utilities & green energy
- Electric: Company: PSE
- Sewer: Sewer Connected, Company: Lummi Sewer
- Water: Public, Company: Sandy Point Imp CO
Community & HOA
Community
- Subdivision: Sandy Point
HOA
- HOA fee: $582 annually
- HOA phone: 360-384-3921
Location
- Region: Ferndale
Financial & listing details
- Price per square foot: $470/sqft
- Tax assessed value: $728,418
- Annual tax amount: $6,353
- Date on market: 7/29/2026
- Cumulative days on market: 43 days
- Listing terms: Conventional,FHA,VA Loan
- Inclusions: Dishwasher(s), Dryer(s), Garbage Disposal, Microwave(s), Refrigerator(s), Stove(s)/Range(s), Washer(s)
Estimated market value
$785,700
$746,000 - $825,000
$2,671/mo
Price history
| Date | Event | Price |
|---|---|---|
| 8/18/2026 | Price change | $799,000-3.2%$470/sqft |
Source:  NWMLS as distributed by MLS GRID #2561628 Report a problem NWMLS as distributed by MLS GRID #2561628 Report a problem | ||
| 7/30/2026 | Listed for sale | $825,000+65%$485/sqft |
Source: NWMLS as distributed by MLS GRID #2561628 Report a problem | ||
| 8/20/2018 | Sold | $500,000-7.2%$294/sqft |
Source: NWMLS as distributed by MLS GRID #1334533 Report a problem | ||
| 8/13/2018 | Pending sale | $539,000$317/sqft |
Source: Muljat Group #1334533 Report a problem | ||
| 7/25/2018 | Listed for sale | $539,000$317/sqft |
Source: Muljat Group #1334533 Report a problem | ||
Public tax history
| Year | Property taxes | Tax assessment |
|---|---|---|
| 2024 | $5,973 +11.8% | $728,418 -4.2% |
| 2023 | $5,344 +3.6% | $760,424 +20.5% |
| 2022 | $5,159 +9.3% | $631,046 +19.9% |
| 2021 | $4,721 +9.3% | $526,248 +21% |
| 2020 | $4,318 | $434,958 +3.9% |
| 2019 | $4,318 -6% | $418,799 +15.5% |
| 2018 | $4,593 +29.9% | $362,739 +5.2% |
| 2017 | $3,536 +279.9% | $344,834 +2.2% |
| 2016 | $931 -2.5% | $337,340 +2.3% |
| 2015 | $954 | $329,763 +4.1% |
| 2014 | $954 -74.7% | $316,899 |
| 2013 | $3,767 | $316,899 |
| 2012 | -- | $316,899 +4.8% |
| 2011 | -- | $302,360 |
| 2010 | -- | $302,360 -0.4% |
| 2009 | $2,690 -5.5% | $303,645 +16.8% |
| 2008 | $2,846 | $259,990 |
| 2007 | $2,846 +5.2% | $259,990 |
| 2005 | $2,705 | $259,990 +27.2% |
| 2004 | $2,705 -5.2% | $204,405 |
| 2003 | $2,854 +5.2% | $204,405 |
| 2002 | $2,713 -2.2% | $204,405 |
| 2001 | $2,775 | $204,405 +7.3% |
| 2000 | -- | $190,430 |
| 1999 | -- | $190,430 |
Find assessor info on the county website
Monthly payment
Est. payment
Payment breakdown
Explore the cost of this home by adjusting the details. Changes won't be saved.Climate risks
Neighborhood: 98248
Nearby schools
Schools provided by the listing agent
- Elementary: Eagleridge Elem
- Middle: Horizon Mid
- High: Ferndale High
Source: NWMLS as distributed by MLS GRID. This data may not be complete. We recommend contacting the local school district to confirm school assignments for this home.

Similar homes
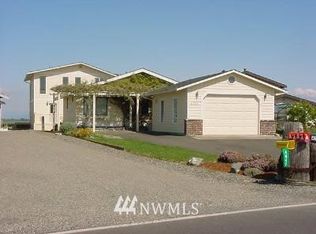
- $729,0003 bd3 ba1.8k sqftSandy Point Heights, Ferndale, WA 98248Active
 MLS ID #2561433, Ian Cross. NWMLS as distributed by MLS GRID
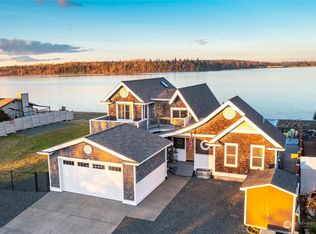
 - $995,0003 bd3 ba1.8k sqftNeptune Beach, Ferndale, WA 98248Active
 MLS ID #2579405, Ryan Greigg. NWMLS as distributed by MLS GRID
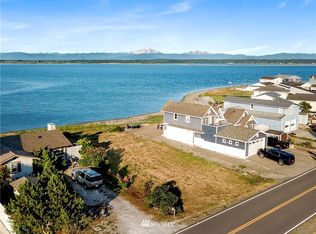
 - $599,0003 bd3 ba1.9k sqft4393 Saltspring Drive, Ferndale, WA 98248Active
 MLS ID #2549003, Sydney Weitzel. NWMLS as distributed by MLS GRID
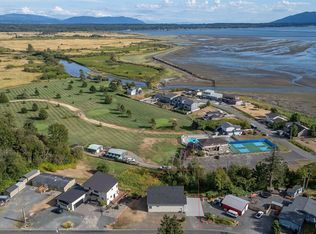
 - $699,0004 bd3 ba2.4k sqft2068 Bakerscape Court, Ferndale, WA 98248Active
 MLS ID #2578572, Gabrielle Balolia. NWMLS as distributed by MLS GRID
