Welcome to your oceanfront sanctuary with over 77 feet of private low-bank beachfront and panoramic views from nearly every room. The gourmet kitchen, perfect for entertaining, features a spacious island, elegant cabinetry, and a tile backsplash. The open living area with bifold windows seamlessly extends to a covered deck, offering views of Mt. Baker and the San Juan Islands. Retreat to the primary suite that opens to the ocean front deck and includes an ensuite and walk-in closet. Nestled in a protected bay, this property is perfect for kayaking, paddleboarding, or a peaceful weekend retreat, embodying coastal living. Enjoy Sandy Point's exclusive amenities like a golf course, tennis/PB court, clubhouse, pool, and marina.
Active
Listed by: COMPASS • Erika Buse • 360-303-3429
$1,075,000
3765 Sinclair Drive, Ferndale, WA 98248
3beds
1,806sqft
Single Family Residence
Built in 2013
0.31 Acres Lot
$1,046,100 Zestimate®
$595/sqft
$90/mo HOA
What's special
Oceanfront sanctuaryGourmet kitchenSpacious islandCovered deckWalk-in closetTile backsplashElegant cabinetry
- --
- on Zillow
- 808
- views
- 73
- saves
Zillow last checked:
Listing updated:
Listed by:
Erika Buse 360-303-3429 erika.buse@gmail.com,
COMPASS
Source: NWMLS as distributed by MLS GRID,MLS#: 2514754
Facts & features
Interior
Bedrooms & bathrooms
- Bedrooms: 3
- Bathrooms: 2
- 3/4 bathrooms: 2
- Main level bathrooms: 2
- Main level bedrooms: 3
Bedroom
- Level: Main
Bedroom
- Level: Main
Bathroom three quarter
- Level: Main
Bathroom three quarter
- Level: Main
Dining room
- Level: Main
Entry hall
- Level: Main
Kitchen with eating space
- Level: Main
Living room
- Level: Main
Utility room
- Level: Main
Heating
- Forced Air, Electric
Cooling
- Forced Air
Appliances
- Included: Dishwasher, Disposal, Dryer, Microwave, Refrigerator, Stove(s)/Range(s), Washer, Dishwasher(s), Dryer(s), Garbage Disposal, Microwave(s), Refrigerator(s), Washer(s)
Features
- Bath Off Primary
- Flooring: Ceramic Tile, Engineered Hardwood
- Windows: Dbl Pane/Storm Window
- Basement: None
- Has fireplace: No
Interior area
- Total structure area: 1,806
- Total interior livable area: 1,806 sqft
Property
Parking
- Parking features: Driveway
Features
- Levels: One
- Stories: 1
- Entry location: Main
- Patio & porch: Bath Off Primary, Dbl Pane/Storm Window, Walk-In Closet(s)
- Has view: Yes
- View description: Bay, Mountain(s), Ocean, Sea, Sound, Strait, Territorial
- Has water view: Yes
- Water view: Bay,Ocean,Sea,Sound,Strait
- Waterfront features: Low Bank
Lot
- Size: 0.31 Acres
- Features: Paved, Cable TV, Deck, Fenced-Partially, High Speed Internet, Patio
- Topography: Level,Partial Slope
- Residential vegetation: Garden Space
Details
- Parcel number: 3801094854640000
- Special conditions: Standard
Construction
Type & style
- Home type: SingleFamily
- Architectural style: Contemporary,1 Story
- Property subtype: Single Family Residence
Materials
- Cement Planked, Cement Plank
- Foundation: Poured Concrete
- Roof: Composition
Condition
- Year built: 2013
- Major remodel year: 2013
Utilities & green energy
- Electric: Company: PSE
- Sewer: Sewer Connected, Company: Lummi Water & Sewer
- Water: Community, Company: SPIC
Community & HOA
Community
- Features: Athletic Court, Boat Launch, CCRs, Clubhouse, Golf, Park, Playground
- Subdivision: Sandy Point
HOA
- Services included: Common Area Maintenance
- HOA fee: $1,080 annually
- HOA phone: 360-384-3921
Location
- Region: Ferndale
Financial & listing details
- Price per square foot: $595/sqft
- Tax assessed value: $627,605
- Annual tax amount: $4,858
- Date on market: 4/28/2026
- Listing terms: Conventional,FHA,VA Loan
- Inclusions: Dishwasher(s), Dryer(s), Garbage Disposal, Microwave(s), Refrigerator(s), Stove(s)/Range(s), Washer(s)
Estimated market value
$1,046,100
$994,000 - $1.10M
$2,812/mo
Price history
| Date | Event | Price |
|---|---|---|
| 6/15/2026 | Price change | $1,075,000-6.5%$595/sqft |
Source:  NWMLS as distributed by MLS GRID #2514754 Report a problem NWMLS as distributed by MLS GRID #2514754 Report a problem | ||
| 4/28/2026 | Listed for sale | $1,150,000$637/sqft |
Source: NWMLS as distributed by MLS GRID #2514754 Report a problem | ||
Public tax history
| Year | Property taxes | Tax assessment |
|---|---|---|
| 2025 | $5,315 +6.4% | $627,605 +3% |
| 2024 | $4,998 +2.9% | $609,339 -11.8% |
| 2023 | $4,858 -2% | $691,220 +14% |
| 2022 | $4,957 +12.1% | $606,336 +23.7% |
| 2021 | $4,421 +5.8% | $490,156 +17% |
| 2020 | $4,178 | $419,046 +3.9% |
| 2019 | $4,178 -6% | $403,506 +18.1% |
| 2018 | $4,443 +33.5% | $341,540 +4.9% |
| 2017 | $3,329 -19.5% | $325,455 +2% |
| 2016 | $4,135 +10.2% | $319,185 +1.8% |
| 2015 | $3,751 | $313,512 +21.4% |
| 2014 | $3,751 +22.1% | $258,329 |
| 2013 | $3,073 | $258,329 +526.3% |
| 2012 | -- | $41,250 |
| 2011 | -- | $41,250 |
| 2010 | -- | $41,250 |
| 2009 | $445 -5.3% | $41,250 |
| 2008 | $469 | $41,250 |
| 2007 | $469 +57.7% | $41,250 |
| 2005 | $298 | $41,250 +83.3% |
| 2004 | $298 -5.2% | $22,500 |
| 2003 | $314 +5.2% | $22,500 |
| 2002 | $299 -2.2% | $22,500 |
| 2001 | $305 | $22,500 |
| 2000 | -- | $22,500 |
| 1999 | -- | $22,500 |
Find assessor info on the county website
Monthly payment
Est. payment
Payment breakdown
Explore the cost of this home by adjusting the details. Changes won't be saved.Climate risks
Neighborhood: 98248
Nearby schools
Schools provided by the listing agent
- High: Ferndale High
Source: NWMLS as distributed by MLS GRID. This data may not be complete. We recommend contacting the local school district to confirm school assignments for this home.
Similar homes
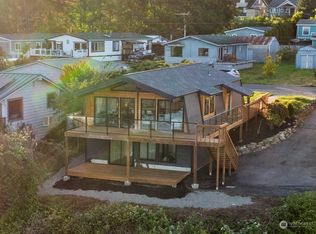
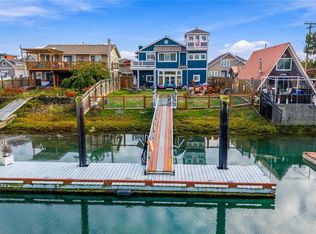
- $865,8662 bd2 ba1.8k sqft4116 Matia Drive, Ferndale, WA 98248Active
 MLS ID #2588999, Jerry L. Blankers. NWMLS as distributed by MLS GRID
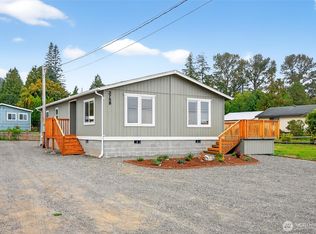
 - $565,0004 bd3 ba2k sqft4123 Stuart Circle, Ferndale, WA 98248Active
 MLS ID #2515888, Darren Johnson. NWMLS as distributed by MLS GRID
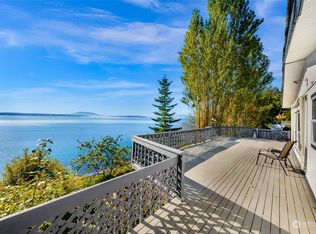
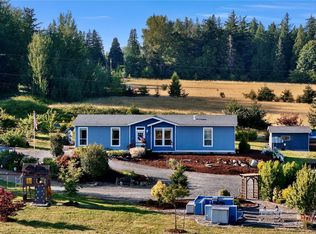
 - $865,0003 bd2 ba1.6k sqft5276 Barr Road, Ferndale, WA 98248Active
 MLS ID #2550793, Jim Skerjanc. NWMLS as distributed by MLS GRID
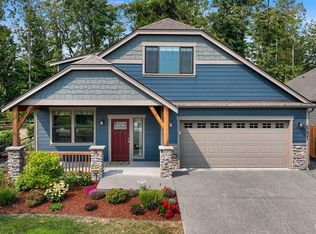
 - $749,9003 bd3 ba2.3k sqftWoods Point Phase 1, Ferndale, WA 98248Active
 MLS ID #2569946, Michelle R Harrington. NWMLS as distributed by MLS GRID
