Skip main navigation
Sold
  • Listed by: Coldwell Banker Bain
    Bought with: Keller Williams Western Realty
    $435,000

    3736 Sinclair Drive, Ferndale, WA 98248

    3beds
    1,188sqft
    Manufactured On Land
    Built in 1988
    6,969.6 Square Feet Lot
    $450,500 Zestimate®
    $366/sqft
    $2,015 Estimated rent

    Home value

    $450,500

    $428,000 - $473,000

    $2,015/mo

    Zestimate® history
    Loading
    Loading...

    Owner options

    List your home for rent

    $2,015/mo

    Rent Zestimate®

    Find your next renter with Zillow Rental Manager. Plus, with online applications, you can quickly screen prospective tenants – for free.

    Learn more

    $2,015/mo

    Rent Zestimate®

    Refinance and save

    $2,612/mo

    Est. payment

    Refinancing to a lower rate could help reduce your monthly payments and save thousands over the life of the loan.

    See today's rates

    $2,612/mo

    Est. payment

    Explore your selling options

    Work with a Zillow partner agent

    Leverage their expertise and Zillow's premium Showcase listings to get your home seen by more buyers.

    Get started

    List with your own agent

    Get your home in front of millions of buyers by listing it on Zillow.

    Learn how to do it

    Sell it yourself

    Take full control of how buyers see your home on Zillow by listing For Sale by Owner (FSBO).

    List your home

    What's special

    Golf courseWater view homeRv parkingDetached two car garageFree standing gas stoveNewer primary bathTennis court
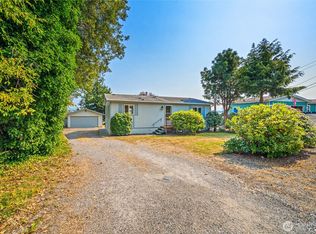
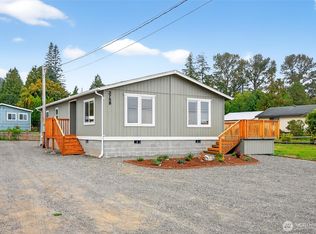
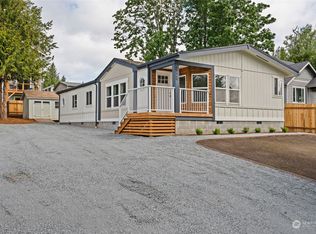
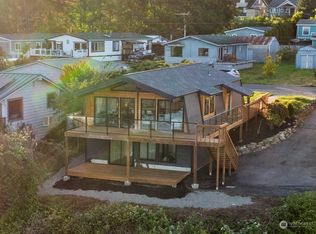
    Water view home with a nice amenity package. Newer primary bath, ductless mini split system, free standing gas stove, detached two car garage, RV parking, newer hot tub, and a golf course, pool, and tennis court, just a few steps away. Easy care laminate flooring and a breakfast bar in the kitchen. Private fenced area with a hot tub and another fenced sitting area in the front of the home. Easy 10 minute drive to Ferndale and 20 minutes to Bellingham.

    Zillow last checked:

    Listing updated:

    Listed by:

    George Geer,

    Coldwell Banker Bain,

    Julian Solovyov,

    Coldwell Banker Bain

    Bought with:

    Aaron Bean, 135124

    Keller Williams Western Realty

    Source: NWMLS as distributed by MLS GRID,MLS#: 2233190MLS Logo

    Facts & features

    Interior

    Bedrooms & bathrooms
    • Bedrooms: 3
    • Bathrooms: 2
    • Full bathrooms: 1
    • 3/4 bathrooms: 1
    • Main level bathrooms: 2
    • Main level bedrooms: 3
    Primary bedroom
    • Level: Main
    Bedroom
    • Level: Main
    Bedroom
    • Level: Main
    Bathroom full
    • Level: Main
    Bathroom three quarter
    • Level: Main
    Entry hall
    • Level: Main
    Kitchen with eating space
    • Level: Main
    Living room
    • Level: Main
    Utility room
    • Level: Main
    Heating
    • Ductless HP-Mini Split, Forced Air, Stove/Free Standing, Electric, Propane
    Cooling
    • Has cooling: Yes
    Appliances
    • Included: Dishwashers_, Dryer(s), Refrigerators_, StovesRanges_, Washer(s), Dishwasher(s), Refrigerator(s), Stove(s)/Range(s), Water Heater: Electric, Water Heater Location: Closet
    Features
    • Bath Off Primary, Ceiling Fan(s), Dining Room
    • Flooring: Laminate
    • Windows: Double Pane/Storm Window
    • Basement: None
    • Has fireplace: No
    Interior area
    • Total structure area: 1,188
    • Total interior livable area: 1,188 sqft

    Property

    Parking
    • Total spaces: 2
    • Parking features: Driveway, Detached Garage
    • Garage spaces: 2
    Features
    • Levels: One
    • Stories: 1
    • Entry location: Main
    • Patio & porch: Laminate, Bath Off Primary, Ceiling Fan(s), Double Pane/Storm Window, Dining Room, Hot Tub/Spa, Vaulted Ceiling(s), Water Heater
    • Pool features: Community
    • Has spa: Yes
    • Spa features: Indoor
    • Has view: Yes
    • View description: Bay, See Remarks, Territorial
    • Has water view: Yes
    • Water view: Bay
    Lot
    • Size: 6,969 sqft
    • Dimensions: 65 x 120 x 53 x 120
    • Features: Dead End Street, Paved, Deck, Fenced-Partially, Hot Tub/Spa, Patio, Propane, Shop
    • Topography: Level
    Details
    • Parcel number: 3801095035010000
    • Zoning description: RR3,Jurisdiction: County
    • Special conditions: Standard
    • Other equipment: Leased Equipment: Propane Tank

    Construction

    Type & style
    • Home type: MobileManufactured
    • Architectural style: See Remarks
    • Property subtype: Manufactured On Land
    Materials
    • Wood Products
    • Foundation: Slab, Tie Down
    • Roof: Composition
    Condition
    • Very Good
    • Year built: 1988

    Utilities & green energy

    • Electric: Company: Puget Sound Energy
    • Sewer: Sewer Connected, Company: Lummi Sewer & Water
    • Water: Community, Company: Sandy Point Improvement Company

    Community & neighborhood

    Community
    • Community features: Boat Launch, CCRs, Clubhouse, Golf, Playground
    Location
    • Region: Ferndale
    • Subdivision: Sandy Point

    HOA & financial

    HOA
    • HOA fee: $40 monthly
    • Association phone: 360-384-3921

    Other

    Other facts
    • Body type: Double Wide
    • Listing terms: Conventional,FHA,VA Loan
    • Cumulative days on market: 663 days

    Price history

    DateEventPrice
    6/7/2024Sold$435,000+2.4%$366/sqft
    Source: NWMLS as distributed by MLS GRID #2233190 Report a problem
    5/9/2024Pending sale$425,000$358/sqft
    Source: NWMLS as distributed by MLS GRID #2233190 Report a problem
    5/4/2024Listed for sale$425,000+138.8%$358/sqft
    Source: NWMLS as distributed by MLS GRID #2233190 Report a problem
    12/13/2012Sold$178,000-0.6%$150/sqft
    Source: NWMLS as distributed by MLS GRID #392609 Report a problem
    11/6/2012Pending sale$179,000$151/sqft
    Source: Bellingham #392609 Report a problem
    10/25/2012Price change$179,000-3.2%$151/sqft
    Source: Bellingham #392609 Report a problem
    8/11/2012Listed for sale$185,000+18.2%$156/sqft
    Source: Bellingham #392609 Report a problem
    8/4/2007Sold$156,500+18.2%$132/sqft
    Source: NWMLS as distributed by MLS GRID #27050672 Report a problem
    10/15/2004Sold$132,355$111/sqft
    Source: Public Record Report a problem

    Public tax history

    YearProperty taxesTax assessment
    2024$2,864 +11.8%$348,884 -4.2%
    2023$2,562 -2%$364,208 +14%
    2022$2,614 +3.1%$319,480 +13%
    2021$2,537 +7.5%$282,726 +19%
    2020$2,359 $237,630 +6.5%
    2019$2,359 -3.6%$223,121 +25.2%
    2018$2,447 +41.6%$178,232 +17.4%
    2017$1,728 -10%$151,828 +15%
    2016$1,921 +22.2%$132,024
    2015$1,572 $132,024 +9.2%
    2014$1,572 +9.9%$120,942 +5%
    2013$1,430 $115,138
    2012-- $115,138
    2011-- $115,138
    2010-- $115,138 -0.8%
    2009$1,192 -5.5%$116,085 +0.8%
    2008$1,261 $115,220
    2007$1,261 +16.6%$115,220
    2005$1,082 $115,220 +40.9%
    2004$1,082 -5.2%$81,785
    2003$1,142 +5.2%$81,785
    2002$1,085 -2.2%$81,785
    2001$1,110 $81,785 +10.5%
    2000-- $74,020
    1999-- $74,020

    Find assessor info on the county website

    Neighborhood: 98248

    Nearby schools

    GreatSchools rating
    Schools provided by the listing agent
    • Elementary: Eagleridge Elem
    • Middle: Horizon Mid
    • High: Ferndale High

    Source: NWMLS as distributed by MLS GRID. This data may not be complete. We recommend contacting the local school district to confirm school assignments for this home.