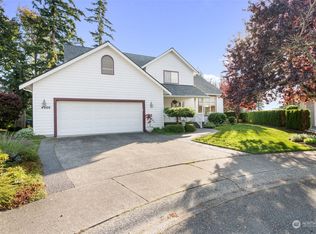
Just minutes from the peaceful trails and shoreline of Lake Padden, biking on Galbraith Mountain, and hiking Chuckanut Mountain, this home’s location is perfect for simply enjoying the opportunities to experience the natural beauty that makes this part of Bellingham so special. Inside, the home is designed for single-level living with a thoughtful floor plan, generous living spaces, and abundant natural light throughout. The large kitchen provides plenty of room for multiple cooks, gatherings, and everyday living, while the spacious and private primary suite offers a peaceful retreat. Whether relaxing indoors, or enjoying the outdoor garden spaces, there is plenty of room to spread out and feel at home. In addition to the new roof, rain gutters, and furnace, a standout feature is the oversized, deep 3-car garage, including one bay that has been finished as a heated workshop. This flexible space is ideal for hobbyists, craftspeople, storage, bikes, gear, or restoration projects—especially valuable in a location so close to Bellingham’s favorite outdoor recreation areas. Historic Fairhaven is also close by, offering restaurants, boutiques, live music, waterfront parks, and access to Bellingham Bay. With Lake Padden, Galbraith Mountain, Chuckanut trails, Fairhaven, and South Bellingham conveniences all nearby, this home offers an exceptional lifestyle for those seeking recreation, comfort, and connection to one of Bellingham’s most beautiful areas, and a home easy to age into!
Active
Listed by: Coldwell Banker Bain • Wayne Kwiatkowski • 360-961-1169
Price cut: $40K (10/4)
$949,000
4020 Padden Hills Court, Bellingham, WA 98229
3beds
1,889sqft
Single Family Residence
Built in 1996
9,147 Square Feet Lot
$937,800 Zestimate®
$502/sqft
$15/mo HOA
What's special
- --
- on Zillow
- 666
- views
- 22
- saves
Zillow last checked:
Listing updated:
Listed by:
Wayne Kwiatkowski 360-961-1169 waynekwiatkowski@cbbain.com,
Coldwell Banker Bain
Source: NWMLS as distributed by MLS GRID,MLS#: 2565165
Facts & features
Interior
Bedrooms & bathrooms
- Bedrooms: 3
- Bathrooms: 3
- Full bathrooms: 2
- 1/2 bathrooms: 1
- Main level bathrooms: 3
- Main level bedrooms: 3
Heating
- Fireplace, 90%+ High Efficiency, Natural Gas
Cooling
- None
Appliances
- Included: Dishwasher, Disposal, Microwave, Refrigerator, Stove(s)/Range(s), Dishwasher(s), Garbage Disposal, Microwave(s), Refrigerator(s), Water Heater: Gas, Water Heater Location: Garage
Features
- Bath Off Primary, Central Vacuum, Ceiling Fan(s), Dining Room
- Flooring: Ceramic Tile, Vinyl, Carpet
- Windows: Dbl Pane/Storm Window
- Basement: None
- Number of fireplaces: 1
- Fireplace features: Gas, Main Level: 1, Fireplace
Interior area
- Total structure area: 1,889
- Total interior livable area: 1,889 sqft
Property
Parking
- Total spaces: 6
- Parking features: Driveway, Attached Garage
- Has attached garage: Yes
- Covered spaces: 3
- Uncovered spaces: 3
Features
- Levels: One
- Stories: 1
- Entry location: Main
- Patio & porch: Bath Off Primary, Built-In Vacuum, Ceiling Fan(s), Dbl Pane/Storm Window, Dining Room, Fireplace, Jetted Tub, Vaulted Ceiling(s), Walk-In Closet(s), Water Heater
- Spa features: Bath
- Has view: Yes
- View description: Territorial
Lot
- Size: 9,147 Square Feet
- Dimensions: Appro x imately 96’ x 95’
- Features: Corner Lot, Cul-De-Sac, Curbs, Dead End Street, Open Lot, Paved, Sidewalk, Deck, Electric Car Charging, Gas Available, High Speed Internet, Patio, Shop
- Topography: Level
Details
- Parcel number: 3703080363420000
- Zoning: SFR
- Zoning description: Jurisdiction: City
- Special conditions: Standard
- Other equipment: Leased Equipment: None
Construction
Type & style
- Home type: SingleFamily
- Architectural style: Contemporary,1 Story
- Property subtype: Single Family Residence
Materials
- Cement Planked, Stucco, Wood Products, Cement Plank
- Foundation: Poured Concrete
- Roof: Composition
Condition
- Very Good
- Year built: 1996
- Major remodel year: 1996
Utilities & green energy
- Electric: Company: Puget Power
- Sewer: Sewer Connected, Company: City of Bellingham
- Water: Public, Company: City of Bellingham
- Utilities for property: Comcast, Comcast
Community & HOA
Community
- Features: CCRs
- Subdivision: Samish
HOA
- Services included: Common Area Maintenance
- HOA fee: $175 annually
Location
- Region: Bellingham
Financial & listing details
- Price per square foot: $502/sqft
- Tax assessed value: $918,001
- Annual tax amount: $7,623
- Date on market: 8/6/2026
- Listing terms: Conventional
- Inclusions: Dishwasher(s), Garbage Disposal, Leased Equipment, Microwave(s), Refrigerator(s), Stove(s)/Range(s)
Estimated market value
$937,800
$891,000 - $985,000
$3,400/mo
Price history
| Date | Event | Price |
|---|---|---|
| 10/4/2026 | Price change | $949,000-4%$502/sqft |
Source:  NWMLS as distributed by MLS GRID #2565165 Report a problem NWMLS as distributed by MLS GRID #2565165 Report a problem | ||
| 9/18/2026 | Price change | $989,000-1%$524/sqft |
Source: NWMLS as distributed by MLS GRID #2565165 Report a problem | ||
| 8/6/2026 | Listed for sale | $999,000+179.8%$529/sqft |
Source: NWMLS as distributed by MLS GRID #2565165 Report a problem | ||
| 6/1/2004 | Sold | $357,000$189/sqft |
Source: Public Record Report a problem | ||
Public tax history
| Year | Property taxes | Tax assessment |
|---|---|---|
| 2025 | $7,623 +3.4% | $918,001 +1.9% |
| 2024 | $7,376 +1.6% | $901,212 -3.5% |
| 2023 | $7,262 +8.1% | $933,433 +17.5% |
| 2022 | $6,718 +12.9% | $794,415 +24% |
| 2021 | $5,951 +7.6% | $640,675 +14% |
| 2020 | $5,531 | $561,991 +5.4% |
| 2019 | $5,531 +1.8% | $533,451 +4.9% |
| 2018 | $5,432 +5.2% | $508,455 +12.7% |
| 2017 | $5,164 -3.7% | $451,325 +8.6% |
| 2016 | $5,361 +24.6% | $415,636 +5.4% |
| 2015 | $4,304 | $394,223 +5% |
| 2014 | $4,304 +1.6% | $375,440 +5.2% |
| 2013 | $4,236 | $356,891 -2.1% |
| 2012 | -- | $364,537 -0.3% |
| 2011 | -- | $365,609 -1.8% |
| 2010 | -- | $372,493 -4.1% |
| 2009 | $3,501 +37.3% | $388,375 |
| 2008 | $2,550 | $388,375 +49.9% |
| 2007 | $2,550 -13.6% | $259,095 |
| 2005 | $2,953 | $259,095 |
| 2004 | $2,953 +10.9% | $259,095 +17.7% |
| 2003 | $2,663 +2.8% | $220,040 |
| 2002 | $2,590 -0.4% | $220,040 |
| 2001 | $2,599 | $220,040 |
| 2000 | -- | $220,040 +7.8% |
| 1999 | -- | $204,030 |
Find assessor info on the county website
Monthly payment
Est. payment
Payment breakdown
Explore the cost of this home by adjusting the details. Changes won't be saved.Climate risks
Neighborhood: Samish Hill
Nearby schools
Schools provided by the listing agent
- Elementary: Wade King Elem
- Middle: Fairhaven Mid
- High: Sehome High
Source: NWMLS as distributed by MLS GRID. This data may not be complete. We recommend contacting the local school district to confirm school assignments for this home.
Similar homes
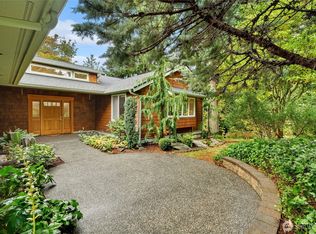
- $730,0003 bd3 ba1.9k sqftClearbrook Div No 2 Lot 31, Bellingham, WA 98229Active
 MLS ID #2597428, Luis Herrera. NWMLS as distributed by MLS GRID
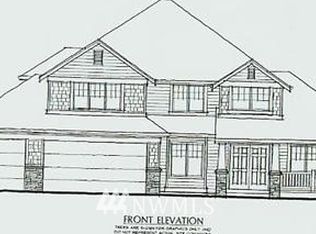
 - $899,0003 bd3 ba2.2k sqftCampus Add To Geneva, Bellingham, WA 98229Active
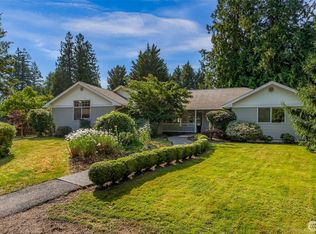 MLS ID #2558882, Robert Tucker. NWMLS as distributed by MLS GRID
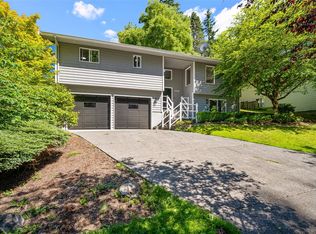
 - $899,0004 bd3 ba2.3k sqft4514 Spring Street, Bellingham, WA 98229Active
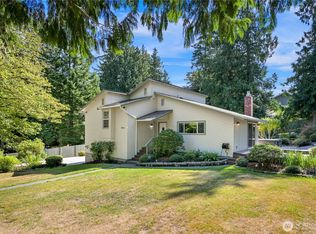 MLS ID #2582549, Chet E. Kenoyer. NWMLS as distributed by MLS GRID
 - $760,0003 bd3 ba2.1k sqftDe Fries Add To Bellingham, Bellingham, WA 98225Active
 MLS ID #2561802, Stacy LaCount. NWMLS as distributed by MLS GRID
