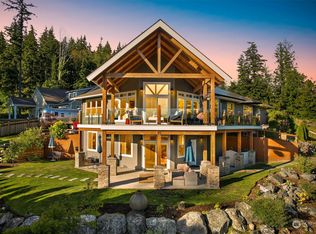
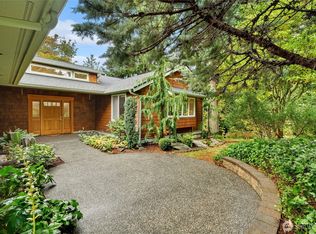
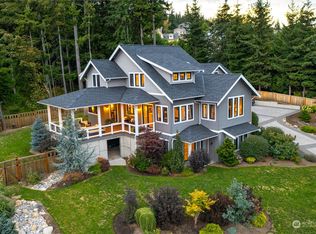
Welcome to this exceptional Southside home offering commanding, unobstructed views of the San Juan Islands! Located on a cul-de-sac with an open space in the back that provides rare privacy and tranquility, while being in the perfect location to access all of your favorite outdoor activities. World famous Galbraith mountain biking is a quick ride away. Walk or bring your kayak to Lake Padden, and Lake Whatcom, Fairhaven and Chuckanut drive are all a few min away! Inside this gorgeous home you will enjoy a thoughtful layout with no wasted space. High ceilings throughout and large windows to enjoy the views from every room. There’s a spacious primary suite with a spa like bath and a large walk-in closet. It also features an office and an open concept kitchen, with incredible views of the bay throughout. In the basement is an oversized bedroom with an en-suite full bath that could be converted into a separate living area for rental income or multi-generational living. There's also a new high end furnace and AC. Outside was designed to entertain with a large covered patio for year round use, a beautiful waterfall and exquisite landscaping. Under the front porch is a gardening bench and a hidden room that is a must see! This amazing property is located in the sought after Samish Way area with Southside schools. Don’t miss your opportunity to have the lifestyle you have always dreamed of. Seller is offering a $20k credit to be used for a rate buy down, improvements or upgrades!
Active
Listed by: BHHS Bayside Realty • Kari Davis • 832-675-4657
Price cut: $30K (10/20)
$1,350,000
4210 Padden Hills Court, Bellingham, WA 98229
4beds
3,800sqft
Single Family Residence
Built in 2003
0.27 Acres Lot
$1,332,200 Zestimate®
$355/sqft
$15/mo HOA
What's special
Beautiful waterfallHigh ceilings throughoutLarge walk-in closetExquisite landscaping
- --
- on Zillow
- 219
- views
- 4
- saves
Likely to sell faster than
Zillow last checked:
Listing updated:
Listed by:
Kari Davis 832-675-4657 Bhamster76@gmail.com,
BHHS Bayside Realty
Source: NWMLS as distributed by MLS GRID,MLS#: 2596468
Facts & features
Interior
Bedrooms & bathrooms
- Bedrooms: 4
- Bathrooms: 4
- Full bathrooms: 3
- 1/2 bathrooms: 1
- Main level bathrooms: 1
Heating
- Fireplace, 90%+ High Efficiency, Forced Air, Natural Gas
Cooling
- 90%+ High Efficiency, Forced Air
Appliances
- Included: Dishwasher, Disposal, Double Oven, Dryer, Microwave, Refrigerator, Stove(s)/Range(s), Washer, Dishwasher(s), Dryer(s), Garbage Disposal, Microwave(s), Refrigerator(s), Washer(s), Water Heater: Gas, Water Heater Location: Garage
Features
- Bath Off Primary, Ceiling Fan(s), Dining Room
- Flooring: Ceramic Tile, Hardwood, Carpet
- Windows: Skylight(s)
- Basement: Finished
- Number of fireplaces: 2
- Fireplace features: Gas, Main Level: 2, Fireplace
Interior area
- Total structure area: 3,800
- Total interior livable area: 3,800 sqft
Property
Parking
- Total spaces: 6
- Parking features: Attached Garage
- Has attached garage: Yes
- Covered spaces: 2
- Uncovered spaces: 4
Features
- Levels: Multi/Split
- Patio & porch: Bath Off Primary, Ceiling Fan(s), Dining Room, Fireplace, Jetted Tub, Skylight(s), Vaulted Ceiling(s), Walk-In Closet(s), Water Heater, Wet Bar
- Spa features: Bath
- Has view: Yes
- View description: Bay, Islands, Sound
- Has water view: Yes
- Water view: Bay,Sound
Lot
- Size: 0.27 Acres
- Features: Cul-De-Sac, Curbs, Dead End Street, Open Lot, Paved, Sidewalk, Deck, Gas Available, Irrigation, Sprinkler System
- Topography: Level,Partial Slope
- Residential vegetation: Garden Space
Details
- Parcel number: 3703080933470000
- Zoning description: Jurisdiction: City
- Special conditions: Standard
- Other equipment: Leased Equipment: No
Construction
Type & style
- Home type: SingleFamily
- Architectural style: Contemporary,Multi Level
- Property subtype: Single Family Residence
Materials
- Cement Planked, Stone, Cement Plank
- Foundation: Poured Concrete
- Roof: Composition
Condition
- Very Good
- Year built: 2003
- Major remodel year: 2003
Utilities & green energy
- Electric: Company: PSE
- Sewer: Sewer Connected, Company: City of Bellingham
- Water: Public, Company: City of Bellingham
Community & HOA
Community
- Subdivision: Samish
HOA
- Services included: Common Area Maintenance
- HOA fee: $175 annually
- HOA phone: 360-676-6075
Location
- Region: Bellingham
Financial & listing details
- Price per square foot: $355/sqft
- Tax assessed value: $1,509,553
- Annual tax amount: $10,240
- Date on market: 10/20/2026
- Listing terms: Conventional
- Inclusions: Dishwasher(s), Double Oven, Dryer(s), Garbage Disposal, Leased Equipment, Microwave(s), Refrigerator(s), Stove(s)/Range(s), Washer(s)
Estimated market value
$1,332,200
$1.27M - $1.40M
$4,913/mo
Price history
| Date | Event | Price |
|---|---|---|
| 10/20/2026 | Price change | $1,350,000-2.2%$355/sqft |
Source:  NWMLS as distributed by MLS GRID #2596468 Report a problem NWMLS as distributed by MLS GRID #2596468 Report a problem | ||
| 10/8/2026 | Price change | $1,380,000-0.4%$363/sqft |
Source: BHHS broker feed #2550977 Report a problem | ||
| 9/18/2026 | Price change | $1,385,000-0.4%$364/sqft |
Source: BHHS broker feed #2550977 Report a problem | ||
| 8/14/2026 | Price change | $1,390,000-5.8%$366/sqft |
Source: BHHS broker feed #2550977 Report a problem | ||
| 8/2/2026 | Price change | $1,475,000-1.6%$388/sqft |
Source: BHHS broker feed #2550977 Report a problem | ||
| 7/10/2026 | Listed for sale | $1,499,000+87.4%$394/sqft |
Source: BHHS broker feed #2550977 Report a problem | ||
| 7/15/2005 | Sold | $800,000+65.1%$211/sqft |
Source: NWMLS as distributed by MLS GRID #25069606 Report a problem | ||
| 11/25/2002 | Sold | $484,500$128/sqft |
Source: Public Record Report a problem | ||
Public tax history
| Year | Property taxes | Tax assessment |
|---|---|---|
| 2025 | $12,532 +22.4% | $1,509,553 +20.6% |
| 2024 | $10,240 +1.6% | $1,251,474 -3.5% |
| 2023 | $10,083 +8.1% | $1,296,217 +17.5% |
| 2022 | $9,327 +12.9% | $1,103,170 +24% |
| 2021 | $8,264 +7.6% | $889,677 +14% |
| 2020 | $7,681 | $780,412 +5.4% |
| 2019 | $7,681 +1.8% | $740,780 -11.2% |
| 2018 | $7,543 -11% | $834,536 +12.7% |
| 2017 | $8,475 -3.7% | $740,768 +8.6% |
| 2016 | $8,799 +24.6% | $682,186 +5.4% |
| 2015 | $7,064 | $647,036 +5% |
| 2014 | $7,064 +1.6% | $616,208 +5.2% |
| 2013 | $6,953 | $585,824 -5.5% |
| 2012 | -- | $620,203 -0.3% |
| 2011 | -- | $622,049 -1.8% |
| 2010 | -- | $633,651 -4% |
| 2009 | $5,952 +34.7% | $660,255 |
| 2008 | $4,417 | $660,255 +47.1% |
| 2007 | $4,417 -13.6% | $448,785 |
| 2005 | $5,114 | $448,785 |
| 2004 | $5,114 +4.2% | $448,785 +10.6% |
| 2003 | $4,910 +456.1% | $405,625 +440.8% |
| 2002 | $883 -0.4% | $75,000 |
| 2001 | $886 | $75,000 |
| 2000 | -- | $75,000 |
| 1999 | -- | $75,000 |
Find assessor info on the county website
Monthly payment
Est. payment
Payment breakdown
Explore the cost of this home by adjusting the details. Changes won't be saved.Climate risks
Neighborhood: Samish Hill
Similar homes
- $1,349,0005 bd3 ba3.2k sqftParkhust Phase L, Bellingham, WA 98229Active
 MLS ID #2583174, Michelle R Harrington. NWMLS as distributed by MLS GRID
 - $1,450,0006 bd4 ba3.8k sqft1015 Lone Tree Court, Bellingham, WA 98229Active
 MLS ID #2571112, Marilyn Buck. NWMLS as distributed by MLS GRID
 - $1,195,0006 bd4 ba3.8k sqft1221 34th Street, Bellingham, WA 98229Active
 MLS ID #2565498, Sophia Evans. NWMLS as distributed by MLS GRID
 - $1,295,0005 bd3 ba3.2k sqft2719 Wildrose Court, Bellingham, WA 98229Active
 MLS ID #2561172, Karen Caemmerer. NWMLS as distributed by MLS GRID
