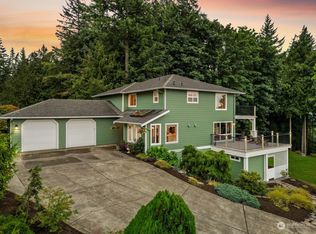
The view takes center stage at 1015 Lone Tree Ct, with sweeping vistas across Bellingham Bay, the islands, mountains and city lights. This impressive home offers 6 bedrooms and 4 baths with room to gather, work, host and unwind. The main level centers around a spacious great room with expansive windows, living area, breakfast nook and generous kitchen, complemented by a huge walk-in pantry. A formal dining room provides the perfect setting for dinners & special occasions, while an additional sitting area, office with patio access, & main-floor guest bedroom & bath add flexibility. Upstairs are 5 more bedrooms, including a spacious primary suite where spectacular views & a cozy fireplace create a private retreat. With 6 bedrooms, the oversized laundry room is ready for the task with two sets of machines & a large folding area. Storage is abundant, including a dedicated room set up for a wine cellar & a large crawlspace offering even more space to tuck things away. Step onto the deck for one of the best seats in the house, whether watching the sun set over the bay, the city lights come alive, or Fourth of July fireworks sparkle across Bellingham. At the back of the house, the expansive brick patio opens to a private, park-like half-acre yard with mature fruit trees, room to garden or play, & greenspace beyond. Complete with a 3-car garage and just minutes from I-5, downtown Bellingham & WWU. Homes offering this combination of space, privacy, views & convenience are a rare find!
Active
Listed by: Buck Real Estate • Marilyn Buck
Price cut: $45K (9/16)
$1,450,000
1015 Lone Tree Court, Bellingham, WA 98229
6beds
3,872sqft
Single Family Residence
Built in 2001
0.52 Acres Lot
$1,407,100 Zestimate®
$374/sqft
$-- HOA
What's special
Generous kitchenSpacious primary suiteFormal dining roomAdditional sitting areaOffice with patio accessBreakfast nookHuge walk-in pantry
- --
- on Zillow
- 640
- views
- 32
- saves
Zillow last checked:
Listing updated:
Listed by:
Marilyn Buck,
Buck Real Estate,
Amy Solodyankin,
Buck Real Estate
Source: NWMLS as distributed by MLS GRID,MLS#: 2571112
Facts & features
Interior
Bedrooms & bathrooms
- Bedrooms: 6
- Bathrooms: 4
- Full bathrooms: 2
- 3/4 bathrooms: 2
- Main level bathrooms: 1
- Main level bedrooms: 1
Primary bedroom
- Level: Second
Bedroom
- Level: Second
Bedroom
- Level: Second
Bedroom
- Level: Second
Bedroom
- Level: Second
Bedroom
- Level: Main
Bathroom full
- Level: Second
Bathroom full
- Level: Second
Bathroom three quarter
- Level: Second
Bathroom three quarter
- Level: Main
Den office
- Level: Main
Dining room
- Level: Main
Entry hall
- Level: Main
Great room
- Level: Main
Kitchen with eating space
- Level: Main
Living room
- Level: Main
Utility room
- Level: Second
Heating
- Fireplace, 90%+ High Efficiency, Forced Air, Electric, Natural Gas
Cooling
- Has cooling: Yes
Appliances
- Included: Dishwasher, Disposal, Dryer, Microwave, Refrigerator, Stove(s)/Range(s), Washer, Dishwasher(s), Dryer(s), Garbage Disposal, Microwave(s), Refrigerator(s), Washer(s), Water Heater: gas, Water Heater Location: basement
Features
- Bath Off Primary, Central Vacuum, Dining Room, Pantry
- Flooring: Ceramic Tile, Hardwood, Vinyl
- Windows: Dbl Pane/Storm Window, Skylight(s)
- Number of fireplaces: 2
- Fireplace features: Gas, Main Level: 1, Upper Level: 1, Fireplace
Interior area
- Total structure area: 3,872
- Total interior livable area: 3,872 sqft
Property
Parking
- Total spaces: 9
- Parking features: Attached Garage, RV Parking
- Has attached garage: Yes
- Covered spaces: 3
- Uncovered spaces: 6
Features
- Levels: Two
- Stories: 2
- Entry location: Main
- Patio & porch: Bath Off Primary, Built-In Vacuum, Dbl Pane/Storm Window, Dining Room, Fireplace, Fireplace (Primary Bedroom), Pantry, Skylight(s), Vaulted Ceiling(s), Walk-In Closet(s), Water Heater, Wine Cellar
- Has view: Yes
- View description: Bay, City, Islands, Mountain(s), Ocean, See Remarks, Strait, Territorial
- Has water view: Yes
- Water view: Bay,Ocean,Strait
Lot
- Size: 0.52 Acres
- Features: Cul-De-Sac, Dead End Street, Paved, Sidewalk, Cable TV, Deck, Fenced-Partially, Gas Available, High Speed Internet, Patio, RV Parking, Sprinkler System
- Topography: Partial Slope,Terraces
- Residential vegetation: Fruit Trees, Garden Space
Details
- Parcel number: 3703050581600000
- Special conditions: Standard
Construction
Type & style
- Home type: SingleFamily
- Architectural style: 2 Story
- Property subtype: Single Family Residence
Materials
- Cement Planked, Cement Plank
- Foundation: Poured Concrete
- Roof: Composition
Condition
- Year built: 2001
Utilities & green energy
- Electric: Company: Puget SOund Energy
- Sewer: Sewer Connected, Company: City of Bellingham
- Water: Public, Company: City of Bellingham
- Utilities for property: Xfinity, Xfinity
Community & HOA
Community
- Subdivision: Samish
Location
- Region: Bellingham
Financial & listing details
- Price per square foot: $374/sqft
- Tax assessed value: $1,359,171
- Annual tax amount: $11,284
- Date on market: 8/21/2026
- Listing terms: Conventional
- Inclusions: Dishwasher(s), Dryer(s), Garbage Disposal, Microwave(s), Refrigerator(s), Stove(s)/Range(s), Washer(s)
Estimated market value
$1,407,100
$1.34M - $1.48M
$5,908/mo
Price history
| Date | Event | Price |
|---|---|---|
| 9/16/2026 | Price change | $1,450,000-3%$374/sqft |
Source:  NWMLS as distributed by MLS GRID #2571112 Report a problem NWMLS as distributed by MLS GRID #2571112 Report a problem | ||
| 8/21/2026 | Listed for sale | $1,495,000+107.6%$386/sqft |
Source: NWMLS as distributed by MLS GRID #2571112 Report a problem | ||
| 5/6/2016 | Sold | $720,000-2%$186/sqft |
Source: NWMLS as distributed by MLS GRID #882451 Report a problem | ||
| 4/14/2016 | Pending sale | $735,000$190/sqft |
Source: Keller Williams Western Realty #882451 Report a problem | ||
| 4/14/2016 | Listed for sale | $735,000$190/sqft |
Source: Keller Williams Western Realty #882451 Report a problem | ||
| 3/8/2016 | Listing removed | $735,000$190/sqft |
Source: Keller Williams - Bellingham #882451 Report a problem | ||
| 1/16/2016 | Price change | $735,000+2.1%$190/sqft |
Source: Keller Williams - Bellingham #882451 Report a problem | ||
| 12/8/2015 | Price change | $720,000-2.6%$186/sqft |
Source: Owner Report a problem | ||
| 11/23/2015 | Price change | $739,000-1.3%$191/sqft |
Source: Owner Report a problem | ||
| 3/7/2015 | Price change | $749,000-6.4%$193/sqft |
Source: RE/MAX WHATCOM COUNTY, INC. #752209 Report a problem | ||
| 3/1/2015 | Listed for sale | $800,000+8.8%$207/sqft |
Source: RE/MAX Whatcom County Report a problem | ||
| 10/28/2014 | Listing removed | $735,000$190/sqft |
Source: Windermere Real Estate/Whatcom, Inc. #617250 Report a problem | ||
| 6/19/2014 | Price change | $735,000-1.3%$190/sqft |
Source: Windermere Real Estate/Whatcom, Inc. #617250 Report a problem | ||
| 4/10/2014 | Listed for sale | $745,000$192/sqft |
Source: Windermere Real Estate/Whatcom, Inc. #617250 Report a problem | ||
Public tax history
| Year | Property taxes | Tax assessment |
|---|---|---|
| 2025 | $11,284 +1.3% | $1,359,171 -0.2% |
| 2024 | $11,141 +1.6% | $1,361,648 -3.5% |
| 2023 | $10,970 +8.1% | $1,410,330 +17.5% |
| 2022 | $10,147 +12.9% | $1,200,288 +24% |
| 2021 | $8,991 +7.6% | $968,000 +14% |
| 2020 | $8,357 | $849,116 +5.4% |
| 2019 | $8,357 +1.8% | $805,995 +3.9% |
| 2018 | $8,207 +4.2% | $775,510 +12.7% |
| 2017 | $7,876 -3.7% | $688,374 +8.6% |
| 2016 | $8,177 +24.6% | $633,946 +5.4% |
| 2015 | $6,564 | $601,288 +5% |
| 2014 | $6,564 +1.6% | $572,639 +5.2% |
| 2013 | $6,461 | $544,288 -0.2% |
| 2012 | -- | $545,510 -0.3% |
| 2011 | -- | $547,133 -1.8% |
| 2010 | -- | $557,341 -4% |
| 2009 | $5,236 +27.9% | $580,750 |
| 2008 | $4,092 | $580,750 +39.7% |
| 2007 | $4,092 -13.6% | $415,740 |
| 2005 | $4,738 | $415,740 |
| 2004 | $4,738 +26.2% | $415,740 +34.1% |
| 2003 | $3,753 +2.8% | $310,040 |
| 2002 | $3,649 -0.4% | $310,040 |
| 2001 | $3,662 | $310,040 +359.3% |
| 2000 | -- | $67,500 -6.9% |
| 1999 | -- | $72,500 |
Find assessor info on the county website
Monthly payment
Est. payment
Payment breakdown
Explore the cost of this home by adjusting the details. Changes won't be saved.Climate risks
Neighborhood: Samish Hill
Nearby schools
Schools provided by the listing agent
- Elementary: Happy Vly Elem
- Middle: Fairhaven Mid
- High: Sehome High
Source: NWMLS as distributed by MLS GRID. This data may not be complete. We recommend contacting the local school district to confirm school assignments for this home.
Similar homes
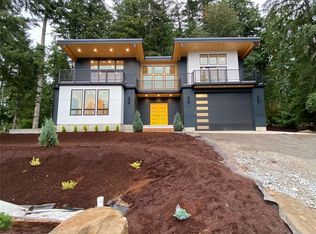
- $1,445,0004 bd4 ba4.2k sqftParkhurst, Bellingham, WA 98229Active
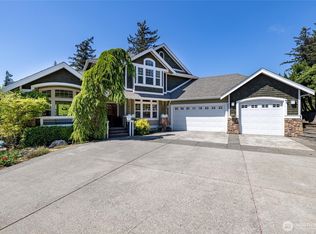 MLS ID #2519724, Cindy S. Clark. NWMLS as distributed by MLS GRID
 - $1,495,0005 bd4 ba3.4k sqftMarine View Heights, Bellingham, WA 98229Active
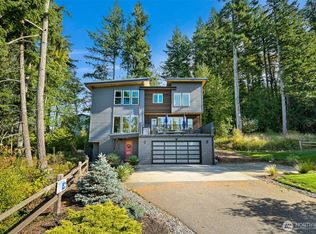 MLS ID #2445742, Christopher Lee. NWMLS as distributed by MLS GRID
 - $1,385,0004 bd4 ba3.8k sqft4210 Padden Hills Court, Bellingham, WA 98229Active
 MLS ID #2550977, Kari Davis. NWMLS as distributed by MLS GRID
 - $1,195,0006 bd4 ba3.8k sqft1221 34th Street, Bellingham, WA 98229Active
 MLS ID #2565498, Sophia Evans. NWMLS as distributed by MLS GRID
