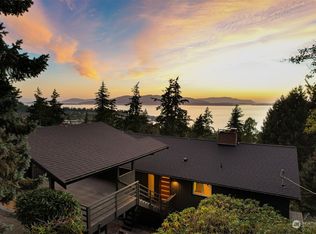
Spectacular Bay & San Juan Island Views! This expansive mid-century home offers an exceptional combination of panoramic water views, privacy, and opportunity. Set on a large, beautifully landscaped lot, the property provides plenty of space to enjoy as-is, with potential for additional buildable options. Soak in breathtaking sunsets from the generous decks, unwind in the hot tub, or gather around the outdoor fire pit while taking in the ever-changing views of Bellingham Bay and San Juan Islands. The spacious home offers classic mid-century appeal, abundant room for comfortable living and entertaining, plus two garages and ample parking. A rare opportunity to own a substantial view property with exceptional outdoor spaces and exciting possibilities for the future.
Active
Listed by: Coldwell Banker Bain • Michael Stawicki
$1,795,000
708 Highland Drive, Bellingham, WA 98225
4beds
4,386sqft
Single Family Residence
Built in 1954
0.27 Acres Lot
$1,717,900 Zestimate®
$409/sqft
$-- HOA
What's special
- --
- on Zillow
- 316
- views
- 9
- saves
Likely to sell faster than
Zillow last checked:
Listing updated:
Listed by:
Michael Stawicki,
Coldwell Banker Bain,
Greg Grant,
Coldwell Banker Bain
Source: NWMLS as distributed by MLS GRID,MLS#: 2589398
Facts & features
Interior
Bedrooms & bathrooms
- Bedrooms: 4
- Bathrooms: 3
- Full bathrooms: 2
- 3/4 bathrooms: 1
- Main level bathrooms: 1
- Main level bedrooms: 2
Primary bedroom
- Level: Second
Bedroom
- Level: Second
Bedroom
- Level: Main
Bedroom
- Level: Main
Bathroom full
- Level: Second
Bathroom full
- Level: Main
Bathroom three quarter
- Level: Lower
Dining room
- Level: Main
Entry hall
- Level: Main
Family room
- Level: Main
Kitchen with eating space
- Level: Main
Rec room
- Level: Lower
Utility room
- Level: Lower
Heating
- Fireplace, Forced Air, Radiant, Electric, Natural Gas
Cooling
- None
Appliances
- Included: Dishwasher, Disposal, Dryer, Microwave, Refrigerator, Stove(s)/Range(s), Washer, Dishwasher(s), Dryer(s), Garbage Disposal, Microwave(s), Refrigerator(s), Washer(s)
Features
- Bath Off Primary, Ceiling Fan(s), Dining Room
- Flooring: Ceramic Tile, Hardwood, Marble, Stone, Travertine, Vinyl, Carpet
- Doors: French Doors
- Basement: Finished
- Number of fireplaces: 2
- Fireplace features: Wood Burning, Lower Level: 1, Main Level: 1, Fireplace
Interior area
- Total structure area: 4,386
- Total interior livable area: 4,386 sqft
Property
Parking
- Total spaces: 3
- Parking features: Attached Garage
- Has attached garage: Yes
- Covered spaces: 3
Features
- Levels: Two
- Stories: 2
- Entry location: Main
- Patio & porch: Bath Off Primary, Ceiling Fan(s), Dining Room, Fireplace, French Doors, Jetted Tub, Walk-In Closet(s), Wet Bar, Wine Cellar
- Has spa: Yes
- Spa features: Bath
- Has view: Yes
- View description: Bay, Islands
- Has water view: Yes
- Water view: Bay
Lot
- Size: 0.27 Acres
- Dimensions: 95 x 125
- Features: Paved, Cable TV, Deck, Fenced-Partially, Gas Available, Hot Tub/Spa, Outdoor Fireplace, Patio
- Topography: Partial Slope,Terraces
- Residential vegetation: Garden Space
Details
- Parcel number: 3702013543920000
- Zoning: RS7.2
- Zoning description: Jurisdiction: City
- Special conditions: Standard
Construction
Type & style
- Home type: SingleFamily
- Architectural style: 2 Stories w/Bsmnt
- Property subtype: Single Family Residence
Materials
- Cement Planked, Cement Plank
- Foundation: Poured Concrete
- Roof: Composition
Condition
- Year built: 1954
- Major remodel year: 2002
Utilities & green energy
- Electric: Company: PSE
- Sewer: Sewer Connected, Company: City
- Water: Public, Company: City
- Utilities for property: Xfinity, Xfinity
Community & HOA
Community
- Subdivision: South Hill
Location
- Region: Bellingham
Financial & listing details
- Price per square foot: $409/sqft
- Tax assessed value: $1,426,319
- Annual tax amount: $11,840
- Date on market: 9/30/2026
- Listing terms: Conventional,FHA,VA Loan
- Inclusions: Dishwasher(s), Dryer(s), Garbage Disposal, Microwave(s), Refrigerator(s), Stove(s)/Range(s), Washer(s)
Estimated market value
$1,717,900
$1.63M - $1.80M
$4,687/mo
Price history
| Date | Event | Price |
|---|---|---|
| 10/5/2026 | Listed for sale | $1,795,000+710.7%$409/sqft |
Source:  NWMLS as distributed by MLS GRID #2589398 Report a problem NWMLS as distributed by MLS GRID #2589398 Report a problem | ||
| 12/14/2020 | Sold | $221,414-32.9%$50/sqft |
Source: Public Record Report a problem | ||
| 8/11/2000 | Sold | $330,000$75/sqft |
Source: Public Record Report a problem | ||
Public tax history
| Year | Property taxes | Tax assessment |
|---|---|---|
| 2025 | $11,841 +6.2% | $1,426,319 +4.6% |
| 2024 | $11,155 +1.6% | $1,363,273 -3.5% |
| 2023 | $10,983 +7.8% | $1,412,013 +17.5% |
| 2022 | $10,187 +12.6% | $1,201,720 +24% |
| 2021 | $9,047 +5.3% | $969,155 +14% |
| 2020 | $8,595 | $850,129 +5.3% |
| 2019 | $8,595 +1.8% | $806,957 +9.2% |
| 2018 | $8,445 +9.5% | $738,846 +12.7% |
| 2017 | $7,711 -3.3% | $655,828 +8.6% |
| 2016 | $7,973 +24.5% | $603,860 +5.4% |
| 2015 | $6,402 | $572,680 +5% |
| 2014 | $6,402 +1.6% | $545,397 +4.9% |
| 2013 | $6,302 | $519,676 +2.8% |
| 2012 | -- | $505,293 -0.3% |
| 2011 | -- | $506,609 -2% |
| 2010 | -- | $517,033 -4.7% |
| 2009 | $4,890 -4.9% | $542,460 |
| 2008 | $5,140 | $542,460 +3.9% |
| 2007 | $5,140 -13.6% | $522,220 |
| 2005 | $5,951 | $522,220 |
| 2004 | $5,951 +55.7% | $522,220 +65.4% |
| 2003 | $3,823 +27.8% | $315,815 +24.3% |
| 2002 | $2,991 -0.4% | $254,070 |
| 2001 | $3,001 | $254,070 |
| 2000 | -- | $254,070 +9.7% |
| 1999 | -- | $231,695 |
Find assessor info on the county website
Monthly payment
Est. payment
Payment breakdown
Explore the cost of this home by adjusting the details. Changes won't be saved.Climate risks
Neighborhood: South Hill
Nearby schools
Schools provided by the listing agent
- Elementary: Lowell Elem
- Middle: Fairhaven Mid
- High: Sehome High
Source: NWMLS as distributed by MLS GRID. This data may not be complete. We recommend contacting the local school district to confirm school assignments for this home.

Similar homes
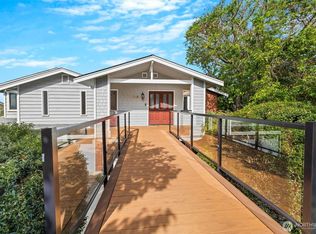
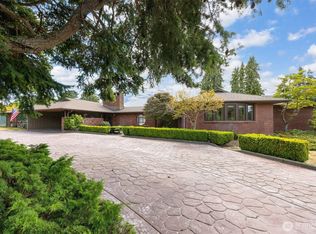
- $1,749,0004 bd5 ba5.2k sqft209 Bayside Road, Bellingham, WA 98225Active
 MLS ID #2580813, Mary Mcintosh. NWMLS as distributed by MLS GRID
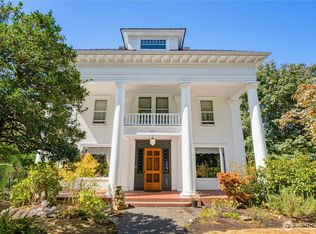
 - $1,875,0003 bd3 ba2.8k sqftEdgemoor Add. To Bellingham, Bellingham, WA 98225Active
 MLS ID #2561867, Jody Pelo. NWMLS as distributed by MLS GRID
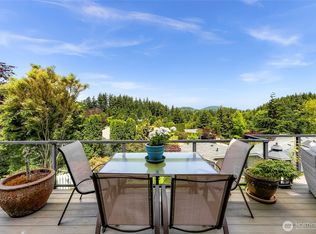
 - $1,648,0004 bd4 ba6k sqft427 N Garden, Bellingham, WA 98225Active
 MLS ID #2567821, Erika Buse. NWMLS as distributed by MLS GRID
 - $1,699,9745 bd6 ba4.4k sqftWillow Hill, Bellingham, WA 98229Active
 MLS ID #2584811, Scott T. Mackenzie. NWMLS as distributed by MLS GRID
