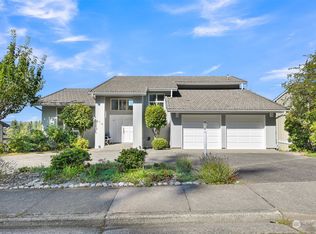
VIEWS VIEWS VIEWS. This unique, palatial home in the Edgemoor neighborhood offers sweeping views of Bellingham Bay, South Hill, and even the Canadian Rockies. Two decks and countless windows give plenty of opportunity to take in the beauty. Sunsets are spectacular, yet not blinding, from this one of a kind home. This property offers so much. At a staggering 5212 square feet this home offers opportunity for whatever your needs may be. Generational living, colossal craft room, personal gym, home office...the options are endless. Floors are recently redone with stunning white oak hardwood. The dining room is large enough for the best dinner parties. Every room in this house is spacious and well laid out. The home flows well, but also can offer separation from space to space. The bottom level offers its own kitchen, living space, bedrooms and bathroom, thus making it an ideal apartment or fantastic entertaining space. The mid level features an office with it's own entrance, making it ideal for a working from home. Edgemoor, Bellingham's elite neighborhood, offers walking distance to trails, Fairhaven, and excellent Bellingham schools. Enjoy Fairhaven Park, the 100 acre Woods, the interurban trail, Clark Point, or Marine Park all within walking distance. This home is Bellingham living at its best, it is a must see to appreciate!
Active
Listed by: Muljat Group • Mary Mcintosh
$1,900,000
209 Bayside Road, Bellingham, WA 98225
4beds
5,212sqft
Single Family Residence
Built in 1980
7,840 Square Feet Lot
$1,797,300 Zestimate®
$365/sqft
$-- HOA
What's special
Countless windowsTwo decks
- 7 days
- 807
- 40
Zillow last checked:
Listing updated:
Listed by:
Mary Mcintosh,
Muljat Group
Source: NWMLS as distributed by MLS GRID,MLS#: 2580813
Facts & features
Interior
Bedrooms & bathrooms
- Bedrooms: 4
- Bathrooms: 5
- Full bathrooms: 3
- 3/4 bathrooms: 1
- 1/2 bathrooms: 1
- Main level bathrooms: 1
- Main level bedrooms: 1
Primary bedroom
- Level: Main
Bedroom
- Level: Second
Bedroom
- Level: Second
Bedroom
- Level: Lower
Bathroom full
- Level: Second
Bathroom full
- Level: Lower
Bathroom full
- Level: Main
Bathroom three quarter
- Level: Lower
Other
- Level: Second
Den office
- Level: Lower
Dining room
- Level: Main
Entry hall
- Level: Main
Family room
- Level: Main
Kitchen with eating space
- Level: Main
Kitchen without eating space
- Level: Lower
Living room
- Level: Lower
Heating
- Fireplace, Forced Air, Heat Pump, Electric, Natural Gas
Cooling
- Ductless
Appliances
- Included: Dishwasher, Disposal, Dryer, Microwave, Refrigerator, Stove(s)/Range(s), Washer, Dishwasher(s), Dryer(s), Garbage Disposal, Microwave(s), Refrigerator(s), Washer(s)
Features
- Bath Off Primary, Dining Room
- Flooring: Ceramic Tile, Hardwood
- Windows: Dbl Pane/Storm Window
- Basement: Finished
- Number of fireplaces: 1
- Fireplace features: Wood Burning, Main Level: 1, Fireplace
Interior area
- Total structure area: 5,212
- Total interior livable area: 5,212 sqft
Property
Parking
- Total spaces: 2
- Parking features: Attached Garage
- Has attached garage: Yes
- Covered spaces: 2
Features
- Levels: Two
- Stories: 2
- Entry location: Main
- Patio & porch: Second Kitchen, Second Primary Bedroom, Bath Off Primary, Dbl Pane/Storm Window, Dining Room, Fireplace, Vaulted Ceiling(s), Walk-In Closet(s), Wet Bar, Wine/Beverage Refrigerator
- Has view: Yes
- View description: Bay, City, Islands, Mountain(s), Territorial
- Has water view: Yes
- Water view: Bay
Lot
- Size: 7,840 Square Feet
- Features: Paved, Sidewalk, Deck, Fenced-Fully, Gas Available, High Speed Internet
- Topography: Partial Slope,Terraces
- Residential vegetation: Brush
Details
- Parcel number: 3702115624590000
- Special conditions: Standard
Construction
Type & style
- Home type: SingleFamily
- Architectural style: 2 Stories w/Bsmnt
- Property subtype: Single Family Residence
Materials
- Cement Planked, Cement Plank
- Foundation: Poured Concrete
- Roof: Composition
Condition
- Year built: 1980
Utilities & green energy
- Electric: Company: Puget Sound Energy
- Sewer: Sewer Connected, Company: City of Bellingham
- Water: Public, Company: City of Bellingham
Community & HOA
Community
- Subdivision: Edgemoor
Location
- Region: Bellingham
Financial & listing details
- Price per square foot: $365/sqft
- Tax assessed value: $1,976,062
- Annual tax amount: $16,402
- Date on market: 9/9/2026
- Cumulative days on market: 9 days
- Listing terms: Conventional
- Inclusions: Dishwasher(s), Dryer(s), Garbage Disposal, Microwave(s), Refrigerator(s), Stove(s)/Range(s), Washer(s)
Estimated market value
$1,797,300
$1.71M - $1.89M
$4,979/mo
Price history
| Date | Event | Price |
|---|---|---|
| 9/10/2026 | Listed for sale | $1,900,000+248.6%$365/sqft |
Source:  NWMLS as distributed by MLS GRID #2580813 Report a problem NWMLS as distributed by MLS GRID #2580813 Report a problem | ||
| 12/9/1997 | Sold | $545,000$105/sqft |
Source: Agent Provided Report a problem | ||
Public tax history
| Year | Property taxes | Tax assessment |
|---|---|---|
| 2025 | $16,403 +31.8% | $1,976,062 +29.9% |
| 2024 | $12,449 +1.6% | $1,521,587 -3.5% |
| 2023 | $12,258 +7.8% | $1,575,987 +17.5% |
| 2022 | $11,369 +12.6% | $1,341,273 +24% |
| 2021 | $10,097 +5.3% | $1,081,701 +14% |
| 2020 | $9,593 | $948,853 +5.4% |
| 2019 | $9,593 +1.8% | $900,667 +2.6% |
| 2018 | $9,426 +2.9% | $877,725 +12.7% |
| 2017 | $9,160 -3.3% | $779,104 +8.6% |
| 2016 | $9,472 +24.5% | $717,500 +5.4% |
| 2015 | $7,608 | $680,538 +5% |
| 2014 | $7,608 +1.6% | $648,112 +5.2% |
| 2013 | $7,489 | $616,041 -7.9% |
| 2012 | -- | $669,154 -0.3% |
| 2011 | -- | $671,165 -1.8% |
| 2010 | -- | $683,584 -4% |
| 2009 | $6,418 +14.8% | $711,905 |
| 2008 | $5,591 | $711,905 +25.3% |
| 2007 | $5,591 -13.6% | $568,040 |
| 2005 | $6,473 | $568,040 |
| 2004 | $6,473 +25.4% | $568,040 +33.1% |
| 2003 | $5,164 +2.8% | $426,625 |
| 2002 | $5,022 -0.4% | $426,625 |
| 2001 | $5,040 | $426,625 |
| 2000 | -- | $426,625 +12.9% |
| 1999 | -- | $377,860 |
Find assessor info on the county website
Monthly payment
Est. payment
Payment breakdown
Explore the cost of this home by adjusting the details. Changes won't be saved.Climate risks
Neighborhood: Edgemoor
Nearby schools
Schools provided by the listing agent
- Elementary: Lowell Elem
- Middle: Fairhaven Mid
- High: Sehome High
Source: NWMLS as distributed by MLS GRID. This data may not be complete. We recommend contacting the local school district to confirm school assignments for this home.

Similar homes
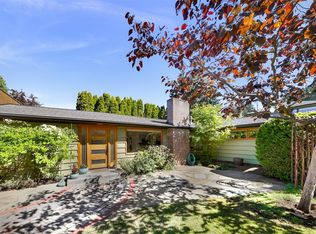
- $1,875,0003 bd3 ba2.8k sqftEdgemoor Add. To Bellingham, Bellingham, WA 98225Active
 MLS ID #2561867, Jody Pelo. NWMLS as distributed by MLS GRID
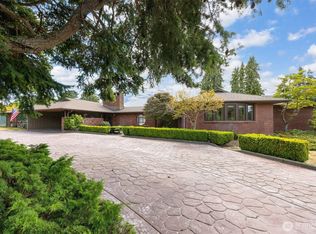
 - $1,199,0004 bd2 ba2.9k sqft208 Hawthorn Road, Bellingham, WA 98225Active
 MLS ID #2579692, Chet E. Kenoyer. NWMLS as distributed by MLS GRID
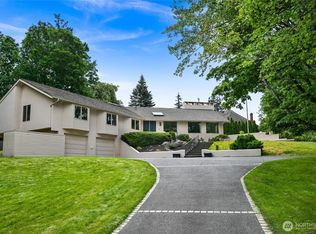
 - $1,698,0004 bd4 ba6k sqft427 N Garden, Bellingham, WA 98225Active
 MLS ID #2567821, Erika Buse. NWMLS as distributed by MLS GRID
 - $1,799,9745 bd6 ba4.4k sqftWillow Hill, Bellingham, WA 98229Active
 MLS ID #2445061, Scott T. Mackenzie. NWMLS as distributed by MLS GRID
