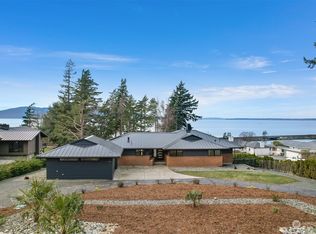
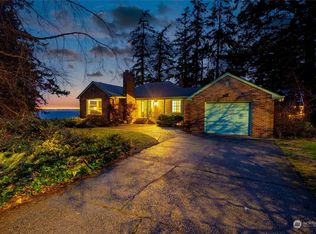
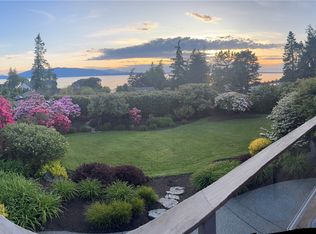
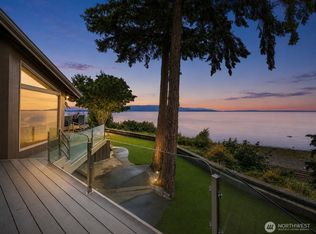
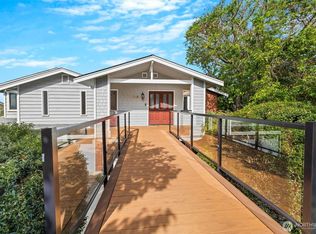
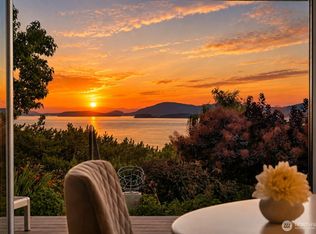
Set on a level 0.61-acre corner lot in the coveted Edgemoor neighborhood, this 4,188-square-foot residence is one of Bellingham’s most architecturally significant midcentury modern homes, designed by renowned Seattle architect Reid Morgan Jr. Thoughtfully remodeled to preserve its original character while introducing modern refinement, the home celebrates the clean lines, natural materials, and connection to the landscape that define timeless midcentury design.Expansive picture windows frame western views of Bellingham Bay, the islands, and surrounding landscape, bringing the beauty of the Pacific Northwest indoors. The reimagined kitchen features custom cabinetry and shelving by Raedwood, Thermador appliances, Pacifica terrazzo countertops, a custom tile backsplash, and a beautifully appointed coffee bar. Newly installed Kentwood Bohemian North Shore hardwood flooring, vaulted ceilings, skylights, and fireplaces throughout enhance the home’s warmth and architectural character.Thoughtful updates include a heat pump with central AC, high-efficiency furnace, natural gas, double-pane windows, and a durable metal roof. Outside, garden spaces, a deck, and patio embrace the western light and bay views, creating a seamless connection between the home’s refined interiors and its exceptional natural surroundings. Just minutes from Fairhaven’s shops, restaurants, and waterfront, this is a rare opportunity to own a true piece of Edgemoor architectural history.
Active
Listed by: COMPASS • Erika Buse
Price cut: $100K (8/21)
$2,695,000
430 Bayside Drive, Bellingham, WA 98225
3beds
4,188sqft
Single Family Residence
Built in 1966
0.61 Acres Lot
$2,545,400 Zestimate®
$644/sqft
$-- HOA
What's special
Fireplaces throughoutReimagined kitchenGarden spacesHigh-efficiency furnaceDouble-pane windowsPacifica terrazzo countertopsDurable metal roof
- 40 days
- 1,790
- 78
Zillow last checked:
Listing updated:
Listed by:
Erika Buse,
COMPASS,
Tricia Short,
COMPASS
Source: NWMLS as distributed by MLS GRID,MLS#: 2563569
Facts & features
Interior
Bedrooms & bathrooms
- Bedrooms: 3
- Bathrooms: 3
- Full bathrooms: 2
- 3/4 bathrooms: 1
- Main level bathrooms: 1
- Main level bedrooms: 1
Primary bedroom
- Level: Main
Bedroom
- Level: Lower
Bedroom
- Level: Lower
Bathroom full
- Level: Lower
Bathroom full
- Level: Main
Bathroom three quarter
- Level: Lower
Bonus room
- Level: Lower
Den office
- Level: Main
Dining room
- Level: Main
Entry hall
- Level: Main
Family room
- Level: Lower
Kitchen with eating space
- Level: Main
Living room
- Level: Main
Utility room
- Level: Lower
Heating
- Fireplace, Forced Air, Heat Pump, High Efficiency (Unspecified), Natural Gas
Cooling
- High Efficiency (Unspecified)
Appliances
- Included: Dishwasher, Disposal, Double Oven, Microwave, Refrigerator, Stove(s)/Range(s), Dishwasher(s), Garbage Disposal, Microwave(s), Refrigerator(s)
Features
- Bath Off Primary, Dining Room
- Flooring: Ceramic Tile, Hardwood, Stone
- Windows: Dbl Pane/Storm Window, Skylight(s)
- Basement: Daylight,Finished
- Number of fireplaces: 2
- Fireplace features: Wood Burning, Lower Level: 1, Main Level: 1, Fireplace
Interior area
- Total structure area: 4,188
- Total interior livable area: 4,188 sqft
Property
Parking
- Total spaces: 4
- Parking features: Attached Carport
- Carport spaces: 2
- Uncovered spaces: 2
Features
- Levels: One
- Stories: 1
- Entry location: Main
- Patio & porch: Bath Off Primary, Dbl Pane/Storm Window, Dining Room, Fireplace, Skylight(s), Vaulted Ceiling(s)
- Has view: Yes
- View description: Bay, Islands, Territorial
- Has water view: Yes
- Water view: Bay
Lot
- Size: 0.61 Acres
- Features: Corner Lot, Dead End Street, Paved, Cable TV, Deck, Gas Available, High Speed Internet, Patio
- Topography: Level
- Residential vegetation: Garden Space
Details
- Parcel number: 3702114172050000
- Special conditions: Standard
Construction
Type & style
- Home type: SingleFamily
- Architectural style: Mid-Century Modern,1 Story w/Bsmnt.
- Property subtype: Single Family Residence
Materials
- Stone, Wood Products
- Foundation: Poured Concrete
- Roof: Metal
Condition
- Very Good
- Year built: 1966
Utilities & green energy
- Electric: Company: PSE
- Sewer: Sewer Connected, Company: SSC
- Water: Public, Company: COB
- Utilities for property: Xfinity/Comcast, Xfinity/Comcast
Community & HOA
Community
- Subdivision: Edgemoor
Location
- Region: Bellingham
Financial & listing details
- Price per square foot: $644/sqft
- Tax assessed value: $1,507,739
- Annual tax amount: $14,940
- Date on market: 8/2/2026
- Cumulative days on market: 42 days
- Listing terms: Conventional,VA Loan
- Inclusions: Dishwasher(s), Double Oven, Garbage Disposal, Microwave(s), Refrigerator(s), Stove(s)/Range(s)
Estimated market value
$2,545,400
$2.42M - $2.67M
$4,704/mo
Price history
| Date | Event | Price |
|---|---|---|
| 8/21/2026 | Price change | $2,695,000-3.6%$644/sqft |
Source:  NWMLS as distributed by MLS GRID #2563569 Report a problem NWMLS as distributed by MLS GRID #2563569 Report a problem | ||
| 8/3/2026 | Listed for sale | $2,795,000+27%$667/sqft |
Source: NWMLS as distributed by MLS GRID #2563569 Report a problem | ||
| 12/31/2024 | Sold | $2,200,000-7.4%$525/sqft |
Source: NWMLS as distributed by MLS GRID #2277017 Report a problem | ||
| 11/18/2024 | Pending sale | $2,375,000$567/sqft |
Source: NWMLS as distributed by MLS GRID #2277017 Report a problem | ||
| 8/27/2024 | Listed for sale | $2,375,000$567/sqft |
Source: NWMLS as distributed by MLS GRID #2277017 Report a problem | ||
| 8/15/2024 | Pending sale | $2,375,000$567/sqft |
Source: NWMLS as distributed by MLS GRID #2277017 Report a problem | ||
| 8/13/2024 | Listed for sale | $2,375,000$567/sqft |
Source: NWMLS as distributed by MLS GRID #2277017 Report a problem | ||
Public tax history
| Year | Property taxes | Tax assessment |
|---|---|---|
| 2024 | $12,336 +1.6% | $1,507,739 -3.5% |
| 2023 | $12,147 +7.8% | $1,561,644 +17.5% |
| 2022 | $11,266 +12.6% | $1,329,066 +24% |
| 2021 | $10,005 +5.3% | $1,071,856 +14% |
| 2020 | $9,505 | $940,217 +5.3% |
| 2019 | $9,505 +1.8% | $892,470 +32.5% |
| 2018 | $9,340 +32.9% | $673,393 +12.7% |
| 2017 | $7,028 -3.3% | $597,727 +8.6% |
| 2016 | $7,267 +24.6% | $550,241 +5.5% |
| 2015 | $5,833 | $521,749 +5% |
| 2014 | $5,833 +1.6% | $496,896 +4.6% |
| 2013 | $5,741 | $474,864 -5.5% |
| 2012 | -- | $502,506 -0.2% |
| 2011 | -- | $503,403 -2.4% |
| 2010 | -- | $515,897 -6.1% |
| 2009 | $4,953 +15.2% | $549,390 |
| 2008 | $4,298 | $549,390 +25.8% |
| 2007 | $4,298 -13.6% | $436,655 |
| 2005 | $4,976 | $436,655 |
| 2004 | $4,976 +3.6% | $436,655 +10% |
| 2003 | $4,803 +2.8% | $396,840 |
| 2002 | $4,671 -0.4% | $396,840 |
| 2001 | $4,688 | $396,840 |
| 2000 | -- | $396,840 +6.9% |
| 1999 | -- | $371,115 |
Find assessor info on the county website
Monthly payment
Est. payment
Payment breakdown
Explore the cost of this home by adjusting the details. Changes won't be saved.Climate risks
Neighborhood: Edgemoor
Nearby schools
Schools provided by the listing agent
- Elementary: Lowell Elem
- Middle: Fairhaven Mid
- High: Sehome High
Source: NWMLS as distributed by MLS GRID. This data may not be complete. We recommend contacting the local school district to confirm school assignments for this home.
Similar homes
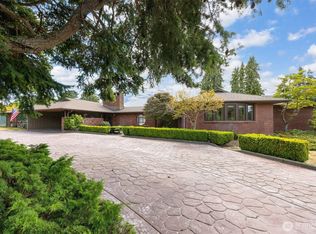
- $1,875,0003 bd3 ba2.8k sqftEdgemoor Add. To Bellingham, Bellingham, WA 98225Active
 MLS ID #2561867, Jody Pelo. NWMLS as distributed by MLS GRID
 - $3,240,0004 bd3 ba3.6k sqftEdgemoor Add To Bellingham No 4b, Bellingham, WA 98225Active
 MLS ID #2564704, Lynda L. Hinton. NWMLS as distributed by MLS GRID
 - $1,900,0004 bd5 ba5.2k sqft209 Bayside Road, Bellingham, WA 98225Active
 MLS ID #2580813, Mary Mcintosh. NWMLS as distributed by MLS GRID
 - $3,444,0004 bd4 ba3.6k sqft416 S Clarkwood, Bellingham, WA 98225Active
 MLS ID #2564303, Erika Buse. NWMLS as distributed by MLS GRID
