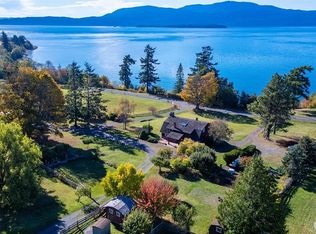

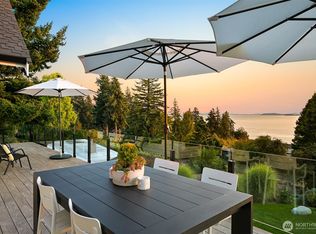
First time on market in over 70 years, this extraordinary legacy waterfront offering is a rare opportunity to own two homes + buildable lot w/shop! Totaling 1.92 acres along w/250' of premium waterfront on Lummi Island’s east-facing shoreline overlooking Hales Passage, Portage Island, & the Cascade Mountains w/stunning Mt Baker views. Entire waterfront is 2nd class tidelands as well. The beach home is at 1442 Seacrest is a 2,066 SF, 3-bed home with main-level primary suite, uniquely positioned just 8’ from the bulkhead—an irreplaceable location no longer permitted under current shoreline setback regulations. Enjoy unmatched proximity to the water, expansive views & direct beachfront living. Includes 2 private mooring buoys.The secondary home at 1438 Seacrest sits on the bluff & offers 1,466 SF, 2 beds & extensive updates including new roof (2020), bath remodel & flooring (2021), range & microwave (2023), furnace & HWT (2024), plus an 800 SF TREX deck w/glass railing, 400 SF tile patio, 300 SF shop/storage building & charming 12’×20’ beach cookhouse log cabin. 100’ of bulkhead-protected no-bank waterfront includes steps, ramp & 10’ boat launch area.The third parcel is over an acre itself of 100' high-bank waterfront & a substantial 1,200 SF shop with power, propane, mezzanine & oversized doors (13’6”, two 12’, one 8’). Ideal for storage, marine use, hobby space or future homesite.A truly rare multi-generational waterfront estate opportunity on Lummi Island.
Active
Listed by: NextHome Northwest Living • Sean G. Hackney
$3,200,000
1442 Seacrest Drive, Lummi Island, WA 98262
5beds
3,550sqft
:
Get pre-qualified$19,879/mo
Single Family Residence
Built in 1972
1.92 Acres Lot
$-- Zestimate®
$901/sqft
$-- HOA
What's special
Beach homeDirect beachfront livingExpansive viewsMain-level primary suite
- 88 days |
- 409 |
- 13 |
Zillow last checked:
Listing updated:
Listed by:
Sean G. Hackney,
NextHome Northwest Living
Source: NWMLS as distributed by MLS GRID,MLS#: 2516359
Facts & features
Interior
Bedrooms & bathrooms
- Bedrooms: 5
- Bathrooms: 2
- Full bathrooms: 1
- 3/4 bathrooms: 1
- Main level bathrooms: 1
- Main level bedrooms: 1
Primary bedroom
- Level: Main
Bedroom
- Level: Second
Bedroom
- Level: Second
Bathroom three quarter
- Level: Main
Living room
- Level: Main
Utility room
- Level: Main
Heating
- Fireplace, 90%+ High Efficiency, Forced Air, Electric, Propane
Cooling
- None
Appliances
- Included: Dishwasher, Dryer, Microwave, Refrigerator, See Remarks, Stove(s)/Range(s), Washer, Dishwasher(s), Dryer(s), Microwave(s), Refrigerator(s), Washer(s)
Features
- Ceiling Fan(s), Dining Room
- Flooring: Ceramic Tile, Vinyl Plank, Carpet
- Windows: Dbl Pane/Storm Window
- Basement: None
- Number of fireplaces: 1
- Fireplace features: See Remarks, Main Level: 1, Fireplace
Interior area
- Total structure area: 2,066
- Total interior livable area: 3,550 sqft
Video & virtual tour
Property
Parking
- Total spaces: 12
- Parking features: Driveway, RV Parking
- Uncovered spaces: 12
Features
- Levels: Two
- Stories: 2
- Entry location: Main
- Patio & porch: Ceiling Fan(s), Dbl Pane/Storm Window, Dining Room, Fireplace, Hot Tub/Spa, Wired for Generator
- Has spa: Yes
- Spa features: Indoor
- Has view: Yes
- View description: Mountain(s), See Remarks, Sound, Territorial
- Has water view: Yes
- Water view: Sound
- Waterfront features: High Bank, Low Bank, Medium Bank, No Bank, Sound
- Frontage length: Waterfront Ft: 250
Lot
- Size: 1.92 Acres
- Features: Paved, Deck, Hot Tub/Spa, Moorage, Outbuildings, Patio, Propane, RV Parking, Shop
- Topography: Level,Partial Slope,Sloped,Steep Slope
- Residential vegetation: Fruit Trees, Garden Space
Details
- Additional structures: ADU Beds: 2, ADU Baths: 1
- Parcel number: 370114046199
- Zoning: RRI
- Zoning description: Jurisdiction: County
- Special conditions: Standard
- Other equipment: Wired for Generator
Construction
Type & style
- Home type: SingleFamily
- Architectural style: Traditional,2 Story
- Property subtype: Single Family Residence
Materials
- Wood Siding
- Foundation: Poured Concrete, Slab
- Roof: Composition
Condition
- Very Good
- Year built: 1972
Utilities & green energy
- Electric: Company: Puget Sound Energy
- Sewer: Septic Tank, Company: Septic
- Water: Shared Well, Water Catchment System, Company: Shared Well
- Utilities for property: Pogo
Community & HOA
Community
- Subdivision: Lummi Island
Location
- Region: Lummi Island
Financial & listing details
- Price per square foot: $901/sqft
- Tax assessed value: $581,471
- Annual tax amount: $17,919
- Date on market: 4/30/2026
- Cumulative days on market: 90 days
- Listing terms: Conventional
- Inclusions: Dishwasher(s), Dryer(s), Microwave(s), Refrigerator(s), See Remarks, Stove(s)/Range(s), Washer(s)
Estimated market value
Not available
Estimated sales range
Not available
$3,493/mo
Price history
| Date | Event | Price |
|---|---|---|
| 5/1/2026 | Listed for sale | $3,200,000$901/sqft |
Source:  NWMLS as distributed by MLS GRID #2516359 Report a problem NWMLS as distributed by MLS GRID #2516359 Report a problem | ||
Public tax history
| Year | Property taxes | Tax assessment |
|---|---|---|
| 2023 | $4,396 +1.4% | $581,471 +19.5% |
| 2022 | $4,337 +12.1% | $486,596 +24% |
| 2021 | $3,869 +16.3% | $392,422 +22% |
| 2020 | $3,327 | $321,646 +10.3% |
| 2019 | $3,327 +0.2% | $291,742 +0.7% |
| 2018 | $3,321 +16.3% | $289,632 +19.1% |
| 2017 | $2,856 -8.7% | $243,138 +1.6% |
| 2016 | $3,129 +7.9% | $239,263 +2.2% |
| 2015 | $2,899 | $234,038 +9.3% |
| 2014 | $2,899 +8% | $214,187 +4.5% |
| 2013 | $2,685 | $205,011 -23.3% |
| 2012 | -- | $267,185 -2.7% |
| 2011 | -- | $274,507 |
| 2010 | -- | $274,507 -3.2% |
| 2009 | $2,806 +63.1% | $283,460 |
| 2008 | $1,721 | $283,460 +79.9% |
| 2007 | $1,721 -18.5% | $157,550 |
| 2005 | $2,111 +900% | $157,550 |
| 2004 | $211 -87.9% | $157,550 +25.9% |
| 2003 | $1,750 +4.2% | $125,120 |
| 2002 | $1,681 -0.9% | $125,120 |
| 2001 | $1,696 | $125,120 |
| 2000 | -- | $125,120 +25% |
| 1999 | -- | $100,065 |
Find assessor info on the county website
Monthly payment
Est. payment
Payment breakdown
Explore the cost of this home by adjusting the details. Changes won't be saved.Climate risks
Neighborhood: 98262
Nearby schools
GreatSchools rating
- 8/10Beach Elementary SchoolGrades: K-5Distance: 2.5 mi
- 6/10Vista Middle SchoolGrades: 6-8Distance: 11.7 mi
- 5/10Ferndale High SchoolGrades: 9-12Distance: 11.3 mi
Schools provided by the listing agent
- Elementary: Beach Elem
- Middle: Vista Mid
- High: Ferndale High
Source: NWMLS as distributed by MLS GRID. This data may not be complete. We recommend contacting the local school district to confirm school assignments for this home.
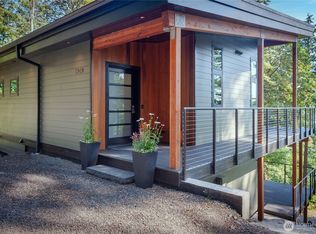
- $1,150,0002 bd3 ba2.5k sqft1424 Seacrest Dr, Lummi Island, WA 98262Sold
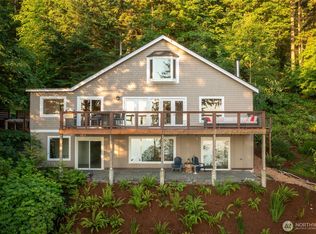
- $965,0002 bd4 ba3.4k sqft1418 Seacrest Dr, Lummi Island, WA 98262Sold
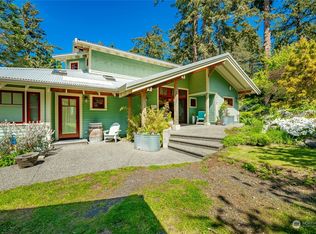
- $1,500,0003 bd4 ba2.4k sqft3312 Sunrise Cove Rd, Lummi Island, WA 98262Sold
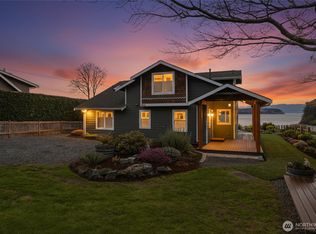
- $980,0003 bd2 ba1.8k sqft1564 Seacrest Dr, Lummi Island, WA 98262Sold
- $775,0002 bd3 ba1.7k sqft3090 Hales Passage Dr, Lummi Island, WA 98262Sold
- $799,0003 bd2 ba1.8k sqft3093 Mount Vista Dr, Lummi Island, WA 98262For Sale
- $198,0001.33 Acres3071-3073 Hales Passage Dr, Lummi Island, WA 98262Lot/Land
- $99,0000.63 Acres3073 Hales Passage Dr, Lummi Island, WA 98262Lot/Land
A local agent can set up tours, give advice and negotiate with sellers.
A local lender can help you make sure your offer is ready when you are.
Similar homes
- $2,400,0003 bd2 ba2.6k sqft2395 W Shore Drive, Lummi Island, WA 98262Active
 MLS ID #2508283, Angela Dixon. NWMLS as distributed by MLS GRID
 - $3,463,0004 bd3 ba3.6k sqftEdgemoor Add To Bellingham No 4b, Bellingham, WA 98225Active
 MLS ID #2549726, Lynda L. Hinton. NWMLS as distributed by MLS GRID
 - $3,200,0004 bd5 ba4k sqftNorth Woods, Orcas Island, WA 98245Active
 MLS ID #2491777, Marcela Barrientos. NWMLS as distributed by MLS GRID
 - $2,995,0004 bd4 ba3.9k sqftEdgemoor Add To Bellingham Div No 2, Bellingham, WA 98225Active
 MLS ID #2525733, Michelle R Harrington. NWMLS as distributed by MLS GRID
 - $3,250,0003 bd4 ba4.2k sqftShort Plat No. 31-81, Anacortes, WA 98221ActiveMLS ID #2540501, Kelli Lang. NWMLS as distributed by MLS GRID
- $2,600,0004 bd4 ba4.2k sqft9151 Samish Island Road, Bow, WA 98232ActiveMLS ID #2551456, Gabrielle Balolia. NWMLS as distributed by MLS GRID
- $2,895,0003 bd4 ba3.6k sqft4311 Samish Crest Drive, Bellingham, WA 98229ActiveMLS ID #2556837, Kate Fadden. NWMLS as distributed by MLS GRID
- $1,690,0008 bd11 ba4.5k sqftSunset Beach, Lummi Island, WA 98262ActiveMLS ID #2380105, Kena Greer Brashear. NWMLS as distributed by MLS GRID
- $2,995,0003 bd3 ba4.2k sqft11752 Esther Lane, Anacortes, WA 98221ActiveMLS ID #2552451, Kelli Lang. NWMLS as distributed by MLS GRID
- $2,500,0003 bd3 ba3.7k sqft664 Tidewinds Lane, Orcas Island, WA 98245ActiveMLS ID #2508583, Deborah J. Jones. NWMLS as distributed by MLS GRID
- $2,799,0004 bd2 ba1.8k sqft122 Lohman Lane, Orcas Island, WA 98245ActiveMLS ID #2492969, Mariah P. Dunning. NWMLS as distributed by MLS GRID
- $1,750,0005 bd4 ba3.6k sqft532 Whitecap Road, Bellingham, WA 98229ActiveMLS ID #2504303, Frances Lynn White. NWMLS as distributed by MLS GRID
- $3,450,0003 bd3 ba3.2k sqftReplat Jc Myers/Gaileys 1st, Orcas Island, WA 98245ActiveMLS ID #2493318, Teri Williams. NWMLS as distributed by MLS GRID
- $2,875,0004 bd4 ba4k sqft2500 Lake Whatcom Boulevard, Bellingham, WA 98229ActiveMLS ID #2484455, Chet E. Kenoyer. NWMLS as distributed by MLS GRID
- $1,990,0004 bd4 ba3.8k sqft206 Upper Cow Hill Road, Orcas Island, WA 98279ActiveMLS ID #2535522, Sandi L. Friel. NWMLS as distributed by MLS GRID
- $2,600,0004 bd4 ba3.8k sqft1189 Tomihi Drive, Orcas Island, WA 98245ActiveMLS ID #2451928, Teri Williams. NWMLS as distributed by MLS GRID
- $2,999,0004 bd3 ba4.6k sqft1608 Euclid Avenue, Bellingham, WA 98229ActiveMLS ID #2493317, John Angier. NWMLS as distributed by MLS GRID
- $2,800,0003 bd3 ba2.8k sqftEastsound View Replat, Orcas Island, WA 98245ActiveMLS ID #2532014, Marty Zier. NWMLS as distributed by MLS GRID
- $2,829,0005 bd4 ba3.4k sqft8256 Orcas Road, Orcas Island, WA 98245ActiveMLS ID #2459755, Gregory King. NWMLS as distributed by MLS GRID
- $2,495,0003 bd3 ba2.9k sqft3559 Biz Point Road, Anacortes, WA 98221ActiveMLS ID #2536542, Kevin Goforth. NWMLS as distributed by MLS GRID
