Skip main navigation
Active
  • Listed by: Lummi Island Realty LLC • Angela Dixon
    $2,400,000

    2395 W Shore Drive, Lummi Island, WA 98262

    3beds
    2,664sqft
    : 
    $13,826/mo
    Get pre-qualified
    Single Family Residence
    Built in 1944
    6.85 Acres Lot
    $-- Zestimate®
    $901/sqft
    $-- HOA

    What's special

    Open pastureMeandering walking trailsEstablished gardensOrganic orchardsFertile farmland
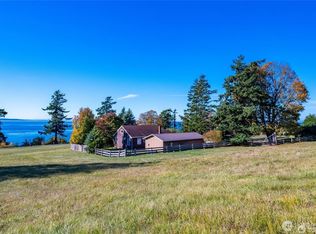
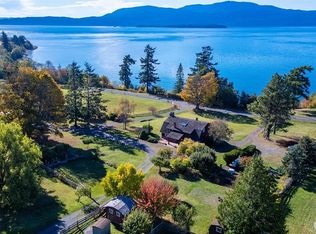
    An exceptional west-side investment and development opportunity on Lummi Island. This rare 6+ acre waterfront offering features 700 feet of private shoreline, fertile farmland, and expansive west-facing views across the Strait of Georgia and San Juan Islands—where sunsets become part of daily life. Flexible zoning supports both agricultural and residential use, presenting outstanding potential for an estate compound, working farm, or thoughtfully planned multi-parcel development. Adjoining parcels are available, creating nearly 20 contiguous acres—one of the island’s most compelling west-facing land opportunities. A true highlight is the exceptional ~7,000 square foot barn, offering remarkable versatility for a range of uses including agricultural operations, artist or retreat space, event venue, makers space, or a farm-to-table concept—blending lifestyle and income potential. The land is peaceful and abundant, with organic orchards, established gardens, open pasture, and meandering walking trails that invite connection to the natural surroundings. Owner financing available with excellent terms offers a rare and compelling opportunity in today’s market.
    124 days
    |
    421
    |
    25
    |

    Zillow last checked:

    Listing updated:

    Listed by:

    Angela Dixon,

    Lummi Island Realty LLC

    Source: NWMLS as distributed by MLS GRID,MLS#: 2508283MLS Logo

      Facts & features

      Interior

      Bedrooms & bathrooms
      • Bedrooms: 3
      • Bathrooms: 2
      • Full bathrooms: 2
      • Main level bathrooms: 1
      Primary bedroom
      • Level: Split
      Bedroom
      • Level: Second
      Bathroom full
      • Level: Second
      Bathroom full
      • Level: Main
      Bonus room
      • Level: Main
      Dining room
      • Level: Main
      Entry hall
      • Level: Main
      Kitchen without eating space
      • Level: Main
      Living room
      • Level: Main
      Utility room
      • Level: Main
      Heating
      • Fireplace, Baseboard, Fireplace Insert, Forced Air, Electric, Propane, Wood
      Cooling
      • None
      Appliances
      • Included: Dishwasher, Dryer, Microwave, Refrigerator, Stove(s)/Range(s), Washer, Dishwasher(s), Dryer(s), Microwave(s), Refrigerator(s), Washer(s), Water Heater: Electric/On-Demand, Water Heater Location: Upstairs Attic
      Features
      • Dining Room
      • Flooring: Ceramic Tile, Hardwood, Carpet
      • Windows: Dbl Pane/Storm Window
      • Basement: None
      • Number of fireplaces: 1
      • Fireplace features: Gas, Main Level: 1, Fireplace
      Interior area
      • Total structure area: 2,664
      • Total interior livable area: 2,664 sqft

      Property

      Parking
      • Parking features: Off Street, RV Parking
      Features
      • Levels: One and One Half
      • Stories: 1
      • Entry location: Main
      • Patio & porch: Dbl Pane/Storm Window, Dining Room, Fireplace, Water Heater, Wired for Generator
      • Has view: Yes
      • View description: See Remarks, Sound, Strait, Territorial
      • Has water view: Yes
      • Water view: Sound,Strait
      • Waterfront features: Medium Bank, Saltwater, Sound, Strait
      • Frontage length: Waterfront Ft: 700
      Lot
      • Size: 6.85 Acres
      • Features: Paved, Secluded, Barn, Deck, Outbuildings, Patio, Propane, RV Parking
      • Topography: Level,Sloped
      • Residential vegetation: Fruit Trees, Garden Space, Pasture
      Details
      • Parcel number: 3701051754060000
      • Zoning: RRI
      • Zoning description: Jurisdiction: County
      • Special conditions: Standard
      • Other equipment: Leased Equipment: Propane Tank, Wired for Generator

      Construction

      Type & style
      • Home type: SingleFamily
      • Architectural style: See Remarks,1 1/2 Story
      • Property subtype: Single Family Residence
      Materials
      • Log, Wood Siding, Wood Products
      • Foundation: Poured Concrete
      Condition
      • Good
      • Year built: 1944

      Utilities & green energy

      • Electric: Company: PSE
      • Sewer: Septic Tank, Company: Septic
      • Water: Shared Well, Company: Shared Well

      Community & HOA

      Community
      • Subdivision: Lummi Island
      Location
      • Region: Lummi Island

      Financial & listing details

      • Price per square foot: $901/sqft
      • Tax assessed value: $3,099,897
      • Annual tax amount: $7,787
      • Date on market: 8/1/2023
      • Cumulative days on market: 1113 days
      • Listing terms: Conventional
      • Inclusions: Dishwasher(s), Dryer(s), Leased Equipment, Microwave(s), Refrigerator(s), Stove(s)/Range(s), Washer(s)

        Estimated market value

        Not available

        Estimated sales range

        Not available

        $3,079/mo

        Price history

        DateEventPrice
        4/15/2026Listed for sale$2,400,000$901/sqft
        Source: NWMLS as distributed by MLS GRID #2508283 Report a problem

        Public tax history

        YearProperty taxesTax assessment
        2020$7,281 $3,099,897
        2019$7,281 -9.3%$3,099,897 +732.4%
        2018$8,031 +6.5%$372,421
        2017$7,543 -23.5%$372,421 +16.3%
        2016$9,860 +20.2%$320,277 +2.6%
        2015$8,206 $312,044
        2014$8,206 +1.2%--
        2013$8,110 --
        2012-- --
        2011-- $651,662 -0.9%
        2010-- $657,844 +0.9%
        2009$6,438 $652,270
        Find assessor info on the county website

        Monthly payment

        Est. payment

        Payment breakdown

        Explore the cost of this home by adjusting the details. Changes won't be saved.
        All calculations are estimates and provided by Zillow, Inc. for informational purposes only. Actual amounts may vary.
        HOA fees may include property taxes on listings classified as Co-Ops. Contact the listing agent and/or owner for fee details.
        See how much you could borrow to make a competitive offer.

        Climate risks

        Neighborhood: 98262

        Getting around

        7 / 100
        Car-Dependent
        23 / 100
        Somewhat Bikeable

        Nearby schools

        GreatSchools rating
        Schools provided by the listing agent
        • Elementary: Beach Elem
        • Middle: Vista Mid
        • High: Ferndale High

        Source: NWMLS as distributed by MLS GRID. This data may not be complete. We recommend contacting the local school district to confirm school assignments for this home.

        A local agent can set up tours, give advice and negotiate with sellers.

        A local lender can help you make sure your offer is ready when you are.

        Browse local experts

        Similar homes