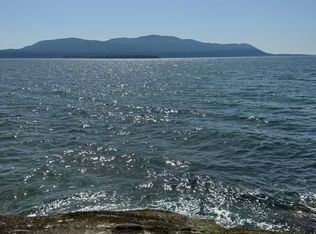
A rare west-side waterfront estate opportunity on Lummi Island—10+ acres of pristine island land with 700’ of private shoreline and sweeping west-facing views across the Strait of Georgia, the outer San Juan Islands, and the Canadian mountains beyond. Here, sunsets take center stage, unfolding in wide, unobstructed color over open water. The property includes a charming two-bedroom cottage paired with a functional shop—ideal for immediate enjoyment, guest use, or a base while you bring your long-term vision to life. A dedicated shared well and newer septic system are already in place, offering a strong foundation for future expansion. Gently rolling and usable, the land invites a range of possibilities—from equestrian or agricultural pursuits to the creation of a private, multi-structure coastal compound. Open pasture, native landscape, and the rhythm of the shoreline create a setting that feels both expansive and grounded. With its scale, infrastructure, and premier west-side frontage, this property stands as a compelling opportunity for those seeking to build a legacy estate in one of the island’s most coveted locations. Excellent owner financing is available with attractive terms—offering flexibility and a rare advantage in today’s market.
Active
Listed by: Lummi Island Realty LLC • Angela Dixon
$1,700,000
2383 W Shore Drive, Lummi Island, WA 98262
2beds
1,120sqft
:
Get pre-qualified$9,794/mo
Single Family Residence
Built in 1944
10.49 Acres Lot
$-- Zestimate®
$1,518/sqft
$-- HOA
What's special
Open pastureNative landscapeCharming two-bedroom cottage
- 176 days |
- 394 |
- 36 |
Zillow last checked:
Listing updated:
Listed by:
Angela Dixon,
Lummi Island Realty LLC
Source: NWMLS as distributed by MLS GRID,MLS#: 2479774
Facts & features
Interior
Bedrooms & bathrooms
- Bedrooms: 2
- Bathrooms: 1
- Full bathrooms: 1
- Main level bathrooms: 1
- Main level bedrooms: 2
Bedroom
- Level: Main
Bedroom
- Level: Main
Bathroom full
- Level: Main
Living room
- Level: Main
Utility room
- Level: Main
Heating
- Fireplace, Baseboard, Electric, Propane
Cooling
- None
Appliances
- Included: Dishwasher, Dryer, Microwave, Refrigerator, Stove(s)/Range(s), Washer, Dishwasher(s), Dryer(s), Microwave(s), Refrigerator(s), Washer(s), Water Heater: Electric-tankless, Water Heater Location: Entry
Features
- Flooring: Hardwood, Vinyl, Carpet
- Windows: Dbl Pane/Storm Window
- Basement: None
- Number of fireplaces: 1
- Fireplace features: Gas, Main Level: 1, Fireplace
Interior area
- Total structure area: 1,120
- Total interior livable area: 1,120 sqft
Property
Parking
- Total spaces: 1
- Parking features: Detached Garage, Off Street, RV Parking
- Has garage: Yes
- Covered spaces: 1
Features
- Levels: One
- Stories: 1
- Entry location: Main
- Patio & porch: Dbl Pane/Storm Window, Fireplace, Water Heater
- Has view: Yes
- View description: See Remarks, Sound, Strait, Territorial
- Has water view: Yes
- Water view: Sound,Strait
- Waterfront features: Medium Bank, Saltwater, Sound, Strait
- Frontage length: Waterfront Ft: 700
Lot
- Size: 10.49 Acres
- Dimensions: 660' x 628' x 177' x 337' x 186' x 857'
- Features: Paved, Secluded, Deck, Fenced-Partially, Propane, RV Parking, Shop
- Topography: Level,Rolling,Sloped
- Residential vegetation: Fruit Trees, Garden Space, Pasture
Details
- Parcel number: 3701052123540000
- Zoning: RRI
- Zoning description: Jurisdiction: County
- Special conditions: Standard
- Other equipment: Leased Equipment: Propane Tank
Construction
Type & style
- Home type: SingleFamily
- Architectural style: Craftsman,1 Story
- Property subtype: Single Family Residence
Materials
- Wood Siding
- Foundation: Poured Concrete
- Roof: Composition
Condition
- Good
- Year built: 1944
Utilities & green energy
- Electric: Company: PSE
- Sewer: Septic Tank, Company: Septic
- Water: Shared Well, Company: Shared Well
Community & HOA
Community
- Subdivision: Lummi Island
Location
- Region: Lummi Island
Financial & listing details
- Price per square foot: $1,518/sqft
- Tax assessed value: $726,842
- Annual tax amount: $1,731
- Date on market: 8/2/2023
- Cumulative days on market: 1102 days
- Listing terms: Conventional
- Inclusions: Dishwasher(s), Dryer(s), Leased Equipment, Microwave(s), Refrigerator(s), Stove(s)/Range(s), Washer(s)
Estimated market value
Not available
Estimated sales range
Not available
$2,159/mo
Price history
| Date | Event | Price |
|---|---|---|
| 2/12/2026 | Listed for sale | $1,700,000$1,518/sqft |
Source:  NWMLS as distributed by MLS GRID #2479774 Report a problem NWMLS as distributed by MLS GRID #2479774 Report a problem | ||
Public tax history
| Year | Property taxes | Tax assessment |
|---|---|---|
| 2024 | $2,430 +12% | $726,842 +2.3% |
| 2023 | $2,170 +25.4% | $710,501 +49% |
| 2022 | $1,731 +3.3% | $476,854 +15% |
| 2021 | $1,676 | $414,656 |
Find assessor info on the county website
Monthly payment
Est. payment
Payment breakdown
Explore the cost of this home by adjusting the details. Changes won't be saved.Climate risks
Neighborhood: 98262
Nearby schools
GreatSchools rating
- 8/10Beach Elementary SchoolGrades: K-5Distance: 1.4 mi
- 6/10Vista Middle SchoolGrades: 6-8Distance: 10.5 mi
- 5/10Ferndale High SchoolGrades: 9-12Distance: 10.3 mi
Schools provided by the listing agent
- Elementary: Beach Elem
- Middle: Vista Mid
- High: Ferndale High
Source: NWMLS as distributed by MLS GRID. This data may not be complete. We recommend contacting the local school district to confirm school assignments for this home.
- $60,0001.04 acres0 Xx W, Lummi Island, WA 98262Sold
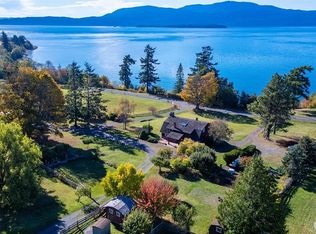
- $2,400,0003 bd2 ba2.6k sqft2395 W Shore Dr, Lummi Island, WA 98262For Sale
- $2,355,0002 bd1 ba1.6k sqft2233 W Shore Dr, Lummi Island, WA 98262Sold

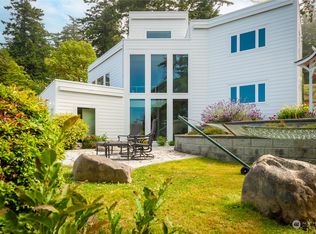
- $950,0003 bd2 ba2.1k sqft2520 Taft Dr, Lummi Island, WA 98262Sold
- $200,0002 bd1 ba720 sqft2516 Island View Ln, Lummi Island, WA 98262Sold
- $690,0002 bd1 ba1.1k sqft2533 Island View Ln, Lummi Island, WA 98262Sold
- $617,4993 bd2 ba2.3k sqft2536 Island View Ln, Lummi Island, WA 98262For Sale
- $821,0003 bd3 ba2.1k sqft2543 Taft Dr, Lummi Island, WA 98262Sold
A local agent can set up tours, give advice and negotiate with sellers.
A local lender can help you make sure your offer is ready when you are.
Similar homes
- $950,0001 bd1 ba980 sqftNorth Seacrest Tracts, Lummi Island, WA 98262Active
 MLS ID #2533034, Brandon Nelson. NWMLS as distributed by MLS GRID
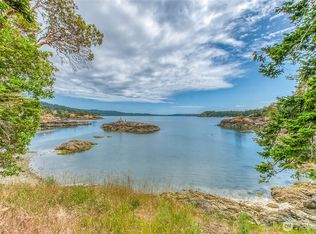
 - $1,985,0002 bd2 ba1.2k sqftUnplatted, Orcas Island, WA 98243Active
 MLS ID #2393309, Marty Zier. NWMLS as distributed by MLS GRID
 - $1,595,0002 bd1 ba1.1k sqft11502 N Del Mar Drive, Anacortes, WA 98221Active
 MLS ID #2557795, Leah Courage. NWMLS as distributed by MLS GRID
 - $995,0001 bd2 ba1.1k sqft1129 Lopez Road, Lopez Island, WA 98261Active
 MLS ID #2565688, William Johnson. NWMLS as distributed by MLS GRID
 - $1,450,0002 bd2 ba1.4k sqft424 Logan's Run Road, Orcas Island, WA 98243ActiveMLS ID #2503343, Teri Williams. NWMLS as distributed by MLS GRID
- $1,100,0003 bd1 ba1.6k sqft(Undisclosed Address), Bellingham, WA 98226ActiveMLS ID #2559155, Tobi Smukler. NWMLS as distributed by MLS GRID
- $899,9993 bd3 ba1.5k sqft2585 Lummi View Drive, Bellingham, WA 98226ActiveMLS ID #2550482, Jacob Ramirez. NWMLS as distributed by MLS GRID
- $1,900,0004 bd1 ba1.5k sqft504 E Smith Road, Bellingham, WA 98226ActiveMLS ID #2435480, George Hoksbergen. NWMLS as distributed by MLS GRID
- $1,500,0002 bd3 ba1.3k sqft942 Deer Harbor Road, Orcas Island, WA 98245ActiveMLS ID #2522283, Wallace Gudgell Jr.. NWMLS as distributed by MLS GRID
- $985,0002 bd2 ba1k sqft140 Sweetbrier Lane, Lopez Island, WA 98261ActiveMLS ID #2521134, Megan McLean. NWMLS as distributed by MLS GRID
- $1,150,0002 bd2 ba1.2k sqftSouthridge Sp, Decatur Island, WA 98221ActiveMLS ID #2509390, Morgan Jones. NWMLS as distributed by MLS GRID
- $1,550,0001 bd2 ba1.2k sqftPlat Of Potlatch Beach, Anacortes, WA 98221ActiveMLS ID #2500906, Margi Houghton. NWMLS as distributed by MLS GRID
- $1,678,9103 bd2 ba1.4k sqftOlympic Condo, Bellingham, WA 98225ActiveMLS ID #2560437, Brian Neal. NWMLS as distributed by MLS GRID
- $999,0002 bd1 ba1.3k sqft6037 Old Guide Road, Bellingham, WA 98226ActiveMLS ID #2444609, Bali Kaur. NWMLS as distributed by MLS GRID
- $895,0002 bd3 ba951 sqftSee-Haven, Blaine, WA 98230ActiveMLS ID #2563330, Anthony Centeno. NWMLS as distributed by MLS GRID
- $857,0003 bd2 ba1.6k sqft143 Raccoon Point Road, Orcas Island, WA 98245ActiveMLS ID #2536457, Chantelle Hildreth. NWMLS as distributed by MLS GRID
- $925,0003 bd2 ba1.2k sqft5178 Orcas Road, Orcas Island, WA 98245ActiveMLS ID #2514408, Wallace Gudgell Jr.. NWMLS as distributed by MLS GRID
- $963,0002 bd2 ba1.1k sqft4263 Orcas Road, Orcas Island, WA 98245ActiveMLS ID #2458584, Teri Williams. NWMLS as distributed by MLS GRID
- $1,149,0002 bd1 ba1k sqftOlga Park, Orcas Island, WA 98279ActiveMLS ID #2489714, Deborah J. Jones. NWMLS as distributed by MLS GRID
- $865,0003 bd2 ba1.6k sqft5276 Barr Road, Ferndale, WA 98248ActiveMLS ID #2550793, Jim Skerjanc. NWMLS as distributed by MLS GRID
