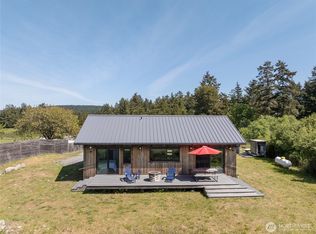
Step into the simple elegance and timeless feel of an architecturally-designed home with sweeping territorial views on 15 acres of pasture at the heart of Lopez Island. This two bedroom, two bathroom home glows with carefully curated details, from the chestnut floors to the continental feel of the fixtures and tasteful finishes. Create a quiet refuge in the loft. Watch the birds wing over the wetland and the sun set through the rose-covered trellis framing the deck. The large canvas tents on custom-built platforms and outdoor shower will delight guests. The home is tucked among evergreen and fruiting trees for privacy, with a fenced, drought-hardy garden that bursts into color every summer. The handy shed matches the quality and style of the home and houses toys and tools. A metal roof, Loewen windows/doors, a drip irrigation system, a gas grill hookup, and ipe/ironwood decks make for minimal maintenance. This sweet and sunny home is ready for easy island living and conveniently located just around the corner from island center businesses, the soon-to-open community pool, the school, and just minutes from the village and ferry landing.
Active
Listed by: Windermere RE/Lopez Island • Megan McLean
$985,000
140 Sweetbrier Lane, Lopez Island, WA 98261
2beds
1,030sqft
Single Family Residence
Built in 2006
15.05 Acres Lot
$-- Zestimate®
$956/sqft
$-- HOA
What's special
Sweet and sunny homeTasteful finishesDrip irrigation systemSweeping territorial viewsArchitecturally-designed homeChestnut floorsOutdoor shower
- 72 days |
- 509 |
- 36 |
Zillow last checked:
Listing updated:
Listed by:
Megan McLean,
Windermere RE/Lopez Island
Source: NWMLS as distributed by MLS GRID,MLS#: 2521134
Facts & features
Interior
Bedrooms & bathrooms
- Bedrooms: 2
- Bathrooms: 2
- Full bathrooms: 1
- 1/2 bathrooms: 1
- Main level bathrooms: 2
- Main level bedrooms: 2
Primary bedroom
- Level: Main
Bedroom
- Level: Main
Bathroom full
- Level: Main
Other
- Level: Main
Bonus room
- Level: Second
Entry hall
- Level: Main
Great room
- Level: Main
Kitchen with eating space
- Level: Main
Living room
- Level: Main
Utility room
- Level: Main
Heating
- Fireplace, Baseboard, Stove/Free Standing, Wall Furnace, Electric, Propane
Cooling
- None
Appliances
- Included: Dishwasher, Dryer, Microwave, Refrigerator, Stove(s)/Range(s), Washer, Dishwasher(s), Dryer(s), Microwave(s), Refrigerator(s), Washer(s)
Features
- Loft
- Flooring: Engineered Hardwood, Other, Slate
- Doors: French Doors
- Windows: Dbl Pane/Storm Window
- Basement: None
- Number of fireplaces: 1
- Fireplace features: Gas, Lower Level: 1, Fireplace
Interior area
- Total structure area: 1,030
- Total interior livable area: 1,030 sqft
Video & virtual tour
Property
Parking
- Total spaces: 2
- Parking features: Driveway, None
- Uncovered spaces: 2
Features
- Levels: One and One Half
- Stories: 1
- Entry location: Main
- Patio & porch: Dbl Pane/Storm Window, Fireplace, French Doors, Loft, Vaulted Ceiling(s)
- Has view: Yes
- View description: Territorial
Lot
- Size: 15.05 Acres
- Features: Deck, Fenced-Partially, Irrigation, Outbuildings, Patio, Propane
- Topography: Rolling
- Residential vegetation: Fruit Trees, Garden Space, Pasture
Details
- Parcel number: 252633004000
- Zoning: RFF
- Zoning description: Jurisdiction: County
- Special conditions: Standard
Construction
Type & style
- Home type: SingleFamily
- Architectural style: Contemporary,1 1/2 Story
- Property subtype: Single Family Residence
Materials
- Wood Siding
- Foundation: Poured Concrete
- Roof: Metal
Condition
- Very Good
- Year built: 2006
- Major remodel year: 2006
Details
- Builder name: Duncan
Utilities & green energy
- Electric: Company: OPALCO
- Sewer: Septic Tank
- Water: Private
- Utilities for property: Centurylink
Community & HOA
Community
- Subdivision: Lopez Island
Location
- Region: Lopez Island
Financial & listing details
- Price per square foot: $956/sqft
- Tax assessed value: $1,002,990
- Annual tax amount: $6,587
- Date on market: 5/9/2026
- Cumulative days on market: 74 days
- Listing terms: Conventional
- Inclusions: Dishwasher(s), Dryer(s), Microwave(s), Refrigerator(s), Stove(s)/Range(s), Washer(s)
- Road surface type: Dirt
Estimated market value
Not available
Estimated sales range
Not available
Not available
Price history
| Date | Event | Price |
|---|---|---|
| 5/10/2026 | Listed for sale | $985,000$956/sqft |
Source:  NWMLS as distributed by MLS GRID #2521134 Report a problem NWMLS as distributed by MLS GRID #2521134 Report a problem | ||
Public tax history
| Year | Property taxes | Tax assessment |
|---|---|---|
| 2025 | $6,588 +6.3% | $1,002,990 +1.5% |
| 2024 | $6,200 +1.9% | $987,840 -2.9% |
| 2023 | $6,085 +25.5% | $1,017,530 +35.3% |
| 2022 | $4,847 | $752,270 |
| 2021 | -- | -- |
| 2020 | -- | -- |
| 2019 | -- | $467,050 +12.4% |
| 2018 | $3,517 | $415,420 -0.8% |
| 2017 | $3,517 +65.5% | $418,760 +10.6% |
| 2016 | $2,125 | $378,590 -1.2% |
| 2015 | $2,125 | $383,160 -0.7% |
| 2014 | $2,125 | $385,860 +1.7% |
| 2012 | $2,125 | $379,450 |
| 2011 | -- | -- |
| 2010 | -- | -- |
| 2009 | -- | -- |
| 2008 | -- | $411,430 |
| 2007 | -- | $411,430 |
Find assessor info on the county website
Monthly payment
Est. payment
Payment breakdown
Explore the cost of this home by adjusting the details. Changes won't be saved.Climate risks
Neighborhood: 98261
Nearby schools
GreatSchools rating
- 6/10Lopez Elementary SchoolGrades: K-6Distance: 0.6 mi
- 6/10Lopez Middle High SchoolGrades: 7-12Distance: 0.6 mi
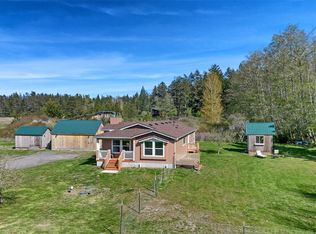
- $545,0002 bd2 ba1.5k sqft497 Sweetbrier Ln, Lopez Island, WA 98261Sold
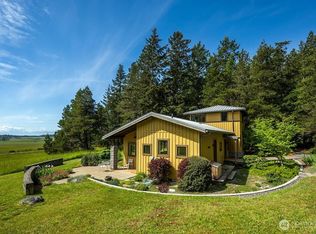
- $1,050,0002 bd2 ba1.5k sqft72 Davies Dr, Lopez Island, WA 98261For Sale
- $441,7002 bd2 ba1.7k sqft4103 Center Rd, Lopez Island, WA 98261Off Market
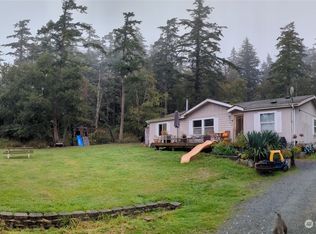
- $500,0003 bd2 ba1.7k sqft177 Pool Ln, Lopez Island, WA 98261Sold
- $790,0003 bd2 ba1.6k sqft3700 Center Rd, Lopez Island, WA 98261Sold
- $925,0002 bd3 ba1.3k sqft123 School Rd, Lopez Island, WA 98261Sold
- $620,0002 bd2 ba1.8k sqft698 Whiskey Hill Rd, Lopez Island, WA 98261Sold
- $850,0003 bd4 ba1.8k sqft27 Dryad Pl, Lopez Island, WA 98261For Sale
A local agent can set up tours, give advice and negotiate with sellers.
Similar homes
- $793,0001 bd2 ba960 sqft124 Donna's Lane, Lopez Island, WA 98261Active
 MLS ID #2520850, Dianne Pressenda. NWMLS as distributed by MLS GRID
 - $1,450,0002 bd1 ba1k sqft1602 Channel Road, Lopez Island, WA 98261Active
 MLS ID #2547768, Gary Berg. NWMLS as distributed by MLS GRID
 - $850,0003 bd1 ba1k sqft24 Starboard Road, Lopez Island, WA 98261Active
 MLS ID #2533173, William Johnson. NWMLS as distributed by MLS GRID
 - $1,150,0002 bd2 ba1.2k sqftSouthridge Sp, Decatur Island, WA 98221Active
 MLS ID #2509390, Morgan Jones. NWMLS as distributed by MLS GRID
 - $799,0002 bd1 ba1k sqft734 Swan Road, Orcas Island, WA 98245ActiveMLS ID #2553355, Deborah J. Jones. NWMLS as distributed by MLS GRID
- $640,0002 bd1 ba1k sqft4160 Mud Bay Road, Lopez Island, WA 98261ActiveMLS ID #2506312, Megan McLean. NWMLS as distributed by MLS GRID
- $865,0002 bd1 ba1.2k sqftDecatur Nw, Decatur Island, WA 98221ActiveMLS ID #2495781, Sarah E. Jones. NWMLS as distributed by MLS GRID
- $765,0002 bd2 ba1.1k sqft150 View Ridge Lane, San Juan Island, WA 98250ActiveMLS ID #2528012, Tamara Weaver. NWMLS as distributed by MLS GRID
- $925,0003 bd2 ba1.2k sqft5178 Orcas Road, Orcas Island, WA 98245ActiveMLS ID #2514408, Wallace Gudgell Jr.. NWMLS as distributed by MLS GRID
- $995,0002 bd1 ba1.1k sqftScofield's Plat Of John's Island 2nd Addn, Johns Island, WA 98250ActiveMLS ID #2536432, Peter Anna Grisel. NWMLS as distributed by MLS GRID
- $495,0002 bd2 ba1.4k sqftCenter Island, Center Island, WA 98221ActiveMLS ID #2504140, Stephanie Zipperer. NWMLS as distributed by MLS GRID
- $950,0002 bd2 ba1.5k sqftRancho San Juan Del Mar, Subdivision No. 4, Anacortes, WA 98221ActiveMLS ID #2552481, Gina Davis. NWMLS as distributed by MLS GRID
- $1,131,3002 bd2 ba1.1k sqft4263 Orcas Road, Orcas Island, WA 98245ActiveMLS ID #2458584, Teri Williams. NWMLS as distributed by MLS GRID
- $1,450,0002 bd2 ba1.4k sqft424 Logan's Run Road, Orcas Island, WA 98243ActiveMLS ID #2503343, Teri Williams. NWMLS as distributed by MLS GRID
- $695,0002 bd1 ba864 sqft385 Doe Run, Lopez Island, WA 98261ActiveMLS ID #2496020, Alan Roberson. NWMLS as distributed by MLS GRID
- $929,0003 bd2 ba1.4k sqft4622 Deer Harbor Road, Orcas Island, WA 98245ActiveMLS ID #2513768, Wallace Gudgell Jr.. NWMLS as distributed by MLS GRID
- $595,0001 bd1 ba1.4k sqftSouthridge Sp, Decatur Island, WA 98221ActiveMLS ID #2507420, Morgan Jones. NWMLS as distributed by MLS GRID
- $725,0002 bd2 ba1.2k sqftSeaway Hollow, Anacortes, WA 98221ActiveMLS ID #2538997, Anya Mayo. NWMLS as distributed by MLS GRID
- $995,0001 bd1 ba1.2k sqft4448 S Shore Drive, Anacortes, WA 98221ActiveMLS ID #2531975, Isabel Ciuca. NWMLS as distributed by MLS GRID
- $1,288,0001 bd1 ba1k sqft8278 Orcas Road, Orcas Island, WA 98280ActiveMLS ID #2547128, Lisa Wolford. NWMLS as distributed by MLS GRID
