Experience refined island living from this beautifully remodeled Northwest contemporary, ideally situated near the heart of Lopez Island. Thoughtfully reimagined with an emphasis on style, comfort, and quality, the 3-bedroom, 4-bath residence features vaulted ceilings, engineered hardwood floors, spa-inspired tile baths, sleek cabinetry, stainless steel appliances, and a striking slate-surround woodburning fireplace. Ductless heat pumps, LED lighting, and carefully selected finishes create a sophisticated yet welcoming atmosphere throughout. Expansive new cedar decking invites effortless indoor-outdoor living—perfect for leisurely mornings, alfresco dinners, and summer evenings with friends. Coveted access to a shared dock on Fisherman Bay places boating, kayaking, and days on the water within easy reach. Just moments from Lopez Village dining, shops, and island amenities, this turnkey retreat beautifully balances contemporary design, waterfront access, and the understated luxury of life on Lopez Island.
Active
Listed by: Windermere RE San Juan Islands • Gregory King
Price cut: $51K (9/8)
$799,000
27 Dryad Place, Lopez Island, WA 98261
3beds
1,882sqft
Single Family Residence
Built in 1982
0.43 Acres Lot
$777,700 Zestimate®
$425/sqft
$79/mo HOA
What's special
Striking slate-surround woodburning fireplaceDuctless heat pumpsLed lightingEngineered hardwood floorsSpa-inspired tile bathsCarefully selected finishesWaterfront access
- --
- on Zillow
- 323
- views
- 11
- saves
Zillow last checked:
Listing updated:
Listed by:
Gregory King,
Windermere RE San Juan Islands,
Tim Slattery,
Windermere RE/Lopez Island
Source: NWMLS as distributed by MLS GRID,MLS#: 2529742
Facts & features
Interior
Bedrooms & bathrooms
- Bedrooms: 3
- Bathrooms: 4
- Full bathrooms: 2
- 1/2 bathrooms: 2
- Main level bathrooms: 2
- Main level bedrooms: 2
Primary bedroom
- Level: Main
Bedroom
- Level: Main
Bedroom
- Level: Second
Bathroom full
- Level: Main
Bathroom full
- Level: Second
Other
- Level: Main
Other
- Level: Lower
Bonus room
- Level: Lower
Den office
- Level: Second
Dining room
- Level: Main
Entry hall
- Level: Main
Kitchen with eating space
- Level: Main
Living room
- Level: Main
Utility room
- Level: Main
Heating
- Fireplace, 90%+ High Efficiency, Ductless, Recirculation Pump, See Remarks, Wall Furnace, Electric, Wood
Cooling
- 90%+ High Efficiency, Ductless
Appliances
- Included: Dishwasher, Disposal, Dryer, Microwave, Refrigerator, Stove(s)/Range(s), Washer, Dishwasher(s), Dryer(s), Garbage Disposal, Microwave(s), Refrigerator(s), Washer(s)
Features
- Bath Off Primary, Dining Room, High Tech Cabling, Loft, Pantry
- Flooring: Ceramic Tile, Engineered Hardwood
- Windows: Dbl Pane/Storm Window, Skylight(s)
- Basement: Daylight,Partially Finished
- Number of fireplaces: 1
- Fireplace features: Wood Burning, Main Level: 1, Fireplace
Interior area
- Total structure area: 1,882
- Total interior livable area: 1,882 sqft
Video & virtual tour
Property
Parking
- Total spaces: 3
- Parking features: Attached Garage
- Has attached garage: Yes
- Covered spaces: 3
Features
- Levels: Two
- Stories: 2
- Entry location: Main
- Patio & porch: Bath Off Primary, Dbl Pane/Storm Window, Dining Room, Fireplace, High Tech Cabling, Jetted Tub, Loft, Pantry, Skylight(s), Vaulted Ceiling(s), Walk-In Closet(s)
- Spa features: Bath
- Has view: Yes
- View description: Bay, Mountain(s), Strait
- Has water view: Yes
- Water view: Bay,Strait
Lot
- Size: 0.43 Acres
- Features: Cul-De-Sac, Drought Resistant Landscape, Paved, Deck, Dock, Moorage, Patio
- Topography: Level,Partial Slope
- Residential vegetation: Brush, Wooded
Details
- Parcel number: 252750032000
- Special conditions: Standard
Construction
Type & style
- Home type: SingleFamily
- Architectural style: 2 Stories w/Bsmnt
- Property subtype: Single Family Residence
Materials
- Wood Siding
- Foundation: Poured Concrete
- Roof: Composition
Condition
- Updated/Remodeled
- Year built: 1982
- Major remodel year: 2024
Utilities & green energy
- Electric: Company: OPALCO
- Sewer: Septic Tank, Company: Septic
- Water: Community, Company: HMC
- Utilities for property: Ri - Lte But Fiber Available
Community & HOA
Community
- Features: CCRs
- Subdivision: Lopez Island
HOA
- Services included: Common Area Maintenance, Road Maintenance
- HOA fee: $950 annually
Location
- Region: Lopez Island
Financial & listing details
- Price per square foot: $425/sqft
- Tax assessed value: $491,460
- Annual tax amount: $3,312
- Date on market: 5/29/2026
- Listing terms: Conventional
- Inclusions: Dishwasher(s), Dryer(s), Garbage Disposal, Microwave(s), Refrigerator(s), Stove(s)/Range(s), Washer(s)
Estimated market value
$777,700
$739,000 - $817,000
$3,014/mo
Price history
| Date | Event | Price |
|---|---|---|
| 9/8/2026 | Price change | $799,000-6%$425/sqft |
Source:  NWMLS as distributed by MLS GRID #2529742 Report a problem NWMLS as distributed by MLS GRID #2529742 Report a problem | ||
| 5/29/2026 | Listed for sale | $850,000+138.1%$452/sqft |
Source: NWMLS as distributed by MLS GRID #2529742 Report a problem | ||
| 10/12/2021 | Sold | $357,000-9.6%$190/sqft |
Source: NWMLS as distributed by MLS GRID #1815451 Report a problem | ||
| 8/27/2021 | Pending sale | $395,000$210/sqft |
Source: NWMLS as distributed by MLS GRID #1815451 Report a problem | ||
| 8/24/2021 | Price change | $395,000-20.2%$210/sqft |
Source: NWMLS as distributed by MLS GRID #1815451 Report a problem | ||
| 7/28/2021 | Listed for sale | $495,000$263/sqft |
Source: NWMLS as distributed by MLS GRID #1815451 Report a problem | ||
Public tax history
| Year | Property taxes | Tax assessment |
|---|---|---|
| 2025 | $3,313 +30.3% | $491,460 +26% |
| 2024 | $2,542 +13% | $390,000 +8.6% |
| 2023 | $2,251 -9.2% | $359,060 -3.6% |
| 2022 | $2,478 | $372,360 |
| 2021 | -- | -- |
| 2020 | -- | -- |
| 2019 | -- | $334,560 +14.1% |
| 2018 | $2,473 | $293,150 +0.1% |
| 2017 | $2,473 +33.3% | $292,790 +14% |
| 2016 | $1,854 | $256,860 -3.4% |
| 2015 | $1,854 | $265,910 -9.5% |
| 2014 | $1,854 | $293,890 +4.3% |
| 2012 | $1,854 | $281,800 |
| 2011 | -- | -- |
| 2010 | -- | -- |
| 2009 | -- | -- |
| 2008 | -- | $331,370 |
| 2007 | -- | $331,370 +26.6% |
| 2004 | -- | $261,720 |
Find assessor info on the county website
Monthly payment
Est. payment
Payment breakdown
Explore the cost of this home by adjusting the details. Changes won't be saved.Climate risks
Neighborhood: 98261
Similar homes
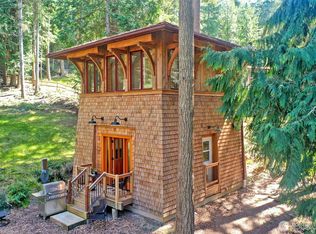
- $799,9502 bd1 ba1.4k sqft5016 Channel View Lane, Anacortes, WA 98221Active
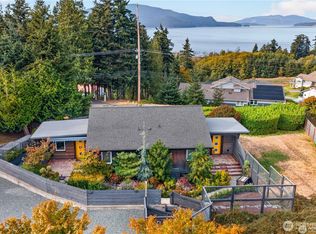 MLS ID #2590313, Kelli Lang. NWMLS as distributed by MLS GRID
 - $775,0002 bd1 ba1.3k sqftDsca Shoreline Subdivision, Decatur Island, WA 98221Active
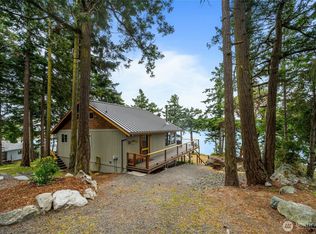 MLS ID #2574713, Elizabeth Duryea. NWMLS as distributed by MLS GRID
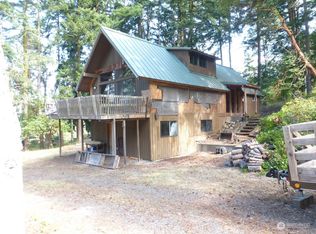
 - $769,0003 bd2 ba1.4k sqftPortland Fair Estates, Friday Harbor, WA 98250Active
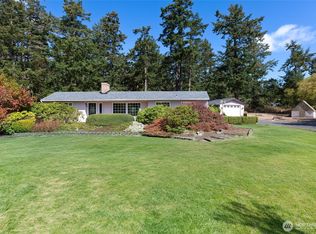 MLS ID #2582140, Laura Boulton. NWMLS as distributed by MLS GRID
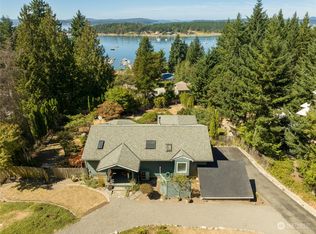
 - $795,0002 bd2 ba1.9k sqftDecatur Nw, Decatur Island, WA 98221Active
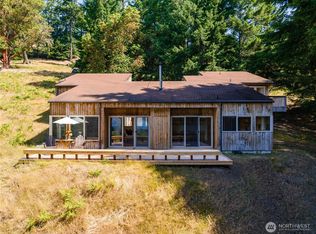 MLS ID #2549389, Elizabeth Duryea. NWMLS as distributed by MLS GRID
