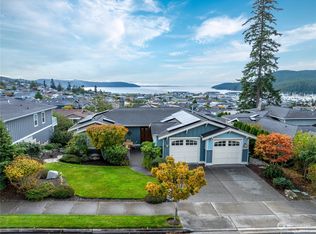
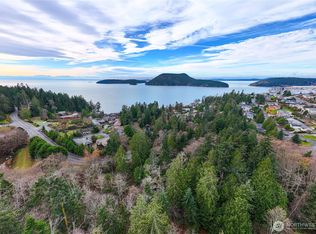
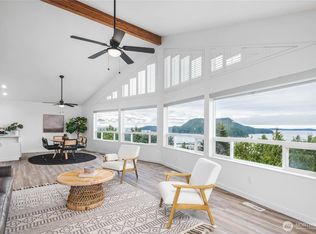
ESTATE CONSIDERING REASONABLE OFFERS! Exceptional Spinnaker Cove single level estate w/ panoramic views of Burrows Bay + San Juan Islands! The only single level estate in this coveted neighborhood! This 2004, 2200 sq ft flexible 3 or 4 bedroom 2.5 bath home features Craftsman architecture w/ custom stone veneer, one-of-a-kind stained glass and low-maintenance landscaping on the exterior. Front door opens, with no-step entry into the Great room, the focal point of this home. The Great Room features floor to ceiling windows, great natural lighting, wainscoting, gas fireplace w/ an exquisitely crafted mantle. Incredible millwork & craftsmanship all-throughout! The open concept kitchen integrates flawlessly, featuring a custom tiled backsplash & walk-in pantry. Hidden behind dual pocket doors is the executive workspace or perfect guest suite w/ wainscoting & a private 1/2 bath. The spacious owner's suite features private balcony access w/ stunning views, a walk-in closet with custom built-ins & a spa-like primary bath w/ dual vanity sinks & an oversized walk-in shower. Conveniently located on the west side of the home is an additional private guest room that connects w/ a private full bath w/ natural stone & a soaking tub. Enjoy unobstructed panoramic views of the San Juan Islands + Washington Park from the custom architectural wing w/ a private stamped concrete patio added to the estate in 2009. The 3 bay, 776 sq ft garage W/ no step entry & an oversized vessel storage bay!
Active
Listed by: John L. Scott Skagit • Andrew Sale • 360-826-2615
Price cut: $84K (10/11)
$795,950
5214 Maritime Court, Anacortes, WA 98221
3beds
2,226sqft
Single Family Residence
Built in 2004
0.26 Acres Lot
$788,900 Zestimate®
$358/sqft
$53/mo HOA
What's special
Open concept kitchenGreat natural lightingOne-of-a-kind stained glassLow-maintenance landscapingCustom architectural wingDual pocket doorsWalk-in pantry
- --
- on Zillow
- 2,086
- views
- 92
- saves
Zillow last checked:
Listing updated:
Listed by:
Andrew Sale 360-826-2615 andrewjsale@johnlscott.com,
John L. Scott Skagit
Source: NWMLS as distributed by MLS GRID,MLS#: 2560698
Facts & features
Interior
Bedrooms & bathrooms
- Bedrooms: 3
- Bathrooms: 3
- Full bathrooms: 2
- 1/2 bathrooms: 1
- Main level bathrooms: 3
- Main level bedrooms: 3
Primary bedroom
- Level: Main
Bedroom
- Level: Main
Bedroom
- Level: Main
Bathroom full
- Level: Main
Bathroom full
- Level: Main
Other
- Level: Main
Entry hall
- Level: Main
Family room
- Level: Main
Great room
- Level: Main
Kitchen with eating space
- Level: Main
Utility room
- Level: Main
Heating
- Fireplace, 90%+ High Efficiency, Fireplace Insert, Forced Air, Electric, Natural Gas
Cooling
- None
Appliances
- Included: Dishwasher, Disposal, Dryer, Microwave, Refrigerator, Stove(s)/Range(s), Washer, Dishwasher(s), Dryer(s), Garbage Disposal, Microwave(s), Refrigerator(s), Washer(s), Water Heater: Natural Gas-Tank, Water Heater Location: Garage
Features
- Bath Off Primary, Central Vacuum, Ceiling Fan(s), High Tech Cabling, Pantry
- Flooring: Ceramic Tile, Stone, Vinyl, Carpet
- Windows: Dbl Pane/Storm Window, Skylight(s)
- Basement: None
- Number of fireplaces: 1
- Fireplace features: Gas, Main Level: 1, Fireplace
Interior area
- Total structure area: 2,226
- Total interior livable area: 2,226 sqft
Property
Parking
- Total spaces: 7
- Parking features: Driveway, Attached Garage, Off Street
- Has attached garage: Yes
- Covered spaces: 3
- Uncovered spaces: 4
Features
- Levels: One
- Stories: 1
- Entry location: Main
- Patio & porch: Bath Off Primary, Built-In Vacuum, Ceiling Fan(s), Dbl Pane/Storm Window, Fireplace, High Tech Cabling, Pantry, Skylight(s), Water Heater
- Has view: Yes
- View description: Bay, Ocean, Sound, Strait
- Has water view: Yes
- Water view: Bay,Ocean,Sound,Strait
Lot
- Size: 0.26 Acres
- Features: Cul-De-Sac, Curbs, Paved, Cable TV, Deck, Gas Available, High Speed Internet, Irrigation, Patio, Sprinkler System
- Topography: Level,Partial Slope,Terraces
Details
- Parcel number: P120252
- Zoning description: Jurisdiction: City
- Special conditions: Standard
- Other equipment: Leased Equipment: None
Construction
Type & style
- Home type: SingleFamily
- Architectural style: Craftsman,1 Story
- Property subtype: Single Family Residence
Materials
- Cement Planked, Wood Siding, Cement Plank
- Foundation: Poured Concrete, Slab
- Roof: Composition
Condition
- Very Good
- Year built: 2004
- Major remodel year: 2004
Utilities & green energy
- Electric: Company: PSE
- Sewer: Sewer Connected, Company: City of Anacortes
- Water: Public, Company: City of Anacortes
- Utilities for property: Buyer To Verify, Buyer To Verify
Community & HOA
Community
- Subdivision: Skyline
HOA
- Services included: Common Area Maintenance
- HOA fee: $630 annually
- HOA phone: 206-227-2208
Location
- Region: Anacortes
Financial & listing details
- Price per square foot: $358/sqft
- Tax assessed value: $1,122,800
- Annual tax amount: $8,791
- Date on market: 7/29/2026
- Listing terms: Conventional
- Inclusions: Dishwasher(s), Dryer(s), Garbage Disposal, Leased Equipment, Microwave(s), Refrigerator(s), Stove(s)/Range(s), Washer(s)
Estimated market value
$788,900
$749,000 - $828,000
$3,275/mo
Price history
| Date | Event | Price |
|---|---|---|
| 10/11/2026 | Price change | $795,950-9.5%$358/sqft |
Source:  NWMLS as distributed by MLS GRID #2560698 Report a problem NWMLS as distributed by MLS GRID #2560698 Report a problem | ||
| 9/21/2026 | Price change | $879,950-10.2%$395/sqft |
Source: NWMLS as distributed by MLS GRID #2560698 Report a problem | ||
| 9/7/2026 | Price change | $979,950-2%$440/sqft |
Source: NWMLS as distributed by MLS GRID #2560698 Report a problem | ||
| 8/16/2026 | Price change | $999,950-9.1%$449/sqft |
Source: NWMLS as distributed by MLS GRID #2560698 Report a problem | ||
| 8/14/2026 | Price change | $1,099,950-4.3%$494/sqft |
Source: NWMLS as distributed by MLS GRID #2560698 Report a problem | ||
| 8/10/2026 | Price change | $1,149,950-4.2%$517/sqft |
Source: NWMLS as distributed by MLS GRID #2560698 Report a problem | ||
| 7/29/2026 | Listed for sale | $1,199,950$539/sqft |
Source: NWMLS as distributed by MLS GRID #2560698 Report a problem | ||
Public tax history
| Year | Property taxes | Tax assessment |
|---|---|---|
| 2025 | $8,791 +3.5% | $1,122,800 -0.2% |
| 2024 | $8,496 +5.7% | $1,125,100 +5.5% |
| 2023 | $8,038 +10.1% | $1,066,000 +8.3% |
| 2022 | $7,300 | $984,600 +23.4% |
| 2021 | -- | $797,800 +10% |
| 2020 | $6,142 +5.7% | $725,200 +11.1% |
| 2019 | $5,809 -4.2% | $652,500 +6% |
| 2018 | $6,066 +19.3% | $615,600 +6.4% |
| 2017 | $5,086 +6.8% | $578,700 +8.4% |
| 2016 | $4,761 +7.6% | $534,100 +11.1% |
| 2015 | $4,423 +3.8% | $480,700 +8% |
| 2013 | $4,261 | $445,100 |
| 2012 | $4,261 +4.1% | $445,100 +0.9% |
| 2011 | $4,091 | $441,000 -6.3% |
| 2010 | $4,091 -1.5% | $470,700 -14.7% |
| 2009 | $4,153 -3.8% | $551,500 -4.3% |
| 2008 | $4,316 | $576,500 |
| 2007 | $4,316 +351.5% | $576,500 +506.8% |
| 2003 | $956 | $95,000 |
Find assessor info on the county website
Monthly payment
Est. payment
Payment breakdown
Explore the cost of this home by adjusting the details. Changes won't be saved.Climate risks
Neighborhood: 98221


Similar homes
- $799,0003 bd3 ba2.9k sqft2104 Highland Drive, Anacortes, WA 98221Active
 MLS ID #2495023, Renee Westlund. NWMLS as distributed by MLS GRID
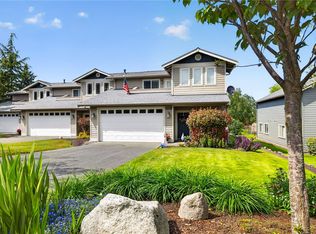
 - $789,0003 bd3 ba1.9k sqftWoodlawn Condominium, Anacortes, WA 98221Active
 MLS ID #2594895, Colleen L. Craig. NWMLS as distributed by MLS GRID
 - $799,9004 bd3 ba2.5k sqftFir Crest, Anacortes, WA 98221Active
 MLS ID #2584850, Jill Sjolin. NWMLS as distributed by MLS GRID
 - $815,0004 bd3 ba2.4k sqftCranberry Heights, Anacortes, WA 98221Contingent
 MLS ID #2530701, Jessica J. Notaro. NWMLS as distributed by MLS GRID
