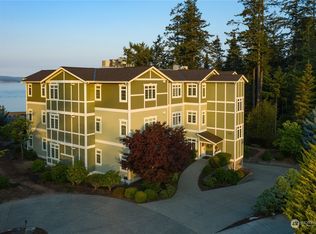
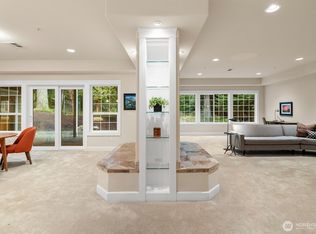
Nestled in the sought-after Sunset Cove neighborhood, this beautifully appointed one-level condo offers the perfect combination of comfort, privacy, and convenience—just moments from the marina and the crown jewel of Anacortes, Washington Park. A private elevator provides effortless access from the entry and attached two-car garage to the main living level. With over 2,400 square feet, the home features rich hardwood floors, abundant windows, and light-filled living spaces. The spacious living room is accented by custom built-in display shelving and a cozy fireplace, while the gourmet kitchen is equipped with top-of-the-line appliances and opens to a generous dining area overlooking the peaceful, forested backdrop. Enjoy both sun and shade from two private decks located at the front and rear of the home. The expansive primary suite offers a walk-in closet and a private bath, while a second guest bedroom and full bath provide comfortable accommodations for visitors. Third bedroom currently used as an office offers the flexibility to serve as a family room. This exceptional home combines elegant single-level living with a serene setting in one of Anacortes’ most desirable neighborhoods.
Active
Listed by: Windermere RE Anacortes Prop. • Debbie Macy
Price cut: $30K (9/5)
$695,000
2303 Sundown Court, Anacortes, WA 98221
3beds
2,468sqft
Condominium
Built in 2007
-- sqft lot
$691,300 Zestimate®
$282/sqft
$600/mo HOA
What's special
Cozy fireplacePrivate elevatorOne-level condoGourmet kitchenSecond guest bedroomAttached two-car garageRich hardwood floors
- --
- on Zillow
- 163
- views
- 10
- saves
Zillow last checked:
Listing updated:
Listed by:
Debbie Macy,
Windermere RE Anacortes Prop.
Source: NWMLS as distributed by MLS GRID,MLS#: 2554988
Facts & features
Interior
Bedrooms & bathrooms
- Bedrooms: 3
- Bathrooms: 3
- Full bathrooms: 1
- 3/4 bathrooms: 1
- 1/2 bathrooms: 1
- Main level bathrooms: 3
- Main level bedrooms: 3
Primary bedroom
- Level: Main
Bedroom
- Level: Main
Bedroom
- Level: Main
Bathroom three quarter
- Level: Main
Bathroom full
- Level: Main
Other
- Level: Main
Entry hall
- Level: Main
Family room
- Level: Main
Kitchen with eating space
- Level: Main
Living room
- Level: Main
Utility room
- Level: Main
Heating
- Fireplace, Forced Air, Natural Gas
Cooling
- None
Appliances
- Included: Dishwasher, Disposal, Dryer, Microwave, Refrigerator, Stove(s)/Range(s), Washer, Dishwasher(s), Dryer(s), Garbage Disposal, Microwave(s), Refrigerator(s), Washer(s), Water Heater: Natural Gas, Water Heater Location: Hall Closet, Cooking - Electric Hookup, Cooking-Gas, Cooking-Electric
Features
- Flooring: Ceramic Tile, Hardwood, Carpet
- Doors: French Doors
- Windows: Insulated Windows
- Number of fireplaces: 1
- Fireplace features: Gas, Main Level: 1, Fireplace
Interior area
- Total structure area: 2,468
- Total interior livable area: 2,468 sqft
Property
Parking
- Total spaces: 2
- Parking features: Individual Garage
- Has garage: Yes
- Covered spaces: 2
Features
- Levels: One
- Stories: 1
- Entry location: Main
- Patio & porch: Cooking-Electric, Cooking-Gas, End Unit, Fireplace, French Doors, Insulated Windows, Primary Bathroom, Soaking Tub, Sprinkler System, Top Floor, Walk-In Closet(s), Water Heater
- Has view: Yes
- View description: Territorial
Lot
- Features: Cul-De-Sac, Curbs, Dead End Street, Paved, Sidewalk
Details
- Parcel number: P129863
- Special conditions: Standard
Construction
Type & style
- Home type: Condo
- Architectural style: Craftsman,Condo (1 Level)
- Property subtype: Condominium
Materials
- Wood Siding, Wood Products
- Roof: Composition
Condition
- Year built: 2007
Utilities & green energy
- Electric: Company: Puget Sound Energy
- Sewer: Company: City of Anacortes
- Water: Company: City of Anacortes
- Utilities for property: Xfinity, Xfinity Or City Of Anacortes Fiber
Green energy
- Energy efficient items: Insulated Windows
Community & HOA
Community
- Features: Cable TV, Elevator, Rooftop Deck
- Security: Fire Sprinkler System
- Subdivision: Sunset Cove
HOA
- Services included: See Remarks
- HOA fee: $600 monthly
Location
- Region: Anacortes
Financial & listing details
- Price per square foot: $282/sqft
- Tax assessed value: $938,400
- Annual tax amount: $7,348
- Date on market: 7/15/2026
- Listing terms: Conventional,VA Loan
- Inclusions: Dishwasher(s), Dryer(s), Garbage Disposal, Microwave(s), Refrigerator(s), Stove(s)/Range(s), Washer(s)
Estimated market value
$691,300
$657,000 - $726,000
$3,154/mo
Price history
| Date | Event | Price |
|---|---|---|
| 10/8/2026 | Listed for sale | $695,000$282/sqft |
Source:  NWMLS as distributed by MLS GRID #2554988 Report a problem NWMLS as distributed by MLS GRID #2554988 Report a problem | ||
| 9/6/2026 | Pending sale | $695,000$282/sqft |
Source: NWMLS as distributed by MLS GRID #2554988 Report a problem | ||
| 9/5/2026 | Price change | $695,000-4.1%$282/sqft |
Source: NWMLS as distributed by MLS GRID #2554988 Report a problem | ||
| 8/14/2026 | Price change | $725,000-6.5%$294/sqft |
Source: NWMLS as distributed by MLS GRID #2554988 Report a problem | ||
| 7/15/2026 | Listed for sale | $775,000+49%$314/sqft |
Source: NWMLS as distributed by MLS GRID #2554988 Report a problem | ||
| 7/15/2018 | Listing removed | $520,000$211/sqft |
Source: Semanko Realty Group LLC #1296164 Report a problem | ||
| 7/15/2018 | Listed for sale | $520,000+4%$211/sqft |
Source: Semanko Realty Group LLC #1296164 Report a problem | ||
| 7/12/2018 | Sold | $500,000-3.8%$203/sqft |
Source: NWMLS as distributed by MLS GRID #1296164 Report a problem | ||
| 6/11/2018 | Pending sale | $520,000$211/sqft |
Source: Semanko Realty Group LLC #1296164 Report a problem | ||
| 5/23/2018 | Listed for sale | $520,000+46.5%$211/sqft |
Source: Semanko Realty Group LLC #1296164 Report a problem | ||
| 4/29/2013 | Sold | $355,000-25.7%$144/sqft |
Source: NWMLS as distributed by MLS GRID #368882 Report a problem | ||
| 9/25/2009 | Sold | $478,000$194/sqft |
Source: NWMLS as distributed by MLS GRID #29074843 Report a problem | ||
Public tax history
| Year | Property taxes | Tax assessment |
|---|---|---|
| 2025 | $7,348 +10% | $938,400 +6.1% |
| 2024 | $6,680 +8% | $884,400 +7.8% |
| 2023 | $6,186 +12.1% | $820,200 +10.2% |
| 2022 | $5,517 | $744,000 +17.8% |
| 2021 | -- | $631,700 +16.6% |
| 2020 | $4,919 +15.7% | $541,700 +3.7% |
| 2019 | $4,250 -11% | $522,500 +16% |
| 2018 | $4,775 +15.5% | $450,400 -1.1% |
| 2017 | $4,134 +8.6% | $455,600 +4.9% |
| 2016 | $3,807 +11.4% | $434,200 +13% |
| 2015 | $3,418 +0.3% | $384,400 +8% |
| 2013 | $3,407 | $355,900 |
| 2012 | $3,407 -18.3% | $355,900 -21.1% |
| 2011 | $4,172 +66.7% | $451,300 +56.8% |
| 2010 | $2,503 | $287,900 |
| 2002 | -- | -- |
| 2001 | -- | -- |
Find assessor info on the county website
Monthly payment
Est. payment
Payment breakdown
Explore the cost of this home by adjusting the details. Changes won't be saved.Climate risks
Neighborhood: 98221
Nearby schools
Schools provided by the listing agent
- Middle: Anacortes Mid
- High: Anacortes High
Source: NWMLS as distributed by MLS GRID. This data may not be complete. We recommend contacting the local school district to confirm school assignments for this home.

Similar homes
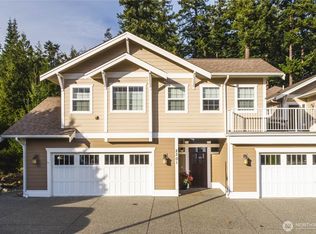
- $599,9003 bd2 ba1.4k sqftSkyline Courts, Anacortes, WA 98221Active
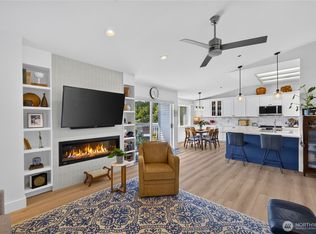 MLS ID #2573699, Melissa LeFave. NWMLS as distributed by MLS GRID
 - $795,9503 bd3 ba2.2k sqft5214 Maritime Court, Anacortes, WA 98221Active
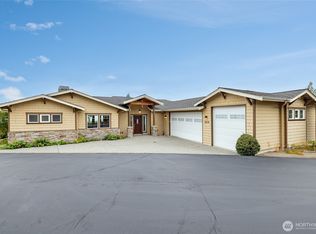 MLS ID #2560698, Andrew Sale. NWMLS as distributed by MLS GRID
 - $739,0003 bd3 ba2.2k sqftCopper Pond, Anacortes, WA 98221Active
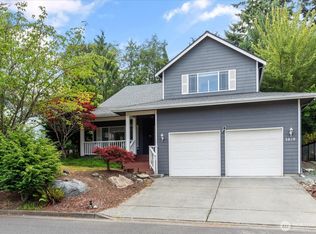 MLS ID #2560261, Annie Cash. NWMLS as distributed by MLS GRID
 - $739,0003 bd3 ba1.9k sqft3712 W 8th Street, Anacortes, WA 98221Active
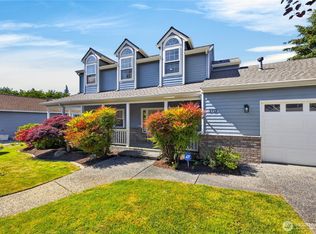 MLS ID #2532750, Jay Kiesser. NWMLS as distributed by MLS GRID
