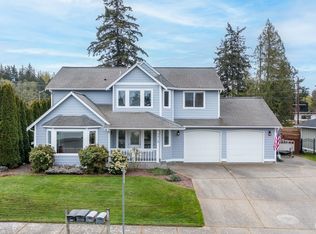
Come see this bright, move-in ready bungalow-style home in Anacortes, offering 1,643 sq. ft. with 4 bedrooms, 2 full baths, and an oversized 2-car garage. The inviting great room features an open living and dining area with a functional kitchen. The main level includes the primary bedroom, a second bedroom, full bath, and laundry for convenient one-level living. Upstairs are two additional bedrooms, a full bath, and a peek view of Mt. Baker. Enjoy the welcoming front porch and peaceful setting. The oversized alley-access garage connects through a convenient mudroom entry off the kitchen. Recent updates include fresh interior paint, luxury vinyl plank flooring, new bedroom carpet, updated lighting, new range and vent hood, recently treated roof, and new crawlspace insulation. Ideally located just down the street from miles of hiking trails and a short walk to the Fidalgo Pool & Fitness Center and schools. Minutes from downtown Anacortes, parks, waterfront, shopping, dining, and the San Juan ferry terminal. Everything is ready for you - just move in, settle in, and start making memories!
Active
Listed by: Windermere RE Anacortes Prop. • Barbara Robinette
Price cut: $35K (9/17)
$690,000
2209 24th Street, Anacortes, WA 98221
4beds
1,643sqft
Single Family Residence
Built in 1996
7,405 Square Feet Lot
$678,200 Zestimate®
$420/sqft
$-- HOA
What's special
Peaceful settingFunctional kitchenUpdated lightingNew bedroom carpetFresh interior paintWelcoming front porchOversized alley-access garage
- --
- on Zillow
- 823
- views
- 42
- saves
Zillow last checked:
Listing updated:
Listed by:
Barbara Robinette,
Windermere RE Anacortes Prop.
Source: NWMLS as distributed by MLS GRID,MLS#: 2562129
Facts & features
Interior
Bedrooms & bathrooms
- Bedrooms: 4
- Bathrooms: 2
- Full bathrooms: 2
- Main level bathrooms: 1
- Main level bedrooms: 2
Primary bedroom
- Level: Main
Bedroom
- Level: Second
Bedroom
- Level: Second
Bedroom
- Level: Main
Bathroom full
- Level: Second
Bathroom full
- Level: Main
Entry hall
- Level: Main
Great room
- Level: Main
Kitchen without eating space
- Level: Main
Living room
- Level: Main
Utility room
- Level: Main
Heating
- Forced Air, Electric, Natural Gas
Cooling
- None
Appliances
- Included: Dishwasher, Disposal, Refrigerator, Stove(s)/Range(s), Dishwasher(s), Garbage Disposal, Refrigerator(s), Water Heater: Gas, Water Heater Location: Garage
Features
- Bath Off Primary
- Flooring: Vinyl Plank, Carpet
- Windows: Dbl Pane/Storm Window
- Basement: None
- Has fireplace: No
Interior area
- Total structure area: 1,643
- Total interior livable area: 1,643 sqft
Video & virtual tour
Property
Parking
- Total spaces: 2
- Parking features: Attached Garage
- Has attached garage: Yes
- Covered spaces: 2
Features
- Levels: One and One Half
- Stories: 1
- Entry location: Main
- Patio & porch: Bath Off Primary, Dbl Pane/Storm Window, Walk-In Closet(s), Water Heater
- Has view: Yes
- View description: Mountain(s), Partial, See Remarks
Lot
- Size: 7,405 Square Feet
- Dimensions: 70' x 100'
- Features: Curbs, Dead End Street, Paved, Sidewalk, Cable TV, Deck, Gas Available, Patio
- Topography: Level,Partial Slope
Details
- Parcel number: P109632
- Zoning: R2A
- Zoning description: Jurisdiction: City
- Special conditions: Standard
Construction
Type & style
- Home type: SingleFamily
- Architectural style: See Remarks,1 1/2 Story
- Property subtype: Single Family Residence
Materials
- Wood Siding
- Foundation: Poured Concrete
- Roof: Composition
Condition
- Fair
- Year built: 1996
Utilities & green energy
- Electric: Company: Puget Sound Energy
- Sewer: Sewer Connected, Company: City of Anacortes
- Water: Public, Company: City of Anacortes
- Utilities for property: Comcast/Anacortes Fiber In The Street, Comcast/Anacortes Fiber In The Street
Community & HOA
Community
- Features: CCRs, Trail(s)
- Subdivision: Anacortes
Location
- Region: Anacortes
Financial & listing details
- Price per square foot: $420/sqft
- Tax assessed value: $613,400
- Annual tax amount: $4,805
- Date on market: 7/31/2026
- Listing terms: Conventional
- Inclusions: Dishwasher(s), Garbage Disposal, Refrigerator(s), Stove(s)/Range(s)
Estimated market value
$678,200
$644,000 - $712,000
$3,087/mo
Price history
| Date | Event | Price |
|---|---|---|
| 9/17/2026 | Price change | $690,000-4.8%$420/sqft |
Source:  NWMLS as distributed by MLS GRID #2562129 Report a problem NWMLS as distributed by MLS GRID #2562129 Report a problem | ||
| 7/31/2026 | Listed for sale | $725,000$441/sqft |
Source: NWMLS as distributed by MLS GRID #2562129 Report a problem | ||
| 5/9/2012 | Listing removed | $1,200$1/sqft |
Source: Island Brokers Realty LLC & Property Management Report a problem | ||
| 5/7/2012 | Listed for rent | $1,200$1/sqft |
Source: Island Brokers Realty LLC & Property Management Report a problem | ||
Public tax history
| Year | Property taxes | Tax assessment |
|---|---|---|
| 2025 | $4,805 +5.5% | $613,400 +1.7% |
| 2024 | $4,557 +9.2% | $603,100 +9.1% |
| 2023 | $4,171 +5.7% | $552,800 +4% |
| 2022 | $3,944 | $531,700 +24.1% |
| 2021 | -- | $428,500 +14.5% |
| 2020 | $3,331 +6% | $374,200 +5.8% |
| 2019 | $3,143 -4.5% | $353,600 +6.2% |
| 2018 | $3,290 +19.1% | $333,100 +6.1% |
| 2017 | $2,763 +2% | $313,900 +8.2% |
| 2016 | $2,709 +18.6% | $290,200 +6.1% |
| 2015 | $2,284 -0.3% | $273,500 +15% |
| 2013 | $2,290 | $237,800 -0.6% |
| 2012 | $2,290 +8.3% | $239,200 +3.5% |
| 2011 | $2,114 | $231,000 -5% |
| 2010 | $2,114 +0.4% | $243,200 -13% |
| 2009 | $2,105 +0.6% | $279,500 |
| 2008 | $2,092 | $279,500 |
| 2007 | $2,092 +21.5% | $279,500 +63.3% |
| 2003 | $1,723 +7.7% | $171,200 +11.1% |
| 2002 | $1,599 -0.5% | $154,100 +4.1% |
| 2001 | $1,607 -1.5% | $148,100 +4.3% |
| 2000 | $1,631 | $142,000 |
Find assessor info on the county website
Monthly payment
Est. payment
Payment breakdown
Explore the cost of this home by adjusting the details. Changes won't be saved.Climate risks
Neighborhood: 98221

Similar homes
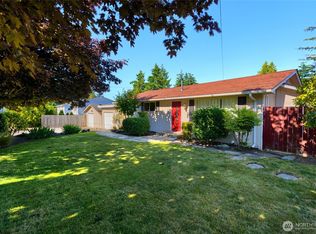
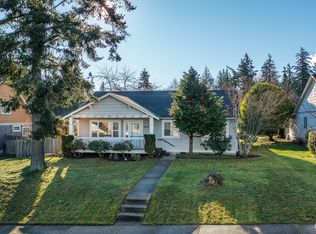
- $625,0003 bd2 ba1.1k sqft2201 24th Street, Anacortes, WA 98221Active
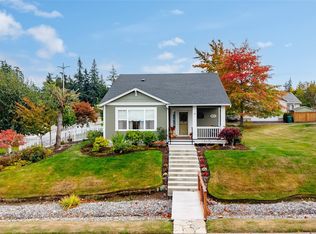 MLS ID #2590129, Paul Weisz. NWMLS as distributed by MLS GRID
 - $735,0004 bd3 ba1.9k sqftCypress Ridge, Anacortes, WA 98221Active
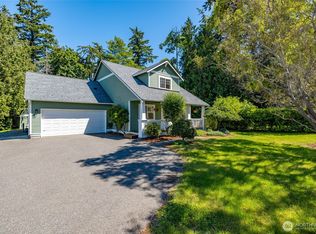 MLS ID #2539638, Lori Clark. NWMLS as distributed by MLS GRID
 - $699,0003 bd2 ba1.6k sqftHorizon Heights Division No. Iv, Anacortes, WA 98221Active
 MLS ID #2575933, Kristine Stultz. NWMLS as distributed by MLS GRID
 - $749,0004 bd3 ba1.8k sqftPlat Of 37th Court, Anacortes, WA 98221Active
 MLS ID #2507273, Gina Davis. NWMLS as distributed by MLS GRID
