Welcome home! This well-maintained 3-bedroom, 2-bath Anacortes home offers comfortable living, a terrific floor plan and excellent outdoor space. With a lovely covered front porch, this home sits on a desirable corner lot with partial views. Enjoy the nicely fenced side yard, complete with established garden areas—perfect for relaxing, entertaining or gardening. At 1,180 sq ft and 400 sq ft 2-car attached garage this home is not to big and not to small. Alley access provides added convenience and flexibility. This is great opportunity to own a well-located home in Anacortes with easy access to local amenities, parks, schools and all the outdoor recreation the area has to offer. Conveniently located close to NAS Whidbey Island and halfway between Seattle WA and Vancouver BC this property would also be a great investment opportunity.
Active
Listed by: Windermere RE Anacortes Prop. • Paul Weisz
$625,000
2201 24th Street, Anacortes, WA 98221
3beds
1,180sqft
Single Family Residence
Built in 1996
7,405 Square Feet Lot
$608,900 Zestimate®
$530/sqft
$-- HOA
What's special
Partial viewsEstablished garden areasTerrific floor planExcellent outdoor spaceDesirable corner lotNicely fenced side yardLovely covered front porch
- --
- on Zillow
- 908
- views
- 48
- saves
Likely to sell faster than
Zillow last checked:
Listing updated:
Listed by:
Paul Weisz,
Windermere RE Anacortes Prop.
Source: NWMLS as distributed by MLS GRID,MLS#: 2590129
Facts & features
Interior
Bedrooms & bathrooms
- Bedrooms: 3
- Bathrooms: 2
- Full bathrooms: 2
- Main level bathrooms: 2
- Main level bedrooms: 3
Primary bedroom
- Level: Main
Bedroom
- Level: Main
Bedroom
- Level: Main
Bathroom full
- Level: Main
Bathroom full
- Level: Main
Entry hall
- Level: Main
Kitchen with eating space
- Level: Main
Living room
- Level: Main
Utility room
- Level: Main
Heating
- Forced Air, Electric, Natural Gas
Cooling
- None
Appliances
- Included: Dishwasher, Disposal, Dryer, Microwave, Refrigerator, Stove(s)/Range(s), Tankless Water Heater, Washer, Dishwasher(s), Dryer(s), Garbage Disposal, Microwave(s), Refrigerator(s), Washer(s), Water Heater: Gas Tankless, Water Heater Location: Garage
Features
- Bath Off Primary
- Flooring: Engineered Hardwood, Vinyl, Vinyl Plank
- Windows: Dbl Pane/Storm Window
- Basement: None
- Has fireplace: No
Interior area
- Total structure area: 1,180
- Total interior livable area: 1,180 sqft
Property
Parking
- Total spaces: 4
- Parking features: Driveway, Attached Garage, Off Street
- Has attached garage: Yes
- Covered spaces: 2
- Uncovered spaces: 2
Features
- Levels: One
- Stories: 1
- Entry location: Main
- Patio & porch: Bath Off Primary, Dbl Pane/Storm Window, Walk-In Closet(s), Water Heater
- Has view: Yes
- View description: Mountain(s), Territorial
Lot
- Size: 7,405 Square Feet
- Features: Corner Lot, Paved, Cable TV, Fenced-Fully, Gas Available, High Speed Internet, Patio
- Topography: Level,Partial Slope
- Residential vegetation: Garden Space
Details
- Parcel number: P110361
- Zoning description: Jurisdiction: City
- Special conditions: Standard
Construction
Type & style
- Home type: SingleFamily
- Architectural style: Traditional,1 Story
- Property subtype: Single Family Residence
Materials
- Cement Planked, Wood Products, Cement Plank
- Foundation: Poured Concrete
- Roof: Composition
Condition
- Year built: 1996
- Major remodel year: 1996
Utilities & green energy
- Electric: Company: PSE
- Sewer: Sewer Connected, Company: City of Anacortes
- Water: Public, Company: City of Anacortes
Community & HOA
Community
- Subdivision: City
Location
- Region: Anacortes
Financial & listing details
- Price per square foot: $530/sqft
- Tax assessed value: $547,400
- Annual tax amount: $4,283
- Date on market: 10/2/2026
- Listing terms: Conventional,VA Loan
- Inclusions: Dishwasher(s), Dryer(s), Garbage Disposal, Microwave(s), Refrigerator(s), Stove(s)/Range(s), Washer(s)
Estimated market value
$608,900
$578,000 - $639,000
$2,718/mo
Price history
| Date | Event | Price |
|---|---|---|
| 10/2/2026 | Listed for sale | $625,000+268.7%$530/sqft |
Source:  NWMLS as distributed by MLS GRID #2590129 Report a problem NWMLS as distributed by MLS GRID #2590129 Report a problem | ||
| 2/20/2003 | Sold | $169,500$144/sqft |
Source: NWMLS as distributed by MLS GRID #22250685 Report a problem | ||
Public tax history
| Year | Property taxes | Tax assessment |
|---|---|---|
| 2025 | $4,289 +5.5% | $547,400 +1.7% |
| 2024 | $4,066 +7.2% | $538,100 +7.1% |
| 2023 | $3,792 +5.8% | $502,500 +4% |
| 2022 | $3,584 | $483,100 +25% |
| 2021 | -- | $386,500 +13.6% |
| 2020 | $3,022 +6% | $340,200 +6% |
| 2019 | $2,852 -2.4% | $320,800 +6.2% |
| 2018 | $2,922 +19.1% | $302,200 +8.4% |
| 2017 | $2,454 +2% | $278,800 +8.2% |
| 2016 | $2,406 +18.6% | $257,700 +6.1% |
| 2015 | $2,028 -0.3% | $242,900 +15% |
| 2013 | $2,034 | $211,200 -0.6% |
| 2012 | $2,034 +5.8% | $212,500 +1.7% |
| 2011 | $1,922 | $208,900 -5.5% |
| 2010 | $1,922 +0.7% | $221,100 -12.8% |
| 2009 | $1,909 +0.6% | $253,500 |
| 2008 | $1,898 | $253,500 |
| 2007 | $1,898 +24.7% | $253,500 +67.7% |
| 2003 | $1,521 +358.1% | $151,200 +31.3% |
| 2002 | $332 -1.1% | $115,200 |
| 2001 | $336 -4.7% | $115,200 |
| 2000 | $352 | $115,200 |
Find assessor info on the county website
Monthly payment
Est. payment
Payment breakdown
Explore the cost of this home by adjusting the details. Changes won't be saved.Climate risks
Neighborhood: 98221

Similar homes
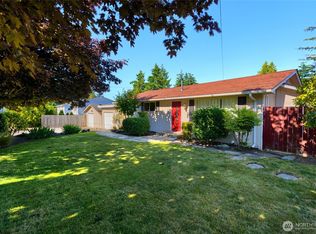
- $690,0004 bd2 ba1.6k sqftCypress Ridge, Anacortes, WA 98221Active
 MLS ID #2562129, Barbara Robinette. NWMLS as distributed by MLS GRID
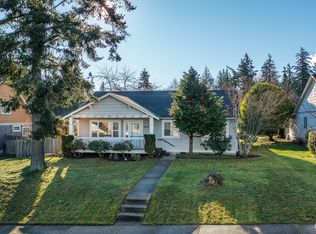
 - $649,5003 bd2 ba1.7k sqft3419 G Avenue, Anacortes, WA 98221Active
 MLS ID #2491292, Elizabeth Perron. NWMLS as distributed by MLS GRID
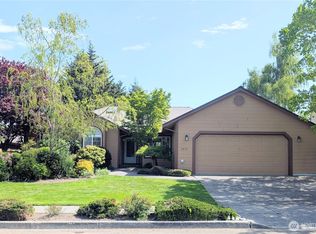
 - $699,0003 bd2 ba1.6k sqftHorizon Heights Division No. Iv, Anacortes, WA 98221Active
 MLS ID #2575933, Kristine Stultz. NWMLS as distributed by MLS GRID
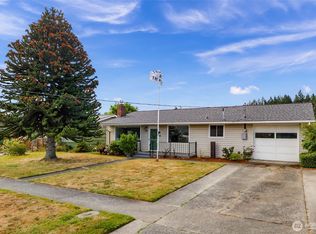
 - $549,0003 bd2 ba988 sqft1505 39th Street, Anacortes, WA 98221Active
 MLS ID #2561186, Tiffany Braun. NWMLS as distributed by MLS GRID
