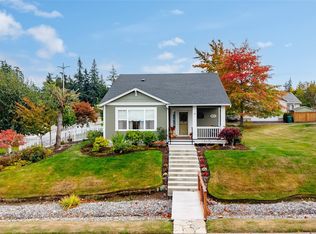
Enjoy the ease of one-level living in this inviting 3-bedroom, 1.75-bath Anacortes home, offering 1,689 square feet of comfortable, thoughtfully connected space. New windows bring in abundant natural light, while new flooring creates a fresh, cohesive feel throughout the main living areas. A welcoming formal living and dining space provides room to gather, and the open kitchen features generous cabinetry, stainless appliances, a breakfast bar and an adjoining casual dining area with easy access to the backyard. Just beyond, the comfortable family room is centered around a gas fireplace—an ideal place to settle in on a cool Northwest evening. The spacious primary suite includes a walk-in closet and private three-quarter bath, while two additional bedrooms offer flexibility for guests, hobbies or a home office. Outside, mature landscaping and colorful hydrangeas create lovely curb appeal. The level backyard features a patio, garden space, fruit trees, a new fence and a dedicated dog run, giving pets room to enjoy the outdoors. An attached garage, additional driveway parking, no HOA and convenient city utilities add everyday practicality. Located just minutes from downtown Anacortes, shopping, dining, medical services, parks and waterfront amenities, this well-cared-for home offers comfort, convenience and an easy island lifestyle.
Pending inspection
Listed by: Lapis Homes • Kristine Stultz • 360-708-9967
$699,000
3602 F Avenue, Anacortes, WA 98221
3beds
1,689sqft
Single Family Residence
Built in 1997
7,840 Square Feet Lot
$680,000 Zestimate®
$414/sqft
$-- HOA
What's special
One-level livingAdditional driveway parkingDedicated dog runAttached garageBreakfast barStainless appliancesNew fence
- --
- on Zillow
- 524
- views
- 43
- saves
Zillow last checked:
Listing updated:
Listed by:
Kristine Stultz 360-708-9967 kristine@lapishomesre.com,
Lapis Homes
Source: NWMLS as distributed by MLS GRID,MLS#: 2575933
Facts & features
Interior
Bedrooms & bathrooms
- Bedrooms: 3
- Bathrooms: 2
- Full bathrooms: 1
- 3/4 bathrooms: 1
- Main level bathrooms: 2
- Main level bedrooms: 3
Primary bedroom
- Level: Main
Bedroom
- Level: Main
Bedroom
- Level: Main
Bathroom full
- Level: Main
Bathroom three quarter
- Level: Main
Dining room
- Level: Main
Entry hall
- Level: Main
Family room
- Level: Main
Living room
- Level: Main
Utility room
- Level: Main
Heating
- Fireplace, Forced Air, Electric, Natural Gas
Cooling
- None
Appliances
- Included: Dishwasher, Dryer, Microwave, Refrigerator, Stove(s)/Range(s), Washer, Dishwasher(s), Dryer(s), Microwave(s), Refrigerator(s), Washer(s), Water Heater: gas, Water Heater Location: garage
Features
- Bath Off Primary, Ceiling Fan(s), Dining Room
- Flooring: Ceramic Tile, Laminate, Carpet
- Windows: Skylight(s)
- Basement: None
- Number of fireplaces: 1
- Fireplace features: Gas, Main Level: 1, Fireplace
Interior area
- Total structure area: 1,689
- Total interior livable area: 1,689 sqft
Video & virtual tour
Property
Parking
- Total spaces: 6
- Parking features: Attached Garage
- Has attached garage: Yes
- Covered spaces: 4
- Uncovered spaces: 2
Features
- Levels: One
- Stories: 1
- Entry location: Main
- Patio & porch: Bath Off Primary, Ceiling Fan(s), Dining Room, Fireplace, Security System, Skylight(s), Vaulted Ceiling(s), Walk-In Closet(s), Water Heater
- Has view: Yes
- View description: Partial
Lot
- Size: 7,840 Square Feet
- Features: Curbs, Paved, Cable TV, Dog Run, Fenced-Partially, Gas Available, High Speed Internet, Patio
- Topography: Level,Partial Slope
- Residential vegetation: Fruit Trees, Garden Space
Details
- Parcel number: P108742
- Zoning description: Jurisdiction: City
- Special conditions: Standard
Construction
Type & style
- Home type: SingleFamily
- Architectural style: Traditional,1 Story
- Property subtype: Single Family Residence
Materials
- Cement/Concrete, Wood Products
- Foundation: Poured Concrete
- Roof: Composition
Condition
- Updated/Remodeled
- Year built: 1997
- Major remodel year: 1997
Utilities & green energy
- Electric: Company: PSE
- Sewer: Sewer Connected, Company: City of Anacortes
- Water: Public, Company: City of Anacortes
Community & HOA
Community
- Security: Security System
- Subdivision: Anacortes
Location
- Region: Anacortes
Financial & listing details
- Price per square foot: $414/sqft
- Tax assessed value: $590,300
- Annual tax amount: $4,624
- Date on market: 8/31/2026
- Listing terms: Conventional,FHA,VA Loan
- Inclusions: Dishwasher(s), Dryer(s), Microwave(s), Refrigerator(s), Stove(s)/Range(s), Washer(s)
Estimated market value
$680,000
$646,000 - $714,000
$3,004/mo
Price history
| Date | Event | Price |
|---|---|---|
| 10/10/2026 | Pending sale | $699,000$414/sqft |
Source:  NWMLS as distributed by MLS GRID #2575933 Report a problem NWMLS as distributed by MLS GRID #2575933 Report a problem | ||
| 8/31/2026 | Listed for sale | $699,000+119.1%$414/sqft |
Source: NWMLS as distributed by MLS GRID #2575933 Report a problem | ||
| 7/30/2014 | Sold | $319,000$189/sqft |
Source: NWMLS as distributed by MLS GRID #621766 Report a problem | ||
| 4/29/2014 | Pending sale | $319,000$189/sqft |
Source: John L Scott Real Estate #621766 Report a problem | ||
| 4/25/2014 | Listed for sale | $319,000+12.5%$189/sqft |
Source: John L Scott Real Estate #621766 Report a problem | ||
| 9/28/2011 | Listing removed | $283,500$168/sqft |
Source: John L Scott Real Estate #270876 Report a problem | ||
| 9/4/2011 | Price change | $283,500+1.3%$168/sqft |
Source: John L Scott Real Estate #270876 Report a problem | ||
| 9/2/2011 | Price change | $279,900-3.4%$166/sqft |
Source: Coldwell Banker Bain Associates #260977 Report a problem | ||
| 8/19/2011 | Price change | $289,900+0.3%$172/sqft |
Source: Coldwell Banker Bain Associates #260977 Report a problem | ||
| 8/10/2011 | Price change | $289,000-0.3%$171/sqft |
Source: Coldwell Banker Bain Associates #260977 Report a problem | ||
| 7/30/2011 | Price change | $289,900-2.4%$172/sqft |
Source: Coldwell Banker Bain Associates #219730 Report a problem | ||
| 6/19/2011 | Price change | $296,900-3.3%$176/sqft |
Source: Island Living #219730 Report a problem | ||
| 4/13/2011 | Price change | $306,900+2.3%$182/sqft |
Source: MLS4owners.com #204860 Report a problem | ||
| 4/10/2011 | Listed for sale | $299,900+62.1%$178/sqft |
Source: MLS4owners.com #204860 Report a problem | ||
| 5/25/2001 | Sold | $185,000$110/sqft |
Source: NWMLS as distributed by MLS GRID #21008415 Report a problem | ||
Public tax history
| Year | Property taxes | Tax assessment |
|---|---|---|
| 2025 | $4,624 +12.5% | $590,300 +8.6% |
| 2024 | $4,109 -4.8% | $543,800 -4.9% |
| 2023 | $4,314 +2.2% | $571,800 +0.5% |
| 2022 | $4,220 | $568,900 +11.1% |
| 2021 | -- | $512,200 +24% |
| 2020 | $3,726 +9.8% | $413,200 +4.4% |
| 2019 | $3,393 +6.8% | $395,700 +10% |
| 2018 | $3,177 +21.1% | $359,600 +18.6% |
| 2017 | $2,623 +1.6% | $303,100 +10% |
| 2016 | $2,582 +12.7% | $275,500 +5.7% |
| 2015 | $2,291 -0.3% | $260,700 +9.3% |
| 2013 | $2,296 | $238,500 -0.6% |
| 2012 | $2,296 +13% | $239,900 +2.6% |
| 2011 | $2,033 | $233,900 |
| 2010 | $2,033 -7.9% | $233,900 -20.2% |
| 2009 | $2,206 +0.6% | $293,000 |
| 2008 | $2,193 | $293,000 |
| 2007 | $2,193 +12.8% | $293,000 +51.7% |
| 2003 | $1,944 +17.5% | $193,200 +21.1% |
| 2002 | $1,654 +0.3% | $159,500 +5% |
| 2001 | $1,648 -3.9% | $151,900 +1.7% |
| 2000 | $1,715 | $149,300 |
Find assessor info on the county website
Monthly payment
Est. payment
Payment breakdown
Explore the cost of this home by adjusting the details. Changes won't be saved.Climate risks
Neighborhood: 98221
Nearby schools
Schools provided by the listing agent
- Middle: Anacortes Mid
- High: Anacortes High
Source: NWMLS as distributed by MLS GRID. This data may not be complete. We recommend contacting the local school district to confirm school assignments for this home.

Similar homes
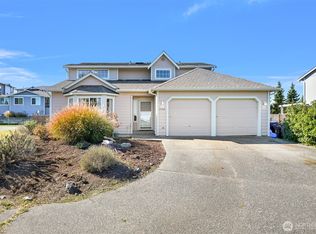
- $789,0003 bd3 ba1.9k sqftWoodlawn Condominium, Anacortes, WA 98221Active
 MLS ID #2594895, Colleen L. Craig. NWMLS as distributed by MLS GRID
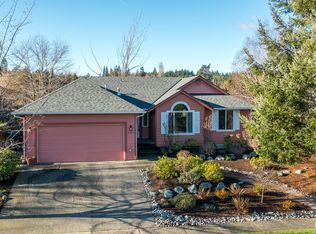
 - $690,0004 bd2 ba1.6k sqftCypress Ridge, Anacortes, WA 98221Active
 MLS ID #2562129, Barbara Robinette. NWMLS as distributed by MLS GRID
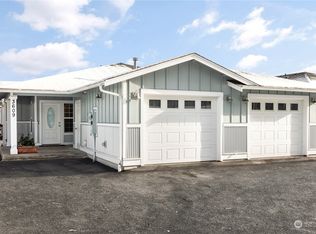
 - $625,0003 bd2 ba1.1k sqft2201 24th Street, Anacortes, WA 98221Active
 MLS ID #2590129, Paul Weisz. NWMLS as distributed by MLS GRID
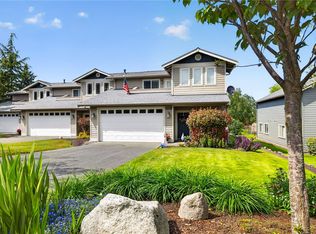
 - $725,0003 bd2 ba1.7k sqft2016 Cascade Court, Anacortes, WA 98221Active
 MLS ID #2502324, Gavin Lang. NWMLS as distributed by MLS GRID
