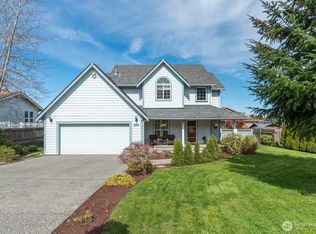
Low-maintenance landscaping, sunlit interior & a top-tier locale — this home has the space you need & the location you've been wanting! 2,294 asf brimming with clean lines & thoughtful details, edging a greenbelt for the perfect blend of convenience & privacy. Highlights: 3 bedrooms plus a spacious bonus (currently a home gym), a Great room with gleaming hardwood floors, sky-high ceilings, picture windows & adjacent dining area. The open kitchen is light, bright & just right — granite countertops, ample storage & a seamless transition to the family room with gas fireplace, built-in shelving & fast access to the hand-laid back patio. Custom additions like a tankless water heater, EV charging & smart features infuse versatility & function into your daily routine. Add the attached 2-car garage, covered synthetic front porch & more…immaculately loved, subtly updated & waiting for you!
Active
Listed by: Windermere Whidbey Island • Annie Cash
Price cut: $10.9K (9/30)
$739,000
3819 Copper Pond Place, Anacortes, WA 98221
3beds
2,294sqft
Single Family Residence
Built in 1998
6,534 Square Feet Lot
$728,700 Zestimate®
$322/sqft
$17/mo HOA
What's special
Sky-high ceilingsLow-maintenance landscapingBuilt-in shelvingSunlit interiorPicture windowsAdjacent dining areaCovered synthetic front porch
- --
- on Zillow
- 462
- views
- 33
- saves
Likely to sell faster than
Zillow last checked:
Listing updated:
Listed by:
Annie Cash,
Windermere Whidbey Island
Source: NWMLS as distributed by MLS GRID,MLS#: 2560261
Facts & features
Interior
Bedrooms & bathrooms
- Bedrooms: 3
- Bathrooms: 3
- Full bathrooms: 2
- 1/2 bathrooms: 1
- Main level bathrooms: 1
Primary bedroom
- Level: Second
Bedroom
- Level: Second
Bedroom
- Level: Second
Bathroom full
- Level: Second
Bathroom full
- Level: Second
Other
- Level: Main
Bonus room
- Level: Second
Dining room
- Level: Main
Entry hall
- Level: Second
Family room
- Level: Main
Kitchen without eating space
- Level: Main
Living room
- Level: Main
Utility room
- Level: Main
Heating
- Fireplace, Fireplace Insert, Forced Air, Electric, Natural Gas
Cooling
- None
Appliances
- Included: Dishwasher, Disposal, Dryer, Microwave, Refrigerator, Stove(s)/Range(s), Washer, Dishwasher(s), Dryer(s), Garbage Disposal, Microwave(s), Refrigerator(s), Washer(s), Water Heater: Tankless, Water Heater Location: Garage
Features
- Bath Off Primary, Dining Room, High Tech Cabling, Pantry
- Flooring: Hardwood, Slate, Vinyl, Carpet
- Windows: Dbl Pane/Storm Window
- Number of fireplaces: 1
- Fireplace features: Gas, Main Level: 1, Fireplace
Interior area
- Total structure area: 2,294
- Total interior livable area: 2,294 sqft
Video & virtual tour
Property
Parking
- Total spaces: 2
- Parking features: Driveway, Attached Garage, Off Street
- Has attached garage: Yes
- Covered spaces: 2
Features
- Levels: Two
- Stories: 2
- Entry location: Upper (2nd Floor)
- Patio & porch: Bath Off Primary, Dbl Pane/Storm Window, Dining Room, Fireplace, High Tech Cabling, Pantry, Vaulted Ceiling(s), Walk-In Closet(s), Water Heater
- Has view: Yes
- View description: Territorial
Lot
- Size: 6,534 Square Feet
- Dimensions: 70 x 95
- Features: Curbs, Dead End Street, Paved, Sidewalk, Cable TV, Deck, Electric Car Charging, Fenced-Fully, Gas Available, High Speed Internet, Patio
- Topography: Level,Partial Slope
- Residential vegetation: Garden Space
Details
- Parcel number: P108213
- Zoning description: Jurisdiction: City
- Special conditions: Standard
Construction
Type & style
- Home type: SingleFamily
- Architectural style: Craftsman,2 Story
- Property subtype: Single Family Residence
Materials
- Wood Siding, Wood Products
- Foundation: Poured Concrete
- Roof: Composition
Condition
- Very Good
- Year built: 1998
- Major remodel year: 2014
Utilities & green energy
- Electric: Company: Puget Sound Energy
- Sewer: Sewer Connected, Company: City of Anacortes
- Water: Public, Company: City of Anacortes
Community & HOA
Community
- Features: CCRs
- Subdivision: Anacortes
HOA
- Services included: Common Area Maintenance
- HOA fee: $200 annually
Location
- Region: Anacortes
Financial & listing details
- Price per square foot: $322/sqft
- Tax assessed value: $759,300
- Annual tax amount: $5,946
- Date on market: 8/8/2026
- Listing terms: Conventional,FHA,VA Loan
- Inclusions: Dishwasher(s), Dryer(s), Garbage Disposal, Microwave(s), Refrigerator(s), Stove(s)/Range(s), Washer(s)
Estimated market value
$728,700
$692,000 - $765,000
$3,436/mo
Price history
| Date | Event | Price |
|---|---|---|
| 9/30/2026 | Price change | $739,000-1.5%$322/sqft |
Source:  NWMLS as distributed by MLS GRID #2560261 Report a problem NWMLS as distributed by MLS GRID #2560261 Report a problem | ||
| 8/31/2026 | Price change | $749,900-2%$327/sqft |
Source: NWMLS as distributed by MLS GRID #2560261 Report a problem | ||
| 8/8/2026 | Listed for sale | $765,000+75.9%$333/sqft |
Source: NWMLS as distributed by MLS GRID #2560261 Report a problem | ||
| 12/29/2017 | Listing removed | $435,000$190/sqft |
Source: Coldwell Banker BAIN #1215535 Report a problem | ||
| 12/29/2017 | Listed for sale | $435,000$190/sqft |
Source: Coldwell Banker BAIN #1215535 Report a problem | ||
| 12/28/2017 | Sold | $435,000$190/sqft |
Source: NWMLS as distributed by MLS GRID #1215535 Report a problem | ||
| 12/16/2017 | Pending sale | $435,000$190/sqft |
Source: Coldwell Banker BAIN #1215535 Report a problem | ||
| 11/10/2017 | Listed for sale | $435,000+13%$190/sqft |
Source: Coldwell Banker Bain #1215535 Report a problem | ||
| 6/30/2006 | Sold | $385,000$168/sqft |
Source: NWMLS as distributed by MLS GRID #26077956 Report a problem | ||
Public tax history
| Year | Property taxes | Tax assessment |
|---|---|---|
| 2025 | $5,947 +4.6% | $759,300 +0.9% |
| 2024 | $5,685 +3.7% | $752,600 +3.6% |
| 2023 | $5,481 +9.8% | $726,600 +8% |
| 2022 | $4,990 | $672,800 +26.8% |
| 2021 | -- | $530,700 +14.8% |
| 2020 | $4,088 +4.4% | $462,100 +6.5% |
| 2019 | $3,917 +5.3% | $434,100 +4.6% |
| 2018 | $3,720 +15.4% | $415,100 +17% |
| 2017 | $3,224 +9.2% | $354,900 +4.8% |
| 2016 | $2,952 +13.4% | $338,600 +13.6% |
| 2015 | $2,602 -0.4% | $298,000 +10% |
| 2013 | $2,612 | $270,900 -0.7% |
| 2012 | $2,612 -1.6% | $272,900 -9.2% |
| 2011 | $2,656 | $300,500 -1.6% |
| 2010 | $2,656 -1.4% | $305,500 -14.5% |
| 2009 | $2,692 +0.6% | $357,500 |
| 2008 | $2,676 | $357,500 |
| 2007 | $2,676 +26.2% | $357,500 +69.7% |
| 2003 | $2,120 +5% | $210,700 -2.1% |
| 2002 | $2,019 -0.3% | $215,200 +15.4% |
| 2001 | $2,024 +0.4% | $186,500 +6.3% |
| 2000 | $2,015 | $175,400 |
Find assessor info on the county website
Monthly payment
Est. payment
Payment breakdown
Explore the cost of this home by adjusting the details. Changes won't be saved.Climate risks
Neighborhood: 98221

Similar homes
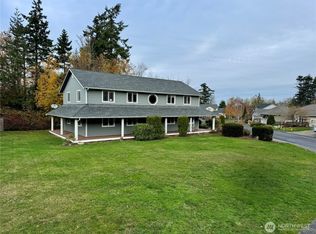
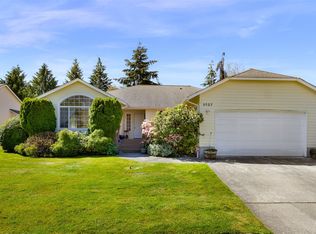
- $739,0003 bd3 ba1.9k sqft3712 W 8th Street, Anacortes, WA 98221Active
 MLS ID #2532750, Jay Kiesser. NWMLS as distributed by MLS GRID
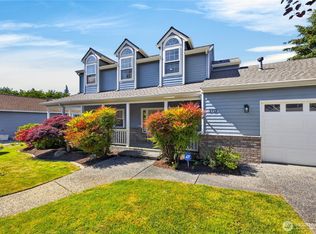
 - $625,0003 bd2 ba1.1k sqft2201 24th Street, Anacortes, WA 98221Active
 MLS ID #2590129, Paul Weisz. NWMLS as distributed by MLS GRID
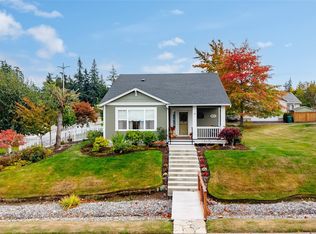
 - $759,0004 bd3 ba1.9k sqft2412 16th Street, Anacortes, WA 98221Active
 MLS ID #2498672, Karen Petersen. NWMLS as distributed by MLS GRID
 - $885,0003 bd2 ba2k sqftClearidge Div Ii, Anacortes, WA 98221Active
 MLS ID #2581396, Debbie Macy. NWMLS as distributed by MLS GRID
