Experience the best of Old Town Anacortes living with sweeping water views, walkable marina access, and effortless indoor-outdoor living. Perfectly positioned just moments from Commercial Ave, this home offers the rare combination of views, privacy, and proximity buyers are searching for. $300/month Exterior Maintenance as 1/2 of duplex. The main level is designed for connection and comfort, featuring a light-filled, Scandinavian-inspired open layout that flows seamlessly to an expansive deck and garden retreat—ideal for entertaining, dining al fresco, or simply enjoying the coastal air. Thoughtful finishes including bamboo flooring, slab countertops, and abundant storage elevate both style and function. Upstairs, the water-view primary suite creates a true retreat, where mornings begin with natural light and marine views. Three additional bedrooms provide flexibility for guests, office space, or multi-generational living. Outside, the fully fenced yard is a gardener’s sanctuary, complete with irrigation, established plantings, and multiple outdoor zones for relaxing or hosting. Composite decking and walkways ensure low-maintenance enjoyment year-round. A private two-car garage plus additional off-street parking add convenience rarely found in Old Town locations.
Active
Listed by: Lapis Homes • Kristine Stultz
$815,000
1418 6th Street, Anacortes, WA 98221
4beds
2,215sqft
Single Family Residence
Built in 2005
5,998 Square Feet Lot
$798,500 Zestimate®
$368/sqft
$300/mo HOA
What's special
Additional off-street parkingBamboo flooringNatural lightEstablished plantingsPrivate two-car garageMarine viewsSweeping water views
- --
- on Zillow
- 734
- views
- 24
- saves
Zillow last checked:
Listing updated:
Listed by:
Kristine Stultz,
Lapis Homes
Source: NWMLS as distributed by MLS GRID,MLS#: 2466019
Facts & features
Interior
Bedrooms & bathrooms
- Bedrooms: 4
- Bathrooms: 3
- Full bathrooms: 2
- 1/2 bathrooms: 1
- Main level bathrooms: 1
Bedroom
- Level: Second
Bedroom
- Level: Second
Bedroom
- Level: Second
Bathroom full
- Level: Second
Other
- Level: Main
Heating
- Fireplace, Forced Air, Electric, Natural Gas
Cooling
- None
Appliances
- Included: Dishwasher, Dryer, Microwave, Refrigerator, Stove(s)/Range(s), Washer, Dishwasher(s), Dryer(s), Microwave(s), Refrigerator(s), Washer(s), Water Heater: Gas, Water Heater Location: Garage
Features
- Bath Off Primary, Dining Room
- Flooring: Bamboo/Cork, Vinyl, Carpet
- Windows: Dbl Pane/Storm Window
- Basement: None
- Number of fireplaces: 1
- Fireplace features: Gas, Main Level: 1, Fireplace
Interior area
- Total structure area: 2,215
- Total interior livable area: 2,215 sqft
Video & virtual tour
Property
Parking
- Total spaces: 2
- Parking features: Driveway, Attached Garage, Off Street, RV Parking
- Has attached garage: Yes
- Covered spaces: 2
Features
- Levels: Two
- Stories: 2
- Entry location: Main
- Patio & porch: Bath Off Primary, Dbl Pane/Storm Window, Dining Room, Fireplace, Jetted Tub, Walk-In Closet(s), Water Heater
- Spa features: Bath
- Has view: Yes
- View description: Bay, Mountain(s), Ocean, See Remarks, Sound
- Has water view: Yes
- Water view: Bay,Ocean,Sound
Lot
- Size: 5,998 Square Feet
- Features: Corner Lot, Curbs, Paved, Sidewalk, Cable TV, Deck, Fenced-Fully, Gas Available, High Speed Internet, Irrigation, Outbuildings, RV Parking, Sprinkler System
- Topography: Level,Terraces
- Residential vegetation: Garden Space
Details
- Parcel number: P123554
- Zoning: Res
- Zoning description: Jurisdiction: City
- Special conditions: Standard
Construction
Type & style
- Home type: SingleFamily
- Architectural style: Traditional,2 Story
- Property subtype: Single Family Residence
Materials
- Wood Siding
- Foundation: Poured Concrete
- Roof: Composition
Condition
- Good
- Year built: 2005
- Major remodel year: 2005
Utilities & green energy
- Electric: Company: PSE
- Sewer: Sewer Connected, Company: City of Anacortes
- Water: Public, Company: City of Anacortes
- Utilities for property: Xfinity
Community & HOA
Community
- Features: CCRs
- Subdivision: Old Town
HOA
- Services included: Common Area Maintenance, See Remarks
- HOA fee: $300 monthly
Location
- Region: Anacortes
Financial & listing details
- Price per square foot: $368/sqft
- Tax assessed value: $669,900
- Annual tax amount: $4,885
- Date on market: 1/8/2026
- Listing terms: Conventional,FHA,VA Loan
- Inclusions: Dishwasher(s), Dryer(s), Microwave(s), Refrigerator(s), Stove(s)/Range(s), Washer(s)
Estimated market value
$798,500
$759,000 - $838,000
$3,031/mo
Price history
| Date | Event | Price |
|---|---|---|
| 5/19/2026 | Price change | $815,000-1.8%$368/sqft |
Source:  NWMLS as distributed by MLS GRID #2466019 Report a problem NWMLS as distributed by MLS GRID #2466019 Report a problem | ||
| 1/8/2026 | Listed for sale | $830,000+27.7%$375/sqft |
Source: NWMLS as distributed by MLS GRID #2466019 Report a problem | ||
| 8/3/2018 | Sold | $650,000$293/sqft |
Source: NWMLS as distributed by MLS GRID #1287009 Report a problem | ||
| 5/28/2018 | Pending sale | $650,000$293/sqft |
Source: Coldwell Banker Bain #1290014 Report a problem | ||
| 5/7/2018 | Listed for sale | $650,000+57.2%$293/sqft |
Source: Coldwell Banker Bain #1287009 Report a problem | ||
| 11/17/2005 | Sold | $413,500$187/sqft |
Source: NWMLS as distributed by MLS GRID #25074914 Report a problem | ||
Public tax history
| Year | Property taxes | Tax assessment |
|---|---|---|
| 2025 | $5,247 +7.4% | $669,900 +3.6% |
| 2024 | $4,886 +12.1% | $646,700 +11.9% |
| 2023 | $4,359 +14.6% | $577,700 +12.7% |
| 2022 | $3,804 | $512,800 +18.6% |
| 2021 | -- | $432,500 +11.2% |
| 2020 | $3,502 +19.8% | $388,900 +4.6% |
| 2019 | $2,924 -9.9% | $371,800 +20% |
| 2018 | $3,246 +15.4% | $309,800 +0% |
| 2017 | $2,812 +8.6% | $309,700 +4.9% |
| 2016 | $2,588 +11.3% | $295,300 +13% |
| 2015 | $2,324 -1.7% | $261,300 +8% |
| 2013 | $2,363 | $242,000 -2% |
| 2012 | $2,363 -34.5% | $246,900 -30.9% |
| 2011 | $3,606 | $357,200 -13.9% |
| 2010 | $3,606 +12.8% | $414,900 -2.3% |
| 2009 | $3,197 +0.6% | $424,600 |
| 2008 | $3,178 | $424,600 |
| 2007 | $3,178 | $424,600 |
Find assessor info on the county website
Monthly payment
Est. payment
Payment breakdown
Explore the cost of this home by adjusting the details. Changes won't be saved.Climate risks
Neighborhood: 98221
Nearby schools
Schools provided by the listing agent
- Middle: Anacortes Mid
- High: Anacortes High
Source: NWMLS as distributed by MLS GRID. This data may not be complete. We recommend contacting the local school district to confirm school assignments for this home.

Similar homes
- $815,0004 bd3 ba2.4k sqftCranberry Heights, Anacortes, WA 98221Contingent
 MLS ID #2530701, Jessica J. Notaro. NWMLS as distributed by MLS GRID
 - $799,9004 bd3 ba2.5k sqftFir Crest, Anacortes, WA 98221Active
 MLS ID #2584850, Jill Sjolin. NWMLS as distributed by MLS GRID
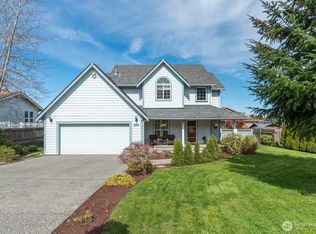
 - $759,0004 bd3 ba1.9k sqft2412 16th Street, Anacortes, WA 98221Active
 MLS ID #2498672, Karen Petersen. NWMLS as distributed by MLS GRID
 - $869,0003 bd2 ba2.3k sqft1810 Island View Place, Anacortes, WA 98221Active
 MLS ID #2547691, Kristine Stultz. NWMLS as distributed by MLS GRID
