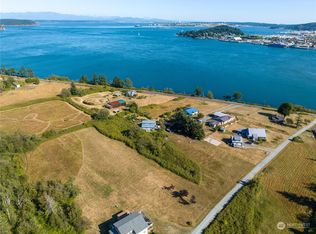
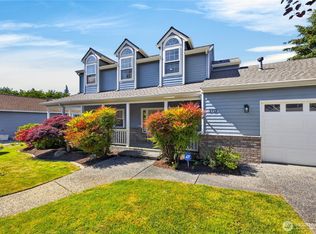
Single-level home on 5.09 private acres on beautiful Guemes Island offering comfort, functionality, and a convenient island lifestyle. The home features beautiful hardwood floors, tall ceilings, an open floor plan, extra-wide hallways, heated bathroom floors, and a spacious primary suite with its own private bathroom. A durable metal roof, efficient mini-split heating and cooling, and an on-demand hot water heater provide year-round comfort and efficiency. A large covered front deck extends the living space outdoors for year-round enjoyment. The property offers sunny garden space, wooded walking trails, and excellent walkability to the Guemes Island Store and ferry. Just steps from the home, the heated shop is fully equipped with radiant heated floors throughout, power, water, heat, and its own bathroom, making it ideal for a workshop, studio, hobby space, or home business. A second five-bay shop with power provides abundant room for vehicles, boats, RVs, equipment, and storage. An additional outbuilding with power, water, and heat adds even more flexibility for an office, studio, exercise room, craft space, or extra storage. With over five acres, exceptional outbuildings, and a thoughtfully designed home, this unique property offers the perfect balance of privacy, workspace, and everyday convenience in one of Guemes Island's most desirable settings.
Active
Listed by: RE/MAX Gateway • Anya Mayo
$765,000
5621 Paradise Lane, Anacortes, WA 98221
2beds
1,512sqft
Single Family Residence
Built in 2019
5.09 Acres Lot
$737,000 Zestimate®
$506/sqft
$-- HOA
What's special
Over five acresOpen floor planWooded walking trailsSunny garden spaceExtra-wide hallwaysExceptional outbuildingsTall ceilings
- --
- on Zillow
- 569
- views
- 54
- saves
Zillow last checked:
Listing updated:
Listed by:
Anya Mayo,
RE/MAX Gateway
Source: NWMLS as distributed by MLS GRID,MLS#: 2553862
Facts & features
Interior
Bedrooms & bathrooms
- Bedrooms: 2
- Bathrooms: 2
- Full bathrooms: 1
- 3/4 bathrooms: 1
- Main level bathrooms: 2
- Main level bedrooms: 2
Primary bedroom
- Level: Main
Bedroom
- Level: Main
Bathroom full
- Level: Main
Bathroom three quarter
- Level: Main
Den office
- Level: Main
Entry hall
- Level: Main
Kitchen with eating space
- Level: Main
Living room
- Level: Main
Utility room
- Level: Main
Heating
- Fireplace, Heat Pump, Stove/Free Standing, Electric, Propane
Cooling
- Ductless
Appliances
- Included: Dishwasher, Dryer, Microwave, Refrigerator, Stove(s)/Range(s), Tankless Water Heater, Washer, Dishwasher(s), Dryer(s), Microwave(s), Refrigerator(s), Washer(s), Water Heater: on demand - propane, Water Heater Location: laundry room
Features
- Bath Off Primary, Ceiling Fan(s)
- Flooring: Hardwood
- Doors: French Doors
- Windows: Dbl Pane/Storm Window
- Basement: None
- Number of fireplaces: 1
- Fireplace features: Wood Burning, Lower Level: 1, Fireplace
Interior area
- Total structure area: 1,512
- Total interior livable area: 1,512 sqft
Property
Parking
- Total spaces: 21
- Parking features: Driveway, Detached Garage, Off Street, RV Parking
- Has garage: Yes
- Covered spaces: 11
- Uncovered spaces: 10
Features
- Levels: One
- Stories: 1
- Entry location: Main
- Patio & porch: Bath Off Primary, Ceiling Fan(s), Dbl Pane/Storm Window, Fireplace, French Doors, Vaulted Ceiling(s), Water Heater, Wet Bar, Wine/Beverage Refrigerator
- Has view: Yes
- View description: Territorial
Lot
- Size: 5.09 Acres
- Features: Dead End Street, Deck, High Speed Internet, Outbuildings, Patio, Propane, RV Parking, Shop
- Topography: Level
- Residential vegetation: Brush, Fruit Trees, Garden Space, Wooded
Details
- Parcel number: P31433
- Zoning: RRV
- Zoning description: Jurisdiction: County
- Special conditions: Standard
Construction
Type & style
- Home type: SingleFamily
- Architectural style: Craftsman,1 Story
- Property subtype: Single Family Residence
Materials
- Wood Siding
- Foundation: Poured Concrete
- Roof: Metal
Condition
- Good
- Year built: 2019
- Major remodel year: 2019
Details
- Builder name: Sparrow Construction
Utilities & green energy
- Electric: Company: Puget Sound Energy
- Sewer: Septic Tank
- Water: Individual Well
Community & HOA
Community
- Subdivision: Guemes Island
Location
- Region: Anacortes
Financial & listing details
- Price per square foot: $506/sqft
- Tax assessed value: $721,000
- Annual tax amount: $6,175
- Date on market: 7/23/2026
- Listing terms: Conventional,FHA,VA Loan
- Inclusions: Dishwasher(s), Dryer(s), Microwave(s), Refrigerator(s), Stove(s)/Range(s), Washer(s)
Estimated market value
$737,000
$700,000 - $774,000
$2,888/mo
Price history
| Date | Event | Price |
|---|---|---|
| 7/23/2026 | Listed for sale | $765,000$506/sqft |
Source:  NWMLS as distributed by MLS GRID #2553862 Report a problem NWMLS as distributed by MLS GRID #2553862 Report a problem | ||
Public tax history
| Year | Property taxes | Tax assessment |
|---|---|---|
| 2025 | $6,176 -6% | $721,000 -12.7% |
| 2024 | $6,573 +88.4% | $825,900 -7.3% |
| 2023 | $3,488 -47.8% | $891,400 +8.5% |
| 2022 | $6,687 | $821,500 +42.2% |
| 2021 | -- | $577,700 +9.6% |
| 2020 | $3,187 +28.6% | $527,100 +73.1% |
| 2019 | $2,477 -8.8% | $304,500 +28.7% |
| 2018 | $2,718 +22.8% | $236,600 -0.3% |
| 2017 | $2,213 -4% | $237,300 +13.4% |
| 2016 | $2,306 +22.1% | $209,200 |
| 2015 | $1,889 +70.9% | $209,200 +11.9% |
| 2013 | $1,105 +75.5% | $187,000 +46.4% |
| 2012 | $630 +13.5% | $127,700 +1.5% |
| 2011 | $555 | $125,800 |
| 2010 | $555 +152.2% | $125,800 +37.9% |
| 2009 | $220 +3.8% | $91,200 |
| 2008 | $212 | $91,200 |
| 2007 | $212 -83.4% | $91,200 -25.6% |
| 2003 | $1,275 +16.9% | $122,600 -58.5% |
| 2002 | $1,091 +15.6% | $295,600 +247.8% |
| 2001 | $944 +16.7% | $85,000 +20.4% |
| 2000 | $809 | $70,600 |
Find assessor info on the county website
Monthly payment
Est. payment
Payment breakdown
Explore the cost of this home by adjusting the details. Changes won't be saved.Climate risks
Neighborhood: 98221
Nearby schools
Schools provided by the listing agent
- Middle: Anacortes Mid
- High: Anacortes High
Source: NWMLS as distributed by MLS GRID. This data may not be complete. We recommend contacting the local school district to confirm school assignments for this home.


Similar homes
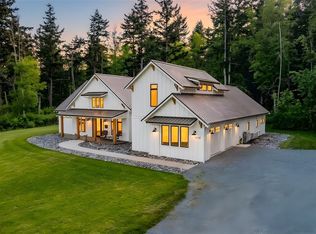
- $799,9502 bd1 ba1.4k sqft5016 Channel View Lane, Anacortes, WA 98221Active
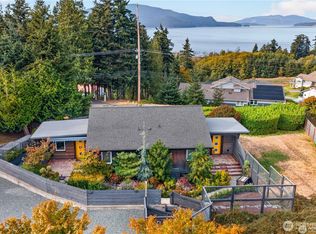 MLS ID #2590313, Kelli Lang. NWMLS as distributed by MLS GRID
 - $985,0003 bd2 ba2.2k sqft6599 Whistle Lake Terrace, Anacortes, WA 98221Active
 MLS ID #2583854, Debbie Macy. NWMLS as distributed by MLS GRID
 - $749,0004 bd3 ba1.8k sqftPlat Of 37th Court, Anacortes, WA 98221Active
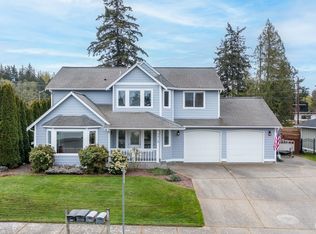 MLS ID #2507273, Gina Davis. NWMLS as distributed by MLS GRID
 - $739,0003 bd3 ba1.9k sqft3712 W 8th Street, Anacortes, WA 98221Active
 MLS ID #2532750, Jay Kiesser. NWMLS as distributed by MLS GRID
