Enjoy stylish, comfortable living and views of the ferry landing from this beautifully updated Clearidge home, tucked away on a quiet cul-de-sac. Designed for mostly one-level living, the main floor includes the primary suite and all essential living spaces, while a private third bedroom on the lower level is ideal for guests. Meticulously maintained and thoughtfully finished, the home offers a welcoming open floor plan with vaulted ceilings, skylights, walls of windows and a gas fireplace. The adjoining kitchen and dining area features hardwood floors, an African mahogany & teak butcher block island plus a built-in granite topped buffet. Garden window overlooks the neighborhood in this beautiful kitchen featuring granite counters, tumbled marble backsplash and a six-burner Jenn Air convection range. Porcelain tile enhances the bathrooms and laundry room, which also includes new cabinetry and countertops. The spacious primary suite opens to an expansive deck. Multiple outdoor living areas provide options for sunshine, shade, ferry views and outdoor cooking with a Big Green Egg. Professionally landscaped yard plus the custom-built sauna is just steps from the lower-level entrance. The two-car heated garage includes one bay currently used as a workshop with a utility sink and ample power for tools. A large additional parking area accommodates a boat or RV.
Pending inspection
Listed by: Windermere RE Anacortes Prop. • Debbie Macy • 360-391-2422
$885,000
4304 Whidbey Court, Anacortes, WA 98221
3beds
2,080sqft
Single Family Residence
Built in 1990
9,147 Square Feet Lot
$855,100 Zestimate®
$425/sqft
$5/mo HOA
What's special
Gas fireplaceMostly one-level livingProfessionally landscaped yardFerry viewsHardwood floorsSpacious primary suiteWalls of windows
- --
- on Zillow
- 502
- views
- 25
- saves
Zillow last checked:
Listing updated:
Listed by:
Debbie Macy 360-391-2422 debbiemacy@windermere.com,
Windermere RE Anacortes Prop.
Source: NWMLS as distributed by MLS GRID,MLS#: 2581396
Facts & features
Interior
Bedrooms & bathrooms
- Bedrooms: 3
- Bathrooms: 2
- Full bathrooms: 1
- 3/4 bathrooms: 1
- Main level bathrooms: 2
- Main level bedrooms: 2
Primary bedroom
- Level: Main
Bedroom
- Level: Lower
Bedroom
- Level: Main
Bathroom full
- Level: Main
Bathroom three quarter
- Level: Main
Entry hall
- Level: Main
Kitchen with eating space
- Level: Main
Living room
- Level: Main
Utility room
- Level: Main
Heating
- Fireplace, Forced Air, Natural Gas
Cooling
- None
Appliances
- Included: Dishwasher, Disposal, Refrigerator, Stove(s)/Range(s), Dishwasher(s), Garbage Disposal, Refrigerator(s), Water Heater: Gas, Water Heater Location: garage
Features
- Bath Off Primary, Ceiling Fan(s), Pantry
- Flooring: Ceramic Tile, Hardwood, Carpet
- Windows: Dbl Pane/Storm Window
- Basement: Finished
- Number of fireplaces: 1
- Fireplace features: Gas, Main Level: 1, Fireplace
Interior area
- Total structure area: 2,080
- Total interior livable area: 2,080 sqft
Property
Parking
- Total spaces: 2
- Parking features: Attached Garage, RV Parking
- Has attached garage: Yes
- Covered spaces: 2
Features
- Levels: One
- Stories: 1
- Entry location: Main
- Patio & porch: Bath Off Primary, Ceiling Fan(s), Dbl Pane/Storm Window, Fireplace, Pantry, Vaulted Ceiling(s), Walk-In Closet(s), Water Heater
- Has view: Yes
- View description: Bay, Sound
- Has water view: Yes
- Water view: Bay,Sound
Lot
- Size: 9,147 Square Feet
- Features: Cul-De-Sac, Dead End Street, Paved, Cable TV, Deck, Fenced-Partially, High Speed Internet, Outbuildings, Patio, Rooftop Deck, RV Parking, Shop
- Topography: Level,Partial Slope
- Residential vegetation: Garden Space
Details
- Parcel number: P82595
- Zoning description: Jurisdiction: City
- Special conditions: Standard
Construction
Type & style
- Home type: SingleFamily
- Architectural style: Contemporary,1 Story w/Bsmnt.
- Property subtype: Single Family Residence
Materials
- Cement Planked, Cement Plank
- Foundation: Poured Concrete
- Roof: Composition
Condition
- Very Good
- Year built: 1990
Utilities & green energy
- Electric: Company: Puget Sound Energy
- Sewer: Sewer Connected, Company: City of Anacortes
- Water: Public, Company: City of Anacortes
- Utilities for property: Xfinity/ Dish Network, Xfinity City Of Ana Fiber
Community & HOA
Community
- Features: Athletic Court, CCRs
- Subdivision: Clearidge
HOA
- HOA fee: $60 annually
Location
- Region: Anacortes
Financial & listing details
- Price per square foot: $425/sqft
- Tax assessed value: $645,900
- Annual tax amount: $5,059
- Date on market: 9/13/2026
- Listing terms: Conventional,VA Loan
- Inclusions: Dishwasher(s), Garbage Disposal, Refrigerator(s), Stove(s)/Range(s)
Estimated market value
$855,100
$812,000 - $898,000
$3,131/mo
Price history
| Date | Event | Price |
|---|---|---|
| 10/16/2026 | Pending sale | $885,000$425/sqft |
Source:  NWMLS as distributed by MLS GRID #2581396 Report a problem | ||
| 9/13/2026 | Listed for sale | $885,000+245%$425/sqft |
Source: NWMLS as distributed by MLS GRID #2581396 Report a problem | ||
| 7/3/2012 | Sold | $256,500-0.2%$123/sqft |
Source: NWMLS as distributed by MLS GRID #358419 Report a problem | ||
| 5/24/2012 | Pending sale | $256,900$124/sqft |
Source: RE/MAX ACORN PROPERTIES #358419 Report a problem | ||
| 5/19/2012 | Listed for sale | $256,900-20.4%$124/sqft |
Source: RE/MAX ACORN PROPERTIES #358419 Report a problem | ||
| 11/29/2011 | Sold | $322,566-8.1%$155/sqft |
Source: Public Record Report a problem | ||
| 10/5/2005 | Sold | $351,000+43.3%$169/sqft |
Source: NWMLS as distributed by MLS GRID #25129373 Report a problem | ||
| 6/28/2004 | Sold | $245,000$118/sqft |
Source: NWMLS as distributed by MLS GRID #24066831 Report a problem | ||
Public tax history
| Year | Property taxes | Tax assessment |
|---|---|---|
| 2025 | $5,059 +4.1% | $645,900 +0.4% |
| 2024 | $4,859 +6.1% | $643,100 +6% |
| 2023 | $4,577 +11.9% | $606,700 +10% |
| 2022 | $4,090 | $551,300 +22.1% |
| 2021 | -- | $451,400 +10.3% |
| 2020 | $3,667 +6.4% | $409,100 +4.9% |
| 2019 | $3,445 +444.5% | $389,900 +43.7% |
| 2018 | $633 -0.8% | $271,400 |
| 2017 | $638 -4.2% | $271,400 -11.7% |
| 2016 | $665 -3.8% | $307,200 +13.2% |
| 2015 | $691 -72.7% | $271,400 +8.8% |
| 2013 | $2,531 | $249,400 -5.7% |
| 2012 | $2,531 -3.6% | $264,400 -1.9% |
| 2011 | $2,624 | $269,600 -10.7% |
| 2010 | $2,624 0% | $301,900 -13.4% |
| 2009 | $2,624 -2.2% | $348,500 -2.8% |
| 2008 | $2,684 | $358,500 |
| 2007 | $2,684 +25.1% | $358,500 +68.2% |
| 2003 | $2,145 -2.4% | $213,200 -2.3% |
| 2002 | $2,198 -2.9% | $218,200 +4.7% |
| 2001 | $2,263 +3.7% | $208,500 +9.7% |
| 2000 | $2,183 | $190,000 |
Find assessor info on the county website
Monthly payment
Est. payment
Payment breakdown
Explore the cost of this home by adjusting the details. Changes won't be saved.Climate risks
Neighborhood: 98221
Nearby schools
Schools provided by the listing agent
- Middle: Anacortes Mid
- High: Anacortes High
Source: NWMLS as distributed by MLS GRID. This data may not be complete. We recommend contacting the local school district to confirm school assignments for this home.


Similar homes
- $875,0002 bd2 ba1.6k sqftPortalis Island Homes, Anacortes, WA 98221Active
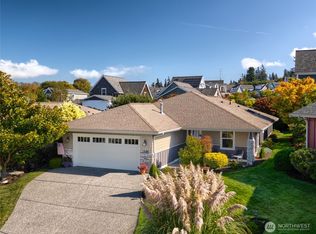 MLS ID #2590331, Bert Clay. NWMLS as distributed by MLS GRID
- $725,0003 bd3 ba2.2k sqftCopper Pond, Anacortes, WA 98221Active
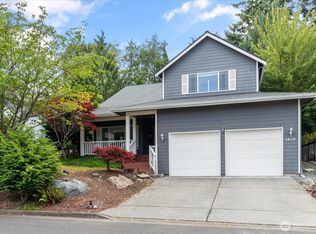 MLS ID #2560261, Annie Cash. NWMLS as distributed by MLS GRID
- $800,0004 bd3 ba2.4k sqftCranberry Heights, Anacortes, WA 98221Contingent
 MLS ID #2530701, Jessica J. Notaro. NWMLS as distributed by MLS GRID
- $799,0003 bd3 ba2.9k sqft2104 Highland Drive, Anacortes, WA 98221Active
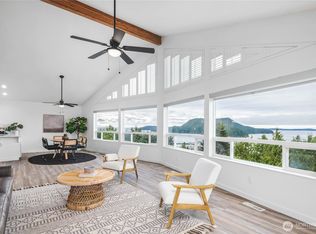 MLS ID #2495023, Renee Westlund. NWMLS as distributed by MLS GRID
