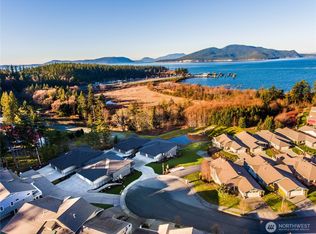
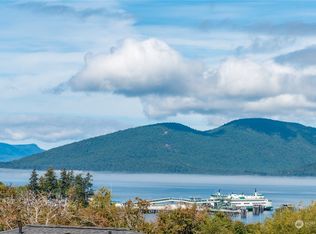
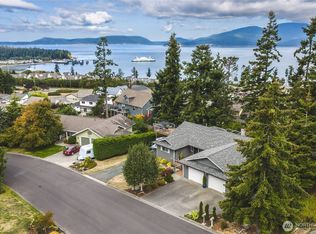
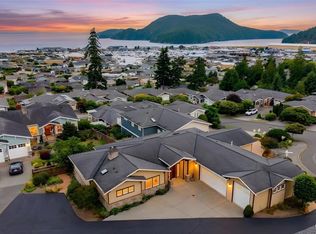
Luxury coastal villa in the highly sought- after Portalis neighborhood w/sweeping marine & Ferry views. Thoughtfully designed 3-bedroom, 2.5 bath home offering 2190 sq ft of stylish, low-maintenance living. Open concept main floor features expansive windows, abundant natural light, & seamless indoor - outdoor flow. Chef inspired kitchen w/quartz island, modern finishes, & generous entertaining space. Main level primary suite provides comfort & convenience w/ walk-in shower. Lower level offers spacious guest quarters, 400 sq ft storage room off furnace rm .A family rm/ flexible living space w/ separate entrance potential. Enjoy multiple view decks overlooking Guemes Channel & the San Juan ferry route. Cozy gas fireplace, tankless water heater, & quality craftmanship throughout. Easy care lock & leave lifestyle ideal for full-time living or a Northwest retreat. Just moments from Ship Harbor Beach, Guemes Channel Trail, Washington State Ferries, Washington Park & downtown Anacortes amenities. Located in one of Anacortes' premier Communities known for scenic beauty, outdoor recreation,& island access. Exceptional opportunity to experience Pacific Northwest waterfront-inspired living !
Active
Listed by: Tucker Realty ERA Powered • Machelle Osborne
Price cut: $24K (8/28)
$925,000
4938 Portalis Way #6, Anacortes, WA 98221
3beds
2,190sqft
Condominium
Built in 2018
-- sqft lot
$914,200 Zestimate®
$422/sqft
$395/mo HOA
What's special
Cozy gas fireplaceModern finishesGenerous entertaining spaceSpacious guest quartersSeparate entranceAbundant natural lightMain level primary suite
- --
- on Zillow
- 346
- views
- 8
- saves
Zillow last checked:
Listing updated:
Listed by:
Machelle Osborne,
Tucker Realty ERA Powered
Source: NWMLS as distributed by MLS GRID,MLS#: 2529773
Facts & features
Interior
Bedrooms & bathrooms
- Bedrooms: 3
- Bathrooms: 3
- Full bathrooms: 1
- 3/4 bathrooms: 1
- 1/2 bathrooms: 1
- Main level bathrooms: 2
- Main level bedrooms: 1
Primary bedroom
- Level: Main
Bedroom
- Level: Lower
Bedroom
- Level: Lower
Bathroom full
- Level: Lower
Bathroom three quarter
- Level: Main
Other
- Level: Main
Dining room
- Level: Main
Entry hall
- Level: Main
Family room
- Level: Lower
Kitchen with eating space
- Level: Main
Living room
- Level: Main
Utility room
- Level: Main
Heating
- Fireplace, Forced Air, Natural Gas
Cooling
- None
Appliances
- Included: Dishwasher, Disposal, Dryer, Microwave, Refrigerator, Stove(s)/Range(s), Washer, Dishwasher(s), Dryer(s), Garbage Disposal, Microwave(s), Refrigerator(s), Washer(s), Water Heater: On-Demand, Water Heater Location: Furnace room, Cooking - Electric Hookup, Cooking-Gas, Cooking-Electric, Dryer-Electric, Ice Maker
- Laundry: Electric Dryer Hookup, Washer Hookup
Features
- Flooring: Ceramic Tile, Engineered Hardwood, Carpet
- Windows: Insulated Windows
- Number of fireplaces: 1
- Fireplace features: Gas, Main Level: 1, Fireplace
Interior area
- Total structure area: 2,190
- Total interior livable area: 2,190 sqft
Video & virtual tour
Property
Parking
- Total spaces: 4
- Parking features: Individual Garage
- Has garage: Yes
- Covered spaces: 2
- Uncovered spaces: 2
Features
- Levels: Two
- Stories: 2
- Entry location: Main
- Patio & porch: Cooking-Electric, Cooking-Gas, Dryer-Electric, Fireplace, Ice Maker, Insulated Windows, Primary Bathroom, Vaulted Ceiling(s), Washer, Water Heater
- Has view: Yes
- View description: Islands, Mountain(s), Sound, Strait, Territorial
- Has water view: Yes
- Water view: Sound,Strait
Lot
- Size: 5,998 Square Feet
- Features: Cul-De-Sac, Paved, Sidewalk
Details
- Parcel number: P134470
- Special conditions: Standard
Construction
Type & style
- Home type: Condo
- Architectural style: Townhouse,Condo (2 Levels)
- Property subtype: Condominium
Materials
- Cement Planked, Stone, Wood Siding, Cement Plank
- Roof: Composition
Condition
- Year built: 2018
- Major remodel year: 2021
Utilities & green energy
- Electric: Company: Puget Sound Energy
- Sewer: Company: City Of Anacortes
- Water: Company: City Of Anacortes
- Utilities for property: Comcast, City Of Anacortes
Green energy
- Energy efficient items: Insulated Windows
Community & HOA
Community
- Features: Trail(s)
- Subdivision: Portalis
HOA
- Services included: Earthquake Insurance, Sewer, Water
- HOA fee: $395 monthly
- HOA phone: 360-202-5430
Location
- Region: Anacortes
Financial & listing details
- Price per square foot: $422/sqft
- Annual tax amount: $6,729
- Date on market: 7/15/2026
- Listing terms: Conventional
- Inclusions: Dishwasher(s), Dryer(s), Garbage Disposal, Microwave(s), Refrigerator(s), Stove(s)/Range(s), Washer(s)
Estimated market value
$914,200
$868,000 - $960,000
$3,697/mo
Price history
| Date | Event | Price |
|---|---|---|
| 8/28/2026 | Price change | $925,000-2.5%$422/sqft |
Source:  NWMLS as distributed by MLS GRID #2529773 Report a problem NWMLS as distributed by MLS GRID #2529773 Report a problem | ||
| 7/30/2026 | Price change | $949,000-1.7%$433/sqft |
Source: NWMLS as distributed by MLS GRID #2529773 Report a problem | ||
| 7/15/2026 | Listed for sale | $965,000$441/sqft |
Source: NWMLS as distributed by MLS GRID #2529773 Report a problem | ||
Public tax history
Tax history is unavailable.
Monthly payment
Est. payment
Payment breakdown
Explore the cost of this home by adjusting the details. Changes won't be saved.Climate risks
Neighborhood: 98221
Nearby schools
Schools provided by the listing agent
- Middle: Anacortes Mid
- High: Anacortes High
Source: NWMLS as distributed by MLS GRID. This data may not be complete. We recommend contacting the local school district to confirm school assignments for this home.
Similar homes
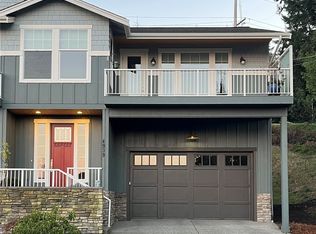
- $874,9503 bd3 ba2.1k sqftPortalis West, Anacortes, WA 98221Active
 MLS ID #2558801, Tom C. Hopper. NWMLS as distributed by MLS GRID
 - $885,0003 bd2 ba2k sqftClearidge Div Ii, Anacortes, WA 98221Active
 MLS ID #2581396, Debbie Macy. NWMLS as distributed by MLS GRID
 - $879,9503 bd3 ba2.2k sqft5214 Maritime Court, Anacortes, WA 98221Active
 MLS ID #2560698, Andrew Sale. NWMLS as distributed by MLS GRID
 - $799,9004 bd3 ba2.5k sqftFir Crest, Anacortes, WA 98221Active
 MLS ID #2584850, Jill Sjolin. NWMLS as distributed by MLS GRID
