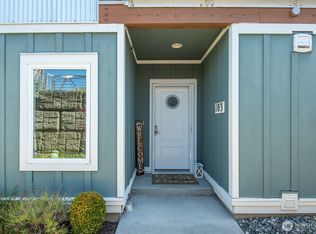
$5000 Lender credit on this amazing condo with water, mountain and city views that set the scene for relaxed Anacortes living in this two-story end-unit condo. With 1,501 square feet, 3 bedrooms and 2.75 baths, the thoughtfully arranged layout offers room to gather, work from home and welcome guests. The main level flows from the kitchen through the dining area to the living room, creating a connected setting for everyday life and easy entertaining. Windows along multiple sides bring natural light into the home, while hardwood and tile finishes add warmth and character. A walk-in pantry keeps kitchen essentials close at hand. The main-level bedroom offers flexibility as an office or guest space, with a nearby three-quarter bath and utility room. Upstairs, the spacious primary suite features a walk-in closet and private bath, creating a comfortable retreat at the end of the day. A second upstairs bedroom, additional full bath round out the practical floor plan. Ductless heating and cooling provide year-round comfort, and outdoor space provides a spot to step outside and enjoy fresh air. Covered carport parking and dedicated storage add everyday convenience. Set on a paved, dead-end street in a 24-unit community, this home pairs the space of two-level living with the ease of condo ownership. Monthly HOA dues of $318 include common-area maintenance, garbage and sewer. Whether you're settling into island life or looking for a welcoming home base in Anacortes.
Active
Listed by: Lapis Homes • Kristine Stultz • 360-708-9967
Price cut: $20K (11/2)
$575,000
3706 Portage Lane #200, Anacortes, WA 98221
3beds
1,501sqft
Condominium
Built in 2006
-- sqft lot
$565,700 Zestimate®
$383/sqft
$318/mo HOA
What's special
Covered carport parkingSpacious primary suiteWalk-in closetPrivate bathThoughtfully arranged layoutWalk-in pantry
- --
- on Zillow
- 996
- views
- 34
- saves
Likely to sell faster than
Zillow last checked:
Listing updated:
Listed by:
Kristine Stultz 360-708-9967 kristine@lapishomesre.com,
Lapis Homes
Source: NWMLS as distributed by MLS GRID,MLS#: 2592592
Facts & features
Interior
Bedrooms & bathrooms
- Bedrooms: 3
- Bathrooms: 3
- Full bathrooms: 2
- 3/4 bathrooms: 1
- Main level bathrooms: 1
- Main level bedrooms: 1
Primary bedroom
- Level: Second
Bedroom
- Level: Main
Bedroom
- Level: Second
Bathroom three quarter
- Level: Main
Bathroom full
- Level: Second
Bathroom full
- Level: Second
Dining room
- Level: Main
Entry hall
- Level: Main
Family room
- Level: Main
Kitchen with eating space
- Level: Main
Utility room
- Level: Main
Heating
- Ductless, Electric
Cooling
- Ductless
Appliances
- Included: Dishwasher, Disposal, Microwave, Refrigerator, Stove(s)/Range(s), Dishwasher(s), Garbage Disposal, Microwave(s), Refrigerator(s), Cooking - Electric Hookup, Cooking-Electric, Dryer-Electric, Washer
- Laundry: Electric Dryer Hookup, Washer Hookup
Features
- Flooring: Ceramic Tile, Hardwood, Travertine, Carpet
- Has fireplace: No
Interior area
- Total structure area: 1,501
- Total interior livable area: 1,501 sqft
Video & virtual tour
Property
Parking
- Total spaces: 5
- Parking features: Carport, Uncovered
- Has carport: Yes
- Covered spaces: 1
- Uncovered spaces: 4
Features
- Levels: Two
- Stories: 2
- Entry location: Main
- Patio & porch: Cooking-Electric, Dryer-Electric, End Unit, Primary Bathroom, Sprinkler System, Top Floor, Walk-In Closet(s), Washer
- Has view: Yes
- View description: Bay, City, Mountain(s), Ocean, Sound, Territorial
- Has water view: Yes
- Water view: Bay,Ocean,Sound
Lot
- Features: Cul-De-Sac, Curbs, Dead End Street, Paved, Sidewalk
Details
- Parcel number: P124668
- Special conditions: Standard
Construction
Type & style
- Home type: Condo
- Architectural style: Contemporary,Condo (2 Levels)
- Property subtype: Condominium
Materials
- Cement/Concrete, Metal/Vinyl
- Roof: Composition
Condition
- Year built: 2006
- Major remodel year: 2006
Utilities & green energy
- Electric: Company: PSE
- Sewer: Company: City of Anacortes
- Water: Company: City of Anacortes
- Utilities for property: Comcast, City Fiber
Community & HOA
Community
- Subdivision: Anacortes
HOA
- Services included: Common Area Maintenance, Sewer
- HOA fee: $318 monthly
- HOA phone: 360-841-5143
Location
- Region: Anacortes
Financial & listing details
- Price per square foot: $383/sqft
- Tax assessed value: $564,100
- Annual tax amount: $4,419
- Date on market: 10/22/2026
- Listing terms: Conventional,VA Loan
- Inclusions: Dishwasher(s), Garbage Disposal, Microwave(s), Refrigerator(s), Stove(s)/Range(s)
Estimated market value
$565,700
$537,000 - $594,000
$2,526/mo
Price history
| Date | Event | Price |
|---|---|---|
| 11/2/2026 | Price change | $575,000-3.4%$383/sqft |
Source:  NWMLS as distributed by MLS GRID #2592592 Report a problem | ||
| 10/22/2026 | Listed for sale | $595,000+67.6%$396/sqft |
Source: NWMLS as distributed by MLS GRID #2592592 Report a problem | ||
| 12/12/2019 | Sold | $355,000$237/sqft |
Source: NWMLS as distributed by MLS GRID #1510493 Report a problem | ||
| 9/7/2019 | Pending sale | $355,000$237/sqft |
Source: Windermere Real Estate/Anacortes Properties #1510493 Report a problem | ||
| 8/26/2019 | Listed for sale | $355,000+4.3%$237/sqft |
Source: Windermere Real Estate/Anacortes Properties #1510493 Report a problem | ||
| 8/17/2007 | Sold | $340,280$227/sqft |
Source: Public Record Report a problem | ||
Public tax history
| Year | Property taxes | Tax assessment |
|---|---|---|
| 2025 | $4,419 -0.4% | $564,100 -3.9% |
| 2024 | $4,435 -0.1% | $587,000 -0.3% |
| 2023 | $4,441 +16.9% | $588,700 +15% |
| 2022 | $3,799 | $512,100 +22.1% |
| 2021 | -- | $419,400 +9.1% |
| 2020 | $3,610 +11% | $384,400 +0.3% |
| 2019 | $3,251 -0.7% | $383,300 +11.3% |
| 2018 | $3,273 +19.4% | $344,500 +10.3% |
| 2017 | $2,742 +6.4% | $312,300 +8.4% |
| 2016 | $2,577 +3.1% | $288,000 +10.7% |
| 2015 | $2,499 +7.3% | $260,200 +7% |
| 2013 | $2,328 | $243,200 |
| 2012 | $2,328 -9.5% | $243,200 -7.2% |
| 2011 | $2,572 | $262,200 -11.4% |
| 2010 | $2,572 -1.1% | $295,900 -14.3% |
| 2009 | $2,600 -6.5% | $345,300 -7.1% |
| 2008 | $2,781 | $371,500 |
| 2007 | $2,781 | $371,500 |
Find assessor info on the county website
Monthly payment
Est. payment
Payment breakdown
Explore the cost of this home by adjusting the details. Changes won't be saved.Climate risks
Neighborhood: 98221
Nearby schools
Schools provided by the listing agent
- Middle: Anacortes Mid
- High: Anacortes High
Source: NWMLS as distributed by MLS GRID. This data may not be complete. We recommend contacting the local school district to confirm school assignments for this home.


Similar homes
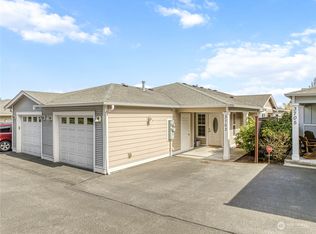
- $475,0003 bd2 ba1.8k sqftVista Too, Anacortes, WA 98221Active
 MLS ID #2587318, Renee Westlund. NWMLS as distributed by MLS GRID
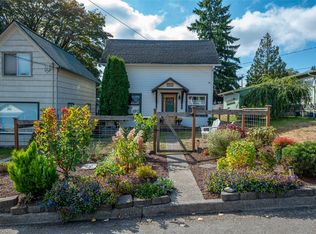
- $439,0002 bd1 ba1.1k sqft1315 19th Street, Anacortes, WA 98221Active
 MLS ID #2604359, Michelle Foggin. NWMLS as distributed by MLS GRID
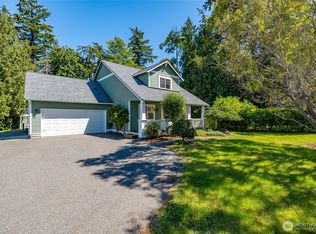
- $724,9004 bd3 ba1.9k sqftCypress Ridge, Anacortes, WA 98221Active
 MLS ID #2539638, Lori Clark. NWMLS as distributed by MLS GRID
- $690,0004 bd2 ba1.6k sqftCypress Ridge, Anacortes, WA 98221Active
 MLS ID #2562129, Barbara Robinette. NWMLS as distributed by MLS GRID
