Very Walkable - 2 Blocks to La Conner's downtown scenic waterfront and landmarks, famous for its vibrant arts, local boutiques, galleries, waterfront eateries, and more. This garden townhome condo is pleasantly secluded and beautifully landscaped in a pastoral setting with welcoming partially covered private front porch entry. Floor plan features living area with bay window centered around a cozy gas fireplace, and a crisp kitchen featuring white shaker cabinets, quartz countertop, apron-front sink, stainless steel appliances, and eat-in breakfast bar. French doors open directly onto private backyard deck overlooking lush greenery, offering a peaceful outdoor retreat. Originally designed as 3 bed/2 bath, it was built as 2-bedroom (with ensuite bathrooms) to create a spacious 18'9" x 13'6" primary bedroom offering plenty of room for work-space, reading or lounge area, or could be converted to 3-bedroom. Versatile layout with 2nd primary bedroom is well-suited for guests, multi-generational living, dedicated home office, etc. Sound-proofing was added during 2022 remodel. Extra deep garage with plenty of space for workshop along with closet storage and access via laundry room. This tranquil neighborhood setting combined with close proximity to local amenities blends the essence of both relaxing and entertaining coastal living. Visitors/Guests can easily park on State St, then walk on stone path through gate to 405 Spencer Lane. Welcome Home!
Active
Listed by: CENTURY 21 Real Estate Center • Duane Hopper • 206-909-4272
Price cut: $31K (11/4)
$565,000
405 Spencer Lane, La Conner, WA 98257
2beds
1,223sqft
Condominium
Built in 1995
-- sqft lot
$538,700 Zestimate®
$462/sqft
$300/mo HOA
What's special
Cozy gas fireplaceEat-in breakfast barStainless steel appliancesApron-front sinkQuartz countertop
- --
- on Zillow
- 331
- views
- 3
- saves
Zillow last checked:
Listing updated:
Listed by:
Duane Hopper 206-909-4272 duane.hopper@c21center.com,
CENTURY 21 Real Estate Center,
Kelly Hopper 206-409-8177,
CENTURY 21 Real Estate Center
Source: NWMLS as distributed by MLS GRID,MLS#: 2576980
Facts & features
Interior
Bedrooms & bathrooms
- Bedrooms: 2
- Bathrooms: 3
- Full bathrooms: 2
- 1/2 bathrooms: 1
- Main level bathrooms: 1
Primary bedroom
- Level: Second
Bedroom
- Level: Second
Bathroom full
- Level: Second
Bathroom full
- Level: Second
Other
- Level: Main
Entry hall
- Level: Main
Kitchen with eating space
- Level: Main
Utility room
- Level: Main
Heating
- Fireplace, High Efficiency (Unspecified), Electric, Natural Gas
Cooling
- None
Appliances
- Included: Dishwasher, Disposal, Dryer, Microwave, Refrigerator, Stove(s)/Range(s), Washer, Dishwasher(s), Dryer(s), Garbage Disposal, Microwave(s), Refrigerator(s), Washer(s), Water Heater: Gas, Water Heater Location: Garage, Cooking-Gas
Features
- Flooring: Bamboo/Cork
- Doors: French Doors
- Windows: Insulated Windows, Coverings: Hunter Douglas Blinds
- Number of fireplaces: 1
- Fireplace features: Gas, Main Level: 1, Fireplace
Interior area
- Total structure area: 1,223
- Total interior livable area: 1,223 sqft
Video & virtual tour
Property
Parking
- Total spaces: 2
- Parking features: Individual Garage, Off Street
- Has garage: Yes
- Covered spaces: 1
- Uncovered spaces: 1
Features
- Levels: Two
- Stories: 2
- Entry location: Main
- Patio & porch: Cooking-Gas, Fireplace, French Doors, Insulated Windows, Primary Bathroom, Water Heater
Lot
- Features: Sidewalk
Details
- Parcel number: P107834
- Special conditions: Standard
Construction
Type & style
- Home type: Condo
- Architectural style: Condo (2 Levels)
- Property subtype: Condominium
Materials
- Cement Planked, Cement Plank
- Roof: Composition
Condition
- Year built: 1995
Utilities & green energy
- Electric: Company: PSE
- Sewer: Company: Town of La Conner
- Water: Company: Town of La Conner
- Utilities for property: Astound, Astound
Green energy
- Energy efficient items: Insulated Windows
Community & HOA
Community
- Subdivision: La Conner
HOA
- Services included: Maintenance Grounds, Road Maintenance
- HOA fee: $300 monthly
- HOA phone: 425-212-7398
Location
- Region: La Conner
Financial & listing details
- Price per square foot: $462/sqft
- Tax assessed value: $370,300
- Annual tax amount: $2,941
- Date on market: 9/2/2026
- Listing terms: Conventional
- Inclusions: Dishwasher(s), Dryer(s), Garbage Disposal, Microwave(s), Refrigerator(s), Stove(s)/Range(s), Washer(s)
Estimated market value
$538,700
$512,000 - $566,000
$2,567/mo
Price history
| Date | Event | Price |
|---|---|---|
| 11/4/2026 | Price change | $565,000-5.2%$462/sqft |
Source:  NWMLS as distributed by MLS GRID #2576980 Report a problem | ||
| 9/2/2026 | Listed for sale | $595,950+8.4%$487/sqft |
Source: NWMLS as distributed by MLS GRID #2576980 Report a problem | ||
| 3/9/2022 | Sold | $550,000+10%$450/sqft |
Source: NWMLS as distributed by MLS GRID #1888387 Report a problem | ||
| 2/19/2022 | Pending sale | $500,000$409/sqft |
Source: NWMLS as distributed by MLS GRID #1888387 Report a problem | ||
| 2/17/2022 | Listed for sale | $500,000+61.3%$409/sqft |
Source: NWMLS as distributed by MLS GRID #1888387 Report a problem | ||
| 10/30/2020 | Sold | $310,000-3.1%$253/sqft |
Source: NWMLS as distributed by MLS GRID #1655758 Report a problem | ||
| 10/14/2020 | Pending sale | $320,000$262/sqft |
Source: Windermere Real Estate/Anacortes Properties #1655758 Report a problem | ||
| 10/7/2020 | Listed for sale | $320,000+102.6%$262/sqft |
Source: Windermere Real Estate/Anacortes Properties #1655758 Report a problem | ||
| 7/30/2004 | Sold | $157,977$129/sqft |
Source: Public Record Report a problem | ||
Public tax history
| Year | Property taxes | Tax assessment |
|---|---|---|
| 2025 | $2,941 -1.7% | $370,300 |
| 2024 | $2,992 +8.1% | $370,300 +9.9% |
| 2023 | $2,767 -2.3% | $336,800 -0.1% |
| 2022 | $2,833 | $337,200 +19.2% |
| 2021 | -- | $282,900 +4.4% |
| 2020 | $2,779 +6.4% | $271,100 +8.7% |
| 2019 | $2,611 -16.9% | $249,500 +4.9% |
| 2018 | $3,144 +51.7% | $237,800 -6.2% |
| 2017 | $2,073 -6.2% | $253,400 +44.4% |
| 2016 | $2,209 -2.9% | $175,500 +8% |
| 2015 | $2,276 +4.8% | $162,500 |
| 2013 | $2,173 | $162,500 -0.9% |
| 2012 | $2,173 -0.2% | $164,000 -3.2% |
| 2011 | $2,177 | $169,500 -8.4% |
| 2010 | $2,177 +263.8% | $185,000 +12.5% |
| 2009 | $598 -0.3% | $164,500 |
| 2008 | $600 | $164,500 |
| 2007 | $600 -68.3% | $164,500 +9% |
| 2003 | $1,892 +2.5% | $150,900 |
| 2002 | $1,846 +0.7% | $150,900 +10% |
| 2001 | $1,833 +7% | $137,200 +5% |
| 2000 | $1,713 | $130,700 |
Find assessor info on the county website
Monthly payment
Est. payment
Payment breakdown
Explore the cost of this home by adjusting the details. Changes won't be saved.Climate risks
Neighborhood: 98257
Nearby schools
Schools provided by the listing agent
- Elementary: La Conner Elem
- Middle: La Conner Mid
- High: La Conner High
Source: NWMLS as distributed by MLS GRID. This data may not be complete. We recommend contacting the local school district to confirm school assignments for this home.
Similar homes
- $399,0002 bd1 ba923 sqftTillinghast Seed Complex, La Conner, WA 98257Active
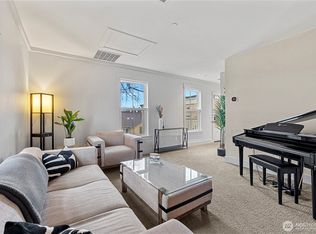 MLS ID #2555567, Nathan Butcher. NWMLS as distributed by MLS GRID
- $725,0002 bd2 ba1.7k sqftShelter Bay, La Conner, WA 98257Active
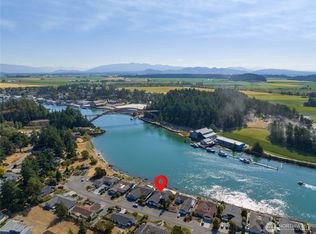 MLS ID #2571554, Wendy Poulton. NWMLS as distributed by MLS GRID
- $465,0003 bd2 ba1.4k sqft4550 Woodland Circle, Oak Harbor, WA 98277Active
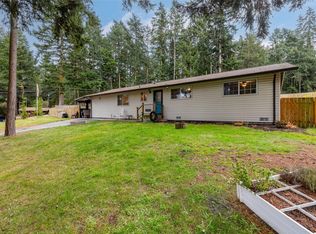 MLS ID #2601158, James Woessner. NWMLS as distributed by MLS GRID
- $725,0003 bd1 ba940 sqft612 S Third Street, La Conner, WA 98257Active
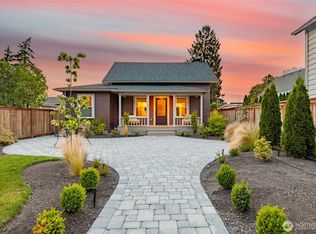 MLS ID #2558065, Tahlia Honea. NWMLS as distributed by MLS GRID
