There’s something special about having a little more room around you. Surrounded by open farm fields & wide Northwest skies this is a place where you can watch the sun rise in the morning, catch the colors of the sunset at the end of the day, & enjoy mountain views in between. Set on more than half an acre this 4-bedroom, 1.75-bath home offers a sense of space & openness while still keeping you close to Sedro-Woolley. Inside, 1,580 sq ft feels welcoming & comfortable with luxury vinyl plank flooring, a gas fireplace, dedicated dining space, & french doors that invite you outside. A heat pump with A/C keeps the home comfortable through every season, while four bedrooms provide flexibility for guests, an office, hobbies, or simply room to spread out. Outside is where this property really comes to life. The level .58-acre lot is fully fenced with garden space, a deck and patio for gathering, & room for pets, projects, or summer evenings spent outdoors. An attached two-car garage, generous driveway parking, RV parking, & a 30-amp RV hookup mean there’s space for the camper, toys, & everything that comes with the way you like to live. Here, home extends well beyond the four walls. Watch the seasons change across the neighboring fields, plant a garden, host backyard barbecues, pull the RV in after a weekend away, or simply enjoy having some breathing room. With no HOA and & half an acre to call your own, there’s room here to settle in, make memories, & truly feel at home.
Active
Listed by: NextHome 365 Realty • Kirsten Dalgliesh
$595,000
12190 State Route 9, Sedro Woolley, WA 98284
4beds
1,580sqft
Single Family Residence
Built in 1965
0.58 Acres Lot
$589,900 Zestimate®
$377/sqft
$-- HOA
What's special
Gas fireplaceGenerous driveway parkingFour bedrooms provide flexibilityGarden spaceEnjoy mountain viewsAttached two-car garageDedicated dining space
- 13 days
- 816
- 41
Likely to sell faster than
Zillow last checked:
Listing updated:
Listed by:
Kirsten Dalgliesh,
NextHome 365 Realty
Source: NWMLS as distributed by MLS GRID,MLS#: 2577253
Facts & features
Interior
Bedrooms & bathrooms
- Bedrooms: 4
- Bathrooms: 2
- Full bathrooms: 1
- 3/4 bathrooms: 1
- Main level bathrooms: 2
- Main level bedrooms: 4
Primary bedroom
- Level: Main
Bedroom
- Level: Main
Bedroom
- Level: Main
Bedroom
- Level: Main
Bathroom full
- Level: Main
Bathroom three quarter
- Level: Main
Entry hall
- Level: Main
Kitchen with eating space
- Level: Main
Living room
- Level: Main
Utility room
- Level: Main
Heating
- Fireplace, Heat Pump, Electric, Propane
Cooling
- Heat Pump
Appliances
- Included: Dishwasher, Disposal, Dryer, Microwave, Refrigerator, Stove(s)/Range(s), Washer, Dishwasher(s), Dryer(s), Garbage Disposal, Microwave(s), Refrigerator(s), Washer(s), Water Heater: Gas, Water Heater Location: Garage
Features
- Dining Room
- Flooring: Vinyl Plank
- Doors: French Doors
- Windows: Dbl Pane/Storm Window
- Basement: None
- Number of fireplaces: 1
- Fireplace features: Gas, Main Level: 1, Fireplace
Interior area
- Total structure area: 1,580
- Total interior livable area: 1,580 sqft
Video & virtual tour
Property
Parking
- Total spaces: 12
- Parking features: Driveway, Attached Garage, RV Parking
- Has attached garage: Yes
- Covered spaces: 2
- Uncovered spaces: 10
Features
- Levels: One
- Stories: 1
- Entry location: Main
- Patio & porch: Dbl Pane/Storm Window, Dining Room, Fireplace, French Doors, Water Heater
- Has view: Yes
- View description: Mountain(s), Territorial
Lot
- Size: 0.58 Acres
- Features: Paved, Cable TV, Deck, Fenced-Fully, High Speed Internet, Patio, Propane, RV Parking
- Topography: Level
- Residential vegetation: Garden Space
Details
- Parcel number: p23347
- Zoning description: Jurisdiction: County
- Special conditions: Standard
- Other equipment: Leased Equipment: Propane Tank
Construction
Type & style
- Home type: SingleFamily
- Architectural style: 1 Story
- Property subtype: Single Family Residence
Materials
- Wood Products
- Foundation: Block
- Roof: Composition
Condition
- Year built: 1965
- Major remodel year: 2000
Utilities & green energy
- Electric: Company: PSE
- Sewer: Septic Tank, Company: Septic
- Water: Public, Company: PUD
- Utilities for property: Ziply Fiber
Community & HOA
Community
- Subdivision: Sedro Woolley
Location
- Region: Sedro Woolley
Financial & listing details
- Price per square foot: $377/sqft
- Tax assessed value: $491,200
- Annual tax amount: $4,401
- Date on market: 9/2/2026
- Cumulative days on market: 15 days
- Listing terms: Conventional,FHA,VA Loan
- Inclusions: Dishwasher(s), Dryer(s), Garbage Disposal, Leased Equipment, Microwave(s), Refrigerator(s), Stove(s)/Range(s), Washer(s)
Estimated market value
$589,900
$560,000 - $619,000
$3,362/mo
Price history
| Date | Event | Price |
|---|---|---|
| 9/3/2026 | Listed for sale | $595,000$377/sqft |
Source:  NWMLS as distributed by MLS GRID #2577253 Report a problem NWMLS as distributed by MLS GRID #2577253 Report a problem | ||
Public tax history
| Year | Property taxes | Tax assessment |
|---|---|---|
| 2025 | $4,402 +3.9% | $491,200 +5.6% |
| 2024 | $4,238 +0.3% | $465,000 -0.9% |
| 2023 | $4,227 +2.3% | $469,100 +7.4% |
| 2022 | $4,132 | $436,800 +21.4% |
| 2021 | -- | $359,700 +13.8% |
| 2020 | $3,116 +17.6% | $316,100 +14.5% |
| 2019 | $2,649 -11% | $276,000 +4.2% |
| 2018 | $2,975 +9.2% | $264,800 +15% |
| 2017 | $2,724 +4.3% | $230,200 +8.8% |
| 2016 | $2,613 +1.8% | $211,600 +8.8% |
| 2015 | $2,568 +16% | $194,500 +8.4% |
| 2013 | $2,214 | $179,500 +7.1% |
| 2012 | $2,214 +5.6% | $167,600 -6.6% |
| 2011 | $2,097 | $179,500 -6.2% |
| 2010 | $2,097 -4.1% | $191,400 -20% |
| 2009 | $2,187 +12.8% | $239,200 +20% |
| 2008 | $1,939 | $199,300 |
| 2007 | $1,939 +19.6% | $199,300 +62.2% |
| 2003 | $1,621 -0.7% | $122,900 |
| 2002 | $1,633 -1.5% | $122,900 |
| 2001 | $1,657 +2.9% | $122,900 +3.3% |
| 2000 | $1,610 | $119,000 |
Find assessor info on the county website
Monthly payment
Est. payment
Payment breakdown
Explore the cost of this home by adjusting the details. Changes won't be saved.Climate risks
Neighborhood: 98284
Similar homes
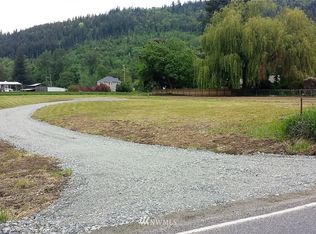
- $639,9504 bd1 ba1.3k sqft410 Burrows Lane, Sedro Woolley, WA 98284Active
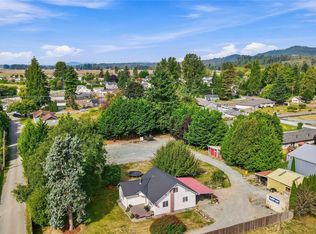 MLS ID #2581534, Melody Yeoman. NWMLS as distributed by MLS GRID
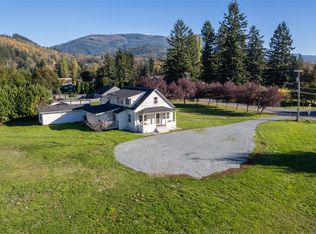
 - $599,0003 bd2 ba1.6k sqft910 Dunlop Street, Sedro Woolley, WA 98284Active
 MLS ID #2575860, Christina Lahr. NWMLS as distributed by MLS GRID
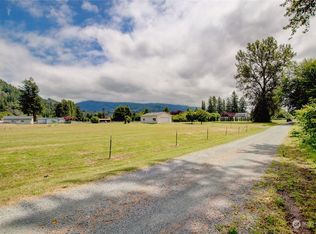
 - $597,5003 bd2 ba1.6k sqft21213 Plaza Drive, Sedro Woolley, WA 98284Active
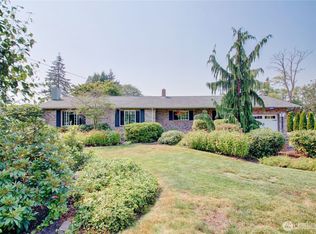 MLS ID #2570563, Debbie Benjamin. NWMLS as distributed by MLS GRID
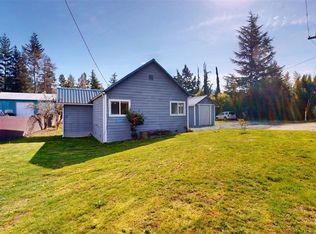
 - $595,9003 bd2 ba1.5k sqft21264 Plaza Drive, Sedro Woolley, WA 98284Active
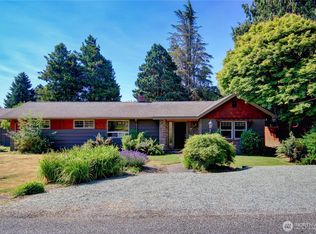 MLS ID #2545948, Stephanie L. Johnson. NWMLS as distributed by MLS GRID
