Enjoy breathtaking Skagit Valley and mountain views from this beautifully maintained 3-bed + bonus room daylight rambler in the desirable Gateway Heights community. Designed for easy main-level living, the bright, open floor plan features a spacious kitchen with granite countertops, stainless steel appliances, and an eating area. Relax on the expansive deck while taking in the scenery. The main-level primary suite offers a walk-in closet and private bath. The daylight lower level includes a large rec room with backyard access, two bedrooms, a full bath, and a bonus room. Additional features include high-efficiency forced-air heat with A/C, central vacuum, instant hot water, projector that conveys, and an additional freezer in the garage. Located in a welcoming, friendly neighborhood close to schools, parks, and everyday amenities.
Active
Listed by: RE/MAX Gateway • Kimberly Whitehead
Price cut: $19K (10/2)
$579,999
1477 W Gateway Heights Loop, Sedro Woolley, WA 98284
3beds
2,260sqft
Single Family Residence
Built in 2018
6,795 Square Feet Lot
$578,000 Zestimate®
$257/sqft
$12/mo HOA
What's special
Instant hot waterProjector that conveysMain-level primary suiteWalk-in closetDaylight lower levelPrivate bathExpansive deck
- --
- on Zillow
- 272
- views
- 13
- saves
Likely to sell faster than
Zillow last checked:
Listing updated:
Listed by:
Kimberly Whitehead,
RE/MAX Gateway,
Kelli Lang,
RE/MAX Gateway
Source: NWMLS as distributed by MLS GRID,MLS#: 2558581
Facts & features
Interior
Bedrooms & bathrooms
- Bedrooms: 3
- Bathrooms: 3
- Full bathrooms: 2
- 3/4 bathrooms: 1
- Main level bathrooms: 2
- Main level bedrooms: 1
Primary bedroom
- Level: Main
Bedroom
- Level: Lower
Bedroom
- Level: Lower
Bathroom full
- Level: Main
Bathroom three quarter
- Level: Main
Bathroom full
- Level: Lower
Other
- Level: Main
Entry hall
- Level: Main
Kitchen with eating space
- Level: Main
Living room
- Level: Main
Rec room
- Level: Lower
Utility room
- Level: Main
Heating
- Fireplace, 90%+ High Efficiency, Forced Air, Natural Gas
Cooling
- Forced Air
Appliances
- Included: Dishwasher, Dryer, Refrigerator, Stove(s)/Range(s), Tankless Water Heater, Washer, Dishwasher(s), Dryer(s), Refrigerator(s), Washer(s), Water Heater: Gas High Efficiency, Water Heater Location: Lower Level Closet
Features
- Bath Off Primary, Central Vacuum, Ceiling Fan(s)
- Flooring: Laminate, Vinyl
- Windows: Dbl Pane/Storm Window
- Basement: Daylight,Finished
- Number of fireplaces: 1
- Fireplace features: Gas, Main Level: 1, Fireplace
Interior area
- Total structure area: 2,260
- Total interior livable area: 2,260 sqft
Property
Parking
- Total spaces: 2
- Parking features: Attached Garage
- Has attached garage: Yes
- Covered spaces: 2
Features
- Levels: One
- Stories: 1
- Entry location: Main
- Patio & porch: Bath Off Primary, Built-In Vacuum, Ceiling Fan(s), Dbl Pane/Storm Window, Fireplace, Vaulted Ceiling(s), Walk-In Closet(s), Water Heater
- Has view: Yes
- View description: Mountain(s)
Lot
- Size: 6,795 Square Feet
- Dimensions: 122 x 53 x 133 x 52
- Features: Curbs, Paved, Sidewalk
- Topography: Partial Slope
Details
- Parcel number: P133176
- Zoning: Residential
- Zoning description: Jurisdiction: City
- Special conditions: See Remarks
Construction
Type & style
- Home type: SingleFamily
- Architectural style: 1 Story w/Bsmnt.
- Property subtype: Single Family Residence
Materials
- Cement Planked, Cement Plank
- Foundation: Poured Concrete
- Roof: Composition
Condition
- Year built: 2018
Utilities & green energy
- Electric: Company: Puget Sound Energy
- Sewer: Sewer Connected, Company: City of Sedro-Whoolley
- Water: Public, Company: Skagit Public Utility Provider
Community & HOA
Community
- Subdivision: Sedro Woolley
HOA
- HOA fee: $140 annually
Location
- Region: Sedro Woolley
Financial & listing details
- Price per square foot: $257/sqft
- Tax assessed value: $583,400
- Annual tax amount: $5,488
- Date on market: 7/22/2026
- Listing terms: Conventional,FHA,USDA Loan,VA Loan
- Inclusions: Dishwasher(s), Dryer(s), Refrigerator(s), Stove(s)/Range(s), Washer(s)
Estimated market value
$578,000
$549,000 - $607,000
$3,387/mo
Price history
| Date | Event | Price |
|---|---|---|
| 10/2/2026 | Price change | $579,999-3.2%$257/sqft |
Source:  NWMLS as distributed by MLS GRID #2558581 Report a problem NWMLS as distributed by MLS GRID #2558581 Report a problem | ||
| 7/22/2026 | Listed for sale | $599,000+16.3%$265/sqft |
Source: NWMLS as distributed by MLS GRID #2558581 Report a problem | ||
| 8/4/2022 | Sold | $515,000+3%$228/sqft |
Source: NWMLS as distributed by MLS GRID #1948516 Report a problem | ||
| 7/12/2022 | Pending sale | $500,000$221/sqft |
Source: NWMLS as distributed by MLS GRID #1948516 Report a problem | ||
| 7/1/2022 | Contingent | $500,000$221/sqft |
Source: NWMLS as distributed by MLS GRID #1948516 Report a problem | ||
| 6/25/2022 | Price change | $500,000-5.7%$221/sqft |
Source: NWMLS as distributed by MLS GRID #1948516 Report a problem | ||
| 6/9/2022 | Listed for sale | $530,000+26.2%$235/sqft |
Source: NWMLS as distributed by MLS GRID #1948516 Report a problem | ||
| 10/6/2020 | Sold | $420,000-3.4%$186/sqft |
Source: NWMLS as distributed by MLS GRID #1646014 Report a problem | ||
| 8/31/2020 | Pending sale | $435,000$192/sqft |
Source: RE/MAX Associate Brokers #1646014 Report a problem | ||
| 8/13/2020 | Listed for sale | $435,000+28.4%$192/sqft |
Source: RE/MAX Associate Brokers #1646014 Report a problem | ||
| 11/1/2017 | Sold | $338,800+462.8%$150/sqft |
Source: NWMLS as distributed by MLS GRID #1164590 Report a problem | ||
| 5/30/2017 | Sold | $60,200$27/sqft |
Source: Public Record Report a problem | ||
Public tax history
| Year | Property taxes | Tax assessment |
|---|---|---|
| 2025 | $5,271 -4% | $583,400 -1.8% |
| 2024 | $5,488 +8.9% | $594,300 +9.7% |
| 2023 | $5,039 +10.4% | $541,900 +4.9% |
| 2022 | $4,563 | $516,800 +24.3% |
| 2021 | -- | $415,900 +12.4% |
| 2020 | $3,768 +58.8% | $370,000 +3.5% |
| 2019 | $2,373 +320.7% | $357,400 +29.4% |
| 2018 | $564 +0.2% | $276,200 +459.1% |
| 2017 | $563 | $49,400 -1.2% |
| 2016 | -- | $50,000 |
Find assessor info on the county website
Monthly payment
Est. payment
Payment breakdown
Explore the cost of this home by adjusting the details. Changes won't be saved.Climate risks
Neighborhood: 98284
Nearby schools
Schools provided by the listing agent
- Middle: Cascade Mid
- High: Sedro Woolley Snr Hi
Source: NWMLS as distributed by MLS GRID. This data may not be complete. We recommend contacting the local school district to confirm school assignments for this home.
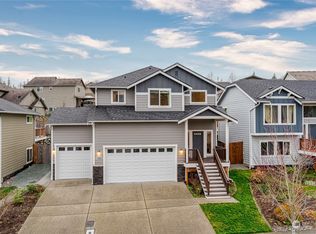
- $550,0003 bd3 ba2.1k sqft1406 E Gateway Heights Loop, Sedro Woolley, WA 98284Sold
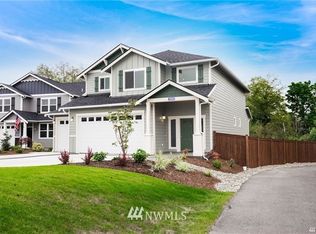
- $552,700-- bd-- ba2.1k sqft1406 E Gateway Heights Ln, Sedro Woolley, WA 98284Off Market
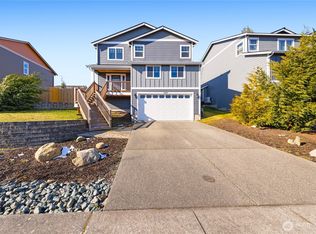
- $595,0003 bd3 ba1.8k sqft1478 W Gateway Heights Loop, Sedro Woolley, WA 98284Sold
- $615,0003 bd3 ba2.1k sqft1420 E Gateway Heights Loop, Sedro Woolley, WA 98284For Sale

Similar homes
- $615,0003 bd3 ba2.1k sqftSauk Mountain View Estates North, Sedro Woolley, WA 98284ActiveMLS ID #2545939, Ian Cross. NWMLS as distributed by MLS GRID
- $489,0004 bd2 ba1.3k sqftSauk Mountain View Estates-South, Sedro Woolley, WA 98284Active
 MLS ID #2580154, Stacy LaCount. NWMLS as distributed by MLS GRID
 - $650,0003 bd3 ba2.2k sqft601 Jennings Avenue, Sedro Woolley, WA 98284Active
 MLS ID #2583786, Paulina Antczak. NWMLS as distributed by MLS GRID
 - $710,0003 bd3 ba2.1k sqftJones Estates, Sedro Woolley, WA 98284Active
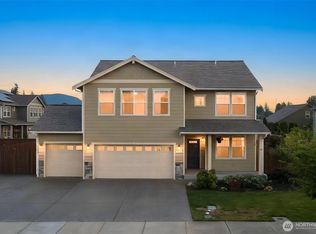 MLS ID #2583289, Betsy Anorbe. NWMLS as distributed by MLS GRID
