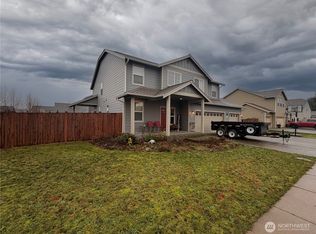
Welcome to this beautifully maintained home in the desirable Cambridge Commons community! Built in 2021, this 3-bedroom, 2.5-bath home offers 2,164 square feet of thoughtfully designed living space. The bright, open-concept main level features high ceilings, abundant natural light, a cozy gas fireplace, and a private office perfect for working from home. The modern kitchen is designed for everyday living and entertaining with quartz countertops, stainless steel appliances, a spacious island, and a walk-in pantry. Upstairs, you’ll find a generous primary suite with a private bath and walk-in closet, two additional bedrooms, a convenient laundry room, and a versatile bonus room. Step outside to your own fully fenced backyard retreat featuring mature landscaping, a flagstone patio, fire pit, and private hot tub. Additional highlights include smart Wi-Fi blinds, a Nest thermostat, a three-zone sprinkler system, forced-air heating and cooling, and a three-car garage with epoxy flooring. Cambridge Commons also offers a community playground and dog park, all conveniently located just minutes from I-5 and downtown Sedro-Woolley.
Active
Listed by: John L. Scott Anacortes • Betsy Anorbe
$710,000
332 Cambridge Loop, Sedro Woolley, WA 98284
3beds
2,161sqft
Single Family Residence
Built in 2021
8,459 Square Feet Lot
$702,100 Zestimate®
$329/sqft
$43/mo HOA
What's special
- --
- on Zillow
- 133
- views
- 5
- saves
Likely to sell faster than
Zillow last checked:
Listing updated:
Listed by:
Betsy Anorbe,
John L. Scott Anacortes,
Dania Anorve,
John L. Scott Anacortes
Source: NWMLS as distributed by MLS GRID,MLS#: 2583289
Facts & features
Interior
Bedrooms & bathrooms
- Bedrooms: 3
- Bathrooms: 3
- Full bathrooms: 2
- 1/2 bathrooms: 1
- Main level bathrooms: 1
Primary bedroom
- Level: Second
Bedroom
- Level: Second
Bedroom
- Level: Second
Bathroom full
- Level: Second
Bathroom full
- Level: Second
Other
- Level: Main
Den office
- Level: Main
Entry hall
- Level: Main
Family room
- Level: Second
Kitchen with eating space
- Level: Main
Living room
- Level: Main
Utility room
- Level: Second
Heating
- Forced Air, Electric, Natural Gas
Cooling
- Forced Air
Appliances
- Included: Dishwasher, Disposal, Dryer, Microwave, Refrigerator, Washer, Dishwasher(s), Dryer(s), Garbage Disposal, Microwave(s), Refrigerator(s), Washer(s)
Features
- Dining Room, Pantry
- Flooring: Engineered Hardwood, Laminate, Vinyl, Carpet
- Windows: Dbl Pane/Storm Window
- Basement: None
- Has fireplace: No
- Fireplace features: Gas
Interior area
- Total structure area: 2,161
- Total interior livable area: 2,161 sqft
Property
Parking
- Total spaces: 3
- Parking features: Attached Garage
- Has attached garage: Yes
- Covered spaces: 3
Features
- Levels: Two
- Stories: 2
- Entry location: Main
- Patio & porch: Dbl Pane/Storm Window, Dining Room, Pantry, Walk-In Closet(s)
- Has spa: Yes
- Has view: Yes
- View description: Territorial
Lot
- Size: 8,459 Square Feet
- Dimensions: 100 x 85
- Features: Curbs, Dead End Street, Paved, Sidewalk, Fenced-Fully, High Speed Internet, Hot Tub/Spa
- Topography: Level
- Residential vegetation: Garden Space
Details
- Parcel number: P134863
- Zoning description: Jurisdiction: County
- Special conditions: Standard
Construction
Type & style
- Home type: SingleFamily
- Architectural style: Contemporary,2 Story
- Property subtype: Single Family Residence
Materials
- Cement Planked, Cement Plank
- Foundation: Poured Concrete
- Roof: Composition
Condition
- Very Good
- Year built: 2021
- Major remodel year: 2021
Utilities & green energy
- Electric: Company: PSE
- Sewer: Sewer Connected, Company: City of Sedro Woolley
- Water: Public, Company: Skagit PUD
- Utilities for property: Comcast, Comcast
Community & HOA
Community
- Features: CCRs, Park, Playground
- Subdivision: Sedro Woolley
HOA
- HOA fee: $43 monthly
- HOA phone: 425-890-7460
Location
- Region: Sedro Woolley
Financial & listing details
- Price per square foot: $329/sqft
- Tax assessed value: $615,700
- Annual tax amount: $5,562
- Date on market: 9/17/2026
- Listing terms: Conventional,FHA,VA Loan
- Inclusions: Dishwasher(s), Dryer(s), Garbage Disposal, Microwave(s), Refrigerator(s), Washer(s)
Estimated market value
$702,100
$667,000 - $737,000
$3,356/mo
Price history
| Date | Event | Price |
|---|---|---|
| 9/23/2026 | Listed for sale | $710,000+4.4%$329/sqft |
Source:  NWMLS as distributed by MLS GRID #2583289 Report a problem NWMLS as distributed by MLS GRID #2583289 Report a problem | ||
| 4/18/2025 | Sold | $679,950$315/sqft |
Source: NWMLS as distributed by MLS GRID #2346755 Report a problem | ||
| 3/21/2025 | Pending sale | $679,950$315/sqft |
Source: NWMLS as distributed by MLS GRID #2346755 Report a problem | ||
| 3/19/2025 | Listed for sale | $679,950+4.6%$315/sqft |
Source: NWMLS as distributed by MLS GRID #2346755 Report a problem | ||
| 1/14/2022 | Sold | $649,900$301/sqft |
Source: NWMLS as distributed by MLS GRID #1867341 Report a problem | ||
| 12/11/2021 | Pending sale | $649,900$301/sqft |
Source: NWMLS as distributed by MLS GRID #1867341 Report a problem | ||
| 11/25/2021 | Listed for sale | $649,900$301/sqft |
Source: NWMLS as distributed by MLS GRID #1867341 Report a problem | ||
Public tax history
| Year | Property taxes | Tax assessment |
|---|---|---|
| 2025 | $5,562 +0.8% | $615,700 +3% |
| 2024 | $5,518 -5.7% | $597,600 -5.1% |
| 2023 | $5,854 +12.6% | $629,700 +7% |
| 2022 | $5,197 | $588,700 +144.4% |
| 2021 | -- | $240,900 +154.9% |
| 2020 | $853 | $94,500 +16.7% |
| 2019 | -- | $81,000 |
Find assessor info on the county website
Monthly payment
Est. payment
Payment breakdown
Explore the cost of this home by adjusting the details. Changes won't be saved.Climate risks
Neighborhood: 98284


Similar homes
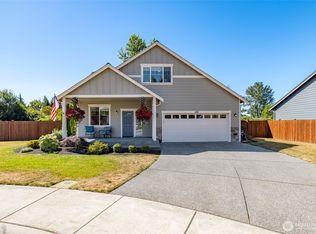
- $699,0004 bd3 ba2.2k sqft409 Shannon Avenue, Sedro Woolley, WA 98284Active
 MLS ID #2563586, Karin Peck. NWMLS as distributed by MLS GRID
 - $619,0003 bd3 ba1.7k sqftCambridge Commons, Sedro Woolley, WA 98284Active
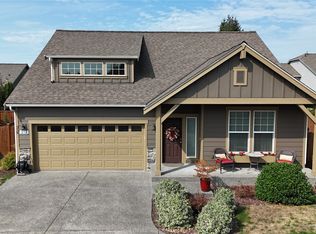 MLS ID #2576129, Becki Olson. NWMLS as distributed by MLS GRID
 - $949,9506 bd5 ba2k sqft808 Sauk Mountain Drive, Sedro Woolley, WA 98284Active
 MLS ID #2586845, Faysel Siraj. NWMLS as distributed by MLS GRID
 - $745,0003 bd3 ba2.7k sqftBucko Estates, Sedro Woolley, WA 98284Active
 MLS ID #2546781, Angelaun Niethamer. NWMLS as distributed by MLS GRID
