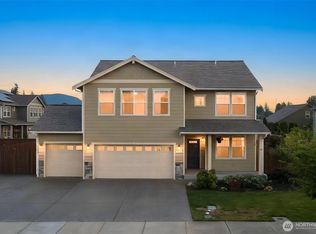
Welcome home to this better-than-new residence showcasing breathtaking Cascade Mountain views and thoughtfully curated finishes throughout! Step through the inviting covered entry into a bright, open floor plan highlighted by soaring ceilings and abundant natural light. The stunning kitchen features quartz countertops, a large center island, stainless steel appliances, and a gas range—perfect for everyday living and entertaining. The main level also offers a private office/den, while upstairs you'll find a spacious bonus room ideal for a media room, playroom, or second living area. Relax by the cozy gas fireplace with its beautiful wood mantle, or unwind in the luxurious primary retreat featuring two walk-in closets and a spa-inspired ensuite with dual vanities and a beautifully tiled walk-in shower. The spacious upstairs laundry room includes custom cabinetry for exceptional storage and convenience. Stay comfortable year-round with an efficient mini-split heating and cooling system. Outside, enjoy the beautifully landscaped, fully fenced backyard and covered patio featuring a warm wood ceiling and recessed lighting—an inviting space to relax, entertain, and enjoy the surroundings. An oversized 3-car garage completes this exceptional home. Beautifully finished, thoughtfully designed, and ready to welcome its next owners!
Active
Listed by: KW North Sound • Angelaun Niethamer • 425-346-8301
Price cut: $20K (10/1)
$725,000
614 Bucko Avenue, Sedro Woolley, WA 98284
3beds
2,764sqft
Single Family Residence
Built in 2024
6,011 Square Feet Lot
$723,600 Zestimate®
$262/sqft
$50/mo HOA
What's special
Breathtaking cascade mountain viewsStunning kitchenAbundant natural lightSoaring ceilingsSpacious bonus roomLarge center islandBeautifully tiled walk-in shower
- --
- on Zillow
- 521
- views
- 8
- saves
Zillow last checked:
Listing updated:
Listed by:
Angelaun Niethamer 425-346-8301 crownhillangie@gmail.com,
KW North Sound
Source: NWMLS as distributed by MLS GRID,MLS#: 2546781
Facts & features
Interior
Bedrooms & bathrooms
- Bedrooms: 3
- Bathrooms: 3
- Full bathrooms: 1
- 3/4 bathrooms: 1
- 1/2 bathrooms: 1
- Main level bathrooms: 1
Primary bedroom
- Level: Second
Bedroom
- Level: Second
Bedroom
- Level: Second
Bathroom full
- Level: Second
Bathroom three quarter
- Level: Second
Other
- Level: Main
Bonus room
- Level: Second
Den office
- Level: Main
Dining room
- Level: Main
Entry hall
- Level: Main
Great room
- Level: Main
Kitchen with eating space
- Level: Main
Utility room
- Level: Second
Heating
- Fireplace, Ductless, Forced Air, Electric
Cooling
- Ductless, Forced Air
Appliances
- Included: Dishwasher, Disposal, Microwave, Stove(s)/Range(s), Dishwasher(s), Garbage Disposal, Microwave(s)
Features
- Dining Room
- Flooring: Ceramic Tile, Vinyl Plank, Carpet
- Windows: Dbl Pane/Storm Window
- Number of fireplaces: 1
- Fireplace features: Gas, Main Level: 1, Fireplace
Interior area
- Total structure area: 2,764
- Total interior livable area: 2,764 sqft
Video & virtual tour
Property
Parking
- Total spaces: 3
- Parking features: Attached Garage
- Has attached garage: Yes
- Covered spaces: 3
Features
- Levels: Two
- Stories: 2
- Entry location: Main
- Patio & porch: Dbl Pane/Storm Window, Dining Room, Fireplace, Walk-In Closet(s)
- Has view: Yes
- View description: Territorial
Lot
- Size: 6,011 Square Feet
- Features: Paved, Sidewalk, Cable TV, Fenced-Partially, Gas Available, High Speed Internet, Patio
- Topography: Level
Details
- Parcel number: P136868
- Zoning description: Jurisdiction: City
- Special conditions: Standard
Construction
Type & style
- Home type: SingleFamily
- Architectural style: 2 Story
- Property subtype: Single Family Residence
Materials
- Cement/Concrete, Cement Planked, Wood Products, Cement Plank
- Foundation: Poured Concrete
- Roof: Composition
Condition
- Year built: 2024
Utilities & green energy
- Electric: Company: PSE
- Sewer: Sewer Connected, Company: City of Sedro Woolley
- Water: Public, Company: Skagit PUD
Community & HOA
Community
- Features: CCRs, Playground
- Subdivision: Sedro Woolley
HOA
- Services included: Common Area Maintenance
- HOA fee: $50 monthly
- HOA phone: 425-346-8301
Location
- Region: Sedro Woolley
Financial & listing details
- Price per square foot: $262/sqft
- Annual tax amount: $6,619
- Date on market: 7/9/2026
- Listing terms: Conventional,FHA,VA Loan
- Inclusions: Dishwasher(s), Garbage Disposal, Microwave(s), Stove(s)/Range(s)
Estimated market value
$723,600
$687,000 - $760,000
$4,128/mo
Price history
| Date | Event | Price |
|---|---|---|
| 10/1/2026 | Price change | $725,000-2.7%$262/sqft |
Source:  NWMLS as distributed by MLS GRID #2546781 Report a problem NWMLS as distributed by MLS GRID #2546781 Report a problem | ||
| 9/1/2026 | Price change | $745,000-0.7%$270/sqft |
Source: NWMLS as distributed by MLS GRID #2546781 Report a problem | ||
| 7/9/2026 | Listed for sale | $750,000+2.1%$271/sqft |
Source: NWMLS as distributed by MLS GRID #2546781 Report a problem | ||
| 9/11/2024 | Sold | $734,850+0.8%$266/sqft |
Source: NWMLS as distributed by MLS GRID #2213538 Report a problem | ||
| 8/14/2024 | Pending sale | $728,750$264/sqft |
Source: NWMLS as distributed by MLS GRID #2213538 Report a problem | ||
| 3/26/2024 | Listed for sale | $728,750$264/sqft |
Source: NWMLS as distributed by MLS GRID #2213538 Report a problem | ||
Public tax history
Tax history is unavailable.
Monthly payment
Est. payment
Payment breakdown
Explore the cost of this home by adjusting the details. Changes won't be saved.Climate risks
Neighborhood: 98284
Nearby schools
Schools provided by the listing agent
- Elementary: Central Elem
- Middle: Cascade Mid
- High: Sedro Woolley Snr Hi
Source: NWMLS as distributed by MLS GRID. This data may not be complete. We recommend contacting the local school district to confirm school assignments for this home.
Similar homes
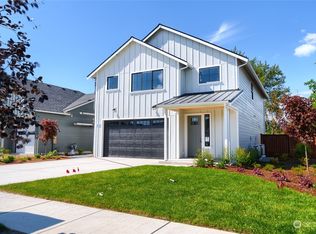
- $710,0003 bd3 ba2.1k sqftJones Estates, Sedro Woolley, WA 98284Active
 MLS ID #2583289, Betsy Anorbe. NWMLS as distributed by MLS GRID
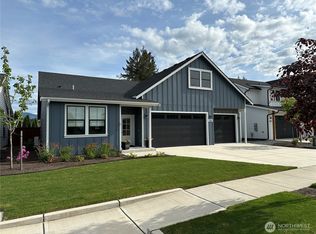
 - $700,0004 bd3 ba2.4k sqftJones Estates, Sedro Woolley, WA 98284Active
 MLS ID #2587826, Ericka Catubo. NWMLS as distributed by MLS GRID
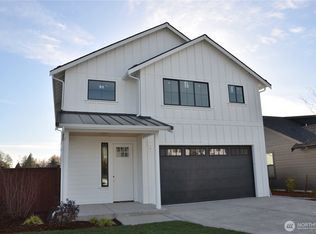
 - $499,9003 bd3 ba1.7k sqftCaden Ridge Short Plat, Sedro Woolley, WA 98284Active
 MLS ID #2596582, Jay Dhindsa. NWMLS as distributed by MLS GRID
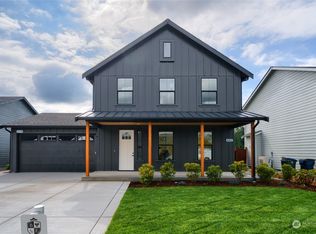
 - $624,9004 bd3 ba2.1k sqft712 F And S Grade Rd, Sedro Woolley, WA 98284Active
 MLS ID #2592205, Jay Dhindsa. NWMLS as distributed by MLS GRID
