Welcome to Twin Brooks, one of Mount Vernon's premier 55+ communities, where low-maintenance living meets comfort and convenience. Lovingly maintained by its original owner, this beautifully designed Craftsman-style Sinclair floor plan is tucked away on a quiet street, offering a peaceful setting with minimal traffic where you can relax on the patio and enjoy the sounds of birdsong. Designed for easy, one-level living, this thoughtfully laid-out home features 3 bedrooms, 1.75 bathrooms, a versatile study perfect for a home office, sitting room, or hobby space, and an attached two-car garage. The open-concept design seamlessly connects the kitchen, dining, and living areas, creating an inviting space for everyday living and entertaining. Quality finishes include granite countertops, hardwood flooring, tile, and carpet throughout. Enjoy the freedom of a low-maintenance lifestyle with professionally maintained landscaping through the HOA, giving you more time to do the things you love. Residents also enjoy access to the community lodge, providing opportunities to gather with neighbors and participate in community activities. Conveniently located near shopping, dining, medical services, and I-5, this exceptional home offers the perfect balance of tranquility, quality, and convenience.
Active
Listed by: Windermere RE North, Inc. • Danielle Martin
$779,000
726 Twin Brooks Drive, Mount Vernon, WA 98273
3beds
1,933sqft
:
Get pre-qualified$4,977/mo
Single Family Residence
Built in 2017
7,501 Square Feet Lot
$769,500 Zestimate®
$403/sqft
$255/mo HOA
What's special
Peaceful settingAttached two-car garageHardwood flooringQuiet streetRelax on the patioGranite countertops
- 1 day |
- 150 |
- 1 |
Zillow last checked:
Listing updated:
Listed by:
Danielle Martin,
Windermere RE North, Inc.
Source: NWMLS as distributed by MLS GRID,MLS#: 2562856
Facts & features
Interior
Bedrooms & bathrooms
- Bedrooms: 3
- Bathrooms: 2
- Full bathrooms: 1
- 3/4 bathrooms: 1
- Main level bathrooms: 2
- Main level bedrooms: 3
Primary bedroom
- Level: Main
Bedroom
- Level: Main
Bedroom
- Level: Main
Bathroom full
- Level: Main
Bathroom three quarter
- Level: Main
Dining room
- Level: Main
Entry hall
- Level: Main
Kitchen with eating space
- Level: Main
Living room
- Level: Main
Utility room
- Level: Main
Heating
- Fireplace, Forced Air, Electric, Natural Gas
Cooling
- Has cooling: Yes
Appliances
- Included: Dishwasher, Disposal, Dryer, Refrigerator, Stove(s)/Range(s), Washer, Dishwasher(s), Dryer(s), Garbage Disposal, Refrigerator(s), Washer(s), Water Heater: Gas, Water Heater Location: Garage
Features
- Dining Room, Pantry
- Flooring: Ceramic Tile, Laminate, Carpet
- Windows: Dbl Pane/Storm Window
- Basement: None
- Number of fireplaces: 1
- Fireplace features: Gas, Main Level: 1, Fireplace
Interior area
- Total structure area: 1,933
- Total interior livable area: 1,933 sqft
Video & virtual tour
Property
Parking
- Total spaces: 2
- Parking features: Attached Garage
- Has attached garage: Yes
- Covered spaces: 2
Features
- Levels: One
- Stories: 1
- Entry location: Main
- Patio & porch: Dbl Pane/Storm Window, Dining Room, Fireplace, Pantry, Vaulted Ceiling(s), Walk-In Closet(s), Water Heater
- Has view: Yes
- View description: Mountain(s), Territorial
Lot
- Size: 7,501 Square Feet
- Features: Dead End Street, Paved, Sidewalk, Cable TV, Fenced-Fully, Gas Available, High Speed Internet, Patio, Sprinkler System
- Topography: Level,Terraces
Details
- Parcel number: P133607
- Zoning description: Jurisdiction: City
- Special conditions: Standard
Construction
Type & style
- Home type: SingleFamily
- Architectural style: Craftsman,1 Story
- Property subtype: Single Family Residence
Materials
- Cement/Concrete, Stone, Wood Products
- Foundation: Poured Concrete
- Roof: Composition
Condition
- Good
- Year built: 2017
- Major remodel year: 2019
Details
- Builder name: Landed Gentry
Utilities & green energy
- Electric: Company: PSE
- Sewer: Sewer Connected, Company: City of Mt.Vernon
- Water: Public, Company: Skagit PUD
- Utilities for property: Xfinity, Xfinity
Community & HOA
Community
- Features: Age Restriction, CCRs, Clubhouse
- Senior community: Yes
- Subdivision: Mount Vernon
HOA
- Services included: Common Area Maintenance, Maintenance Grounds
- HOA fee: $255 monthly
- HOA phone: 425-897-3400
Location
- Region: Mount Vernon
Financial & listing details
- Price per square foot: $403/sqft
- Tax assessed value: $714,500
- Annual tax amount: $7,977
- Date on market: 8/6/2026
- Cumulative days on market: 2 days
- Listing terms: Conventional,VA Loan
- Inclusions: Dishwasher(s), Dryer(s), Garbage Disposal, Refrigerator(s), Stove(s)/Range(s), Washer(s)
Estimated market value
$769,500
$731,000 - $808,000
$3,323/mo
Price history
| Date | Event | Price |
|---|---|---|
| 8/7/2026 | Listed for sale | $779,000+67.9%$403/sqft |
Source:  NWMLS as distributed by MLS GRID #2562856 Report a problem NWMLS as distributed by MLS GRID #2562856 Report a problem | ||
| 10/19/2017 | Sold | $463,983$240/sqft |
Source: NWMLS as distributed by MLS GRID #1099249 Report a problem | ||
Public tax history
| Year | Property taxes | Tax assessment |
|---|---|---|
| 2024 | $7,562 +10.7% | $714,500 +6.9% |
| 2023 | $6,833 +5.1% | $668,300 +6.5% |
| 2022 | $6,502 | $627,700 +11.9% |
| 2021 | -- | $560,900 +8.7% |
| 2020 | $6,476 +29.7% | $516,200 +3.4% |
| 2019 | $4,994 +261.8% | $499,400 +14.5% |
| 2018 | $1,380 | $436,200 +370% |
| 2017 | -- | $92,800 |
Find assessor info on the county website
Monthly payment
Est. payment
Payment breakdown
Explore the cost of this home by adjusting the details. Changes won't be saved.Climate risks
Neighborhood: 98273
Nearby schools
GreatSchools rating
- 3/10Harriet RowleyGrades: K-5Distance: 0.4 mi
- 3/10Mount Baker Middle SchoolGrades: 6-8Distance: 1.7 mi
- 5/10Mount Vernon High SchoolGrades: 9-12Distance: 2.2 mi
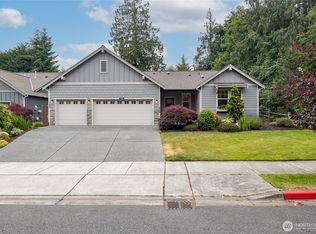
- $812,5003 bd2 ba1.9k sqft700 Twin Brooks Dr, Mount Vernon, WA 98273Sold
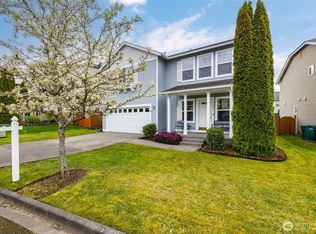
- $570,0003 bd3 ba1.9k sqft4605 Hidden Lake Loop, Mount Vernon, WA 98273Sold
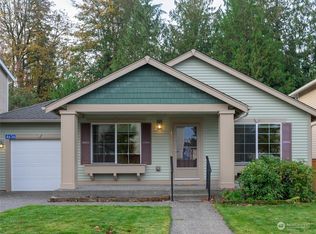
- $515,0003 bd2 ba1.6k sqft4636 Hidden Lake Loop, Mount Vernon, WA 98273Sold
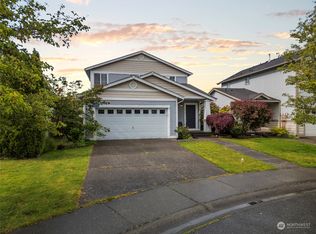
- $465,0003 bd2 ba1.4k sqft4610 Hidden Lake Loop, Mount Vernon, WA 98273Sold
- $485,0003 bd3 ba1.3k sqft629 Ruby Peak Ave, Mount Vernon, WA 98273Sold
- $750,0003 bd2 ba1.7k sqft538 Timberland Loop, Mount Vernon, WA 98273Sold
- $685,0002 bd2 ba1.7k sqft554 Timberland Loop, Mount Vernon, WA 98273Sold
- $725,0003 bd2 ba1.7k sqft530 Timberland Loop, Mount Vernon, WA 98273Sold
A local agent can set up tours, give advice and negotiate with sellers.
A local lender can help you make sure your offer is ready when you are.
Similar homes
- $820,0003 bd3 ba2.1k sqftTwin Brooks Phase 2, Mount Vernon, WA 98273Active
 MLS ID #2564297, Susan Crawford. NWMLS as distributed by MLS GRID
 - $619,0003 bd2 ba2k sqftSkagit Hlnds Div 02, Mount Vernon, WA 98273Active
 MLS ID #2537375, Anthony Zapata. NWMLS as distributed by MLS GRID
 - $819,0003 bd2 ba1.8k sqftThe Uplands, Mount Vernon, WA 98273Active
 MLS ID #2501417, Elizabeth A. Miller. NWMLS as distributed by MLS GRID
 - $589,0003 bd3 ba2.3k sqft4663 Glacier Street, Mount Vernon, WA 98273Contingent
 MLS ID #2558895, Lauren Moore. NWMLS as distributed by MLS GRID
 - $640,0003 bd2 ba1.6k sqft4102 McLaughlin Rd, Mount Vernon, WA 98273ActiveMLS ID #2558614, Sara Cullen. NWMLS as distributed by MLS GRID
- $609,0003 bd2 ba1.8k sqft1810 Tundra Loop, Mount Vernon, WA 98273ActiveMLS ID #2562858, Mariaelena E. Mendoza. NWMLS as distributed by MLS GRID
- $649,9003 bd2 ba1.6k sqftSummersun Estates, Mount Vernon, WA 98273ActiveMLS ID #2550270, Stephanie McSorley. NWMLS as distributed by MLS GRID
- $709,9503 bd2 ba2.1k sqftWoodside Pud, Mount Vernon, WA 98274ActiveMLS ID #2558002, Kellie J Van Essen. NWMLS as distributed by MLS GRID
- $779,9504 bd3 ba2.6k sqft1218 Alpine View Drive, Mount Vernon, WA 98274ActiveMLS ID #2541991, Brett Ahlin. NWMLS as distributed by MLS GRID
- $879,5002 bd2 ba2.3k sqft17645 Mclean Road, Mount Vernon, WA 98273ActiveMLS ID #2560583, Tracie M Gulit. NWMLS as distributed by MLS GRID
- $635,0004 bd3 ba2.1k sqft3420 Barry Place, Mount Vernon, WA 98274ActiveMLS ID #2561997, Samantha Beckett. NWMLS as distributed by MLS GRID
- $735,0003 bd2 ba2k sqftNookachamp Hills, Mount Vernon, WA 98274ActiveMLS ID #2558742, Ericka Catubo. NWMLS as distributed by MLS GRID
- $640,0003 bd3 ba2.2k sqft3289 Loch Ness Loop, Mount Vernon, WA 98273ActiveMLS ID #2551298, Shane Servoss. NWMLS as distributed by MLS GRID
- $718,5004 bd3 ba2.4k sqft3246 Scotland Alley, Mount Vernon, WA 98273ActiveMLS ID #2498533, Forbes Hansen. NWMLS as distributed by MLS GRID
- $674,9503 bd2 ba2k sqftPlat Of Montreaux, Mount Vernon, WA 98274ActiveMLS ID #2485285, Natalee N. Thurston. NWMLS as distributed by MLS GRID
- $925,0004 bd2 ba2.2k sqftThe Glade At Thomas Creek, Sedro Woolley, WA 98284ActiveMLS ID #2565547, Christopher Boyd. NWMLS as distributed by MLS GRID
- $730,0003 bd2 ba1.6k sqft24214 Harvey Creek Road, Arlington, WA 98223ActiveMLS ID #2563625, Jamey Tyler. NWMLS as distributed by MLS GRID
- $719,0004 bd3 ba2.2k sqft409 Shannon Avenue, Sedro Woolley, WA 98284ActiveMLS ID #2563586, Karin Peck. NWMLS as distributed by MLS GRID
- $625,0003 bd3 ba2k sqft4843 Shelby Place, Mount Vernon, WA 98274ActiveMLS ID #2525606, Hayley Ford. NWMLS as distributed by MLS GRID
- $669,9993 bd2 ba1.6k sqft1759 Grand Avenue, Mount Vernon, WA 98274ActiveMLS ID #2523600, Christine Rasmussen. NWMLS as distributed by MLS GRID
