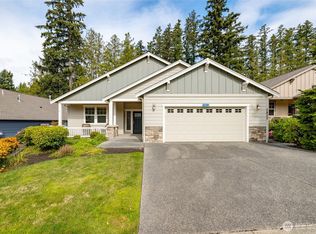
Enjoy easy living in this beautifully maintained rambler nestled in the sought-after 55+ Big Fir community. Backing to a peaceful greenbelt, the property offers a private, park-like setting with mature landscaping and a spacious patio perfect for relaxing or entertaining. Inside, 1,685 square feet of thoughtfully designed living space features rich wood floors, a welcoming gas fireplace, and an open layout filled with natural light. The generous kitchen is equipped with quartz countertops, abundant cabinetry, a large pantry, and ample workspace for everyday living and gatherings. The expansive primary suite includes a private bath and plenty of room to unwind. An oversized attached two-car garage provides exceptional storage and functionality. Community amenities add to the appeal, with HOA services covering landscaping and fence maintenance, irrigation, along with access to a clubhouse for recreation and social activities. Conveniently located near shopping, dining, parks, and everyday services, this home combines comfort, convenience, and a serene setting in one exceptional package.
Active
Listed by: Redfin • Christine Rasmussen • 360-961-1348
Price cut: $15K (10/19)
$654,999
1759 Grand Avenue, Mount Vernon, WA 98274
3beds
1,685sqft
Single Family Residence
Built in 2008
6,969 Square Feet Lot
$666,000 Zestimate®
$389/sqft
$275/mo HOA
What's special
Welcoming gas fireplaceGenerous kitchenMature landscapingOversized attached two-car garageRich wood floorsPrivate park-like settingExpansive primary suite
- --
- on Zillow
- 210
- views
- 5
- saves
Zillow last checked:
Listing updated:
Listed by:
Christine Rasmussen 360-961-1348 christine.rasmussen@redfin.com,
Redfin
Source: NWMLS as distributed by MLS GRID,MLS#: 2523600
Facts & features
Interior
Bedrooms & bathrooms
- Bedrooms: 3
- Bathrooms: 2
- Full bathrooms: 2
- Main level bathrooms: 2
- Main level bedrooms: 3
Primary bedroom
- Level: Main
Bedroom
- Level: Main
Bedroom
- Level: Main
Bathroom full
- Level: Main
Bathroom full
- Level: Main
Dining room
- Level: Main
Entry hall
- Level: Main
Kitchen with eating space
- Level: Main
Living room
- Level: Main
Utility room
- Level: Main
Heating
- Fireplace, Forced Air, Electric, Natural Gas
Cooling
- None
Appliances
- Included: Dishwasher, Disposal, Dryer, Microwave, Refrigerator, See Remarks, Stove(s)/Range(s), Washer, Dishwasher(s), Dryer(s), Garbage Disposal, Microwave(s), Refrigerator(s), Washer(s), Water Heater: Gas, Water Heater Location: Garage
Features
- Bath Off Primary, Ceiling Fan(s), Dining Room
- Flooring: Ceramic Tile, Hardwood
- Windows: Dbl Pane/Storm Window
- Basement: None
- Number of fireplaces: 1
- Fireplace features: Gas, Lower Level: 1, Fireplace
Interior area
- Total structure area: 1,685
- Total interior livable area: 1,685 sqft
Property
Parking
- Total spaces: 4
- Parking features: Driveway, Attached Garage
- Has attached garage: Yes
- Covered spaces: 2
- Uncovered spaces: 2
Features
- Levels: One
- Stories: 1
- Entry location: Main
- Patio & porch: Bath Off Primary, Ceiling Fan(s), Dbl Pane/Storm Window, Dining Room, Fireplace, Vaulted Ceiling(s), Walk-In Closet(s), Water Heater
- Has view: Yes
- View description: See Remarks, Territorial
Lot
- Size: 6,969 Square Feet
- Dimensions: 67 x 15 x 113 x 47 x 105
- Features: Adjacent to Public Land, Curbs, Dead End Street, Paved, Sidewalk, Cable TV, Fenced-Partially, Gas Available, High Speed Internet, Irrigation, Patio, Sprinkler System
- Topography: Level
- Residential vegetation: Garden Space
Details
- Parcel number: P126511
- Zoning description: Jurisdiction: City
- Special conditions: Standard
Construction
Type & style
- Home type: SingleFamily
- Architectural style: Craftsman,1 Story
- Property subtype: Single Family Residence
Materials
- Wood Siding, Wood Products
- Foundation: Poured Concrete
- Roof: Composition
Condition
- Very Good
- Year built: 2008
Details
- Builder name: Landed Gentry
Utilities & green energy
- Electric: Company: Puget Sound Energy
- Sewer: Sewer Connected, Company: City Of Mount Vernon
- Water: Public, Company: Skagit PUD
- Utilities for property: Comcast
Community & HOA
Community
- Features: Age Restriction, CCRs, Clubhouse, Trail(s)
- Senior community: Yes
- Subdivision: Mount Vernon
HOA
- Services included: Common Area Maintenance, Maintenance Grounds, See Remarks
- HOA fee: $275 monthly
Location
- Region: Mount Vernon
Financial & listing details
- Price per square foot: $389/sqft
- Tax assessed value: $565,200
- Annual tax amount: $6,310
- Date on market: 6/21/2026
- Listing terms: Conventional
- Inclusions: Dishwasher(s), Dryer(s), Garbage Disposal, Microwave(s), Refrigerator(s), See Remarks, Stove(s)/Range(s), Washer(s)
Estimated market value
$666,000
$633,000 - $699,000
$2,834/mo
Price history
| Date | Event | Price |
|---|---|---|
| 10/19/2026 | Price change | $654,999-2.2%$389/sqft |
Source:  NWMLS as distributed by MLS GRID #2523600 Report a problem NWMLS as distributed by MLS GRID #2523600 Report a problem | ||
| 8/4/2026 | Price change | $669,999-1.5%$398/sqft |
Source: NWMLS as distributed by MLS GRID #2523600 Report a problem | ||
| 7/15/2026 | Price change | $680,000-2.8%$404/sqft |
Source: NWMLS as distributed by MLS GRID #2523600 Report a problem | ||
| 6/21/2026 | Listed for sale | $699,900+72.8%$415/sqft |
Source: NWMLS as distributed by MLS GRID #2523600 Report a problem | ||
| 7/11/2018 | Sold | $405,000+1.3%$240/sqft |
Source: NWMLS as distributed by MLS GRID #1298792 Report a problem | ||
| 6/11/2018 | Pending sale | $399,999$237/sqft |
Source: Windermere Real Estate/Skagit Valley #1298792 Report a problem | ||
| 5/25/2018 | Listed for sale | $399,999-5.1%$237/sqft |
Source: Windermere Real Estate/Skagit Valley #1298792 Report a problem | ||
| 7/16/2008 | Sold | $421,617$250/sqft |
Source: NWMLS as distributed by MLS GRID #27152828 Report a problem | ||
Public tax history
| Year | Property taxes | Tax assessment |
|---|---|---|
| 2025 | $6,310 -1% | $565,200 -6.2% |
| 2024 | $6,376 +7.9% | $602,300 +4.2% |
| 2023 | $5,911 +7% | $578,100 +8.4% |
| 2022 | $5,527 | $533,500 +22.1% |
| 2021 | -- | $436,800 +13.9% |
| 2020 | $4,885 +16.1% | $383,600 +1.9% |
| 2019 | $4,209 -22.5% | $376,600 +2.4% |
| 2018 | $5,431 +17.2% | $367,600 +0.7% |
| 2017 | $4,636 +4% | $365,100 +16.2% |
| 2016 | $4,457 -2.3% | $314,300 +5% |
| 2015 | $4,564 +0.5% | $299,300 +1.4% |
| 2013 | $4,541 | $295,300 |
| 2012 | $4,541 +3.9% | $295,300 -3.7% |
| 2011 | $4,370 | $306,800 -9.1% |
| 2010 | $4,370 -0.1% | $337,500 -12.6% |
| 2009 | $4,374 | $386,100 |
| 2008 | -- | -- |
| 2007 | -- | -- |
Find assessor info on the county website
Monthly payment
Est. payment
Payment breakdown
Explore the cost of this home by adjusting the details. Changes won't be saved.Climate risks
Neighborhood: 98274
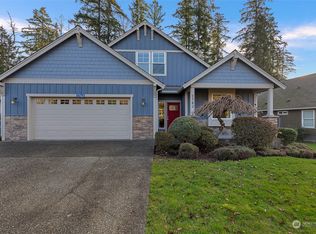

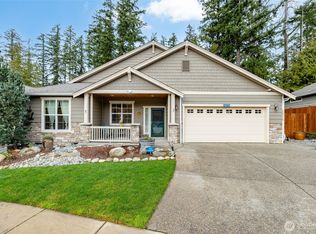
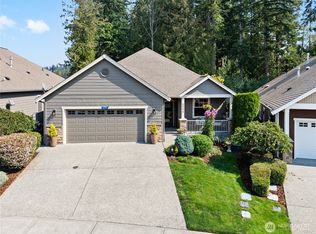
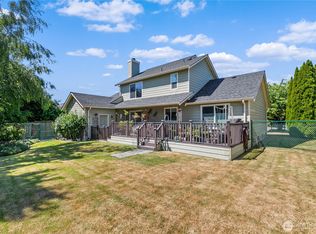
Similar homes
- $655,0003 bd3 ba1.7k sqft2100 Fowler Place, Mount Vernon, WA 98274Active
 MLS ID #2551570, Robin Price. NWMLS as distributed by MLS GRID
 - $695,0003 bd2 ba1.9k sqft1933 Fraser Avenue, Mount Vernon, WA 98274Active
 MLS ID #2575593, Dominic Pettruzzelli. NWMLS as distributed by MLS GRID
 - $640,0003 bd2 ba1.5k sqft2901 Montgomery Place, Mount Vernon, WA 98274Active
 MLS ID #2571948, Samantha Roeder. NWMLS as distributed by MLS GRID
 - $625,0003 bd2 ba1.9k sqft1519 Brentwood Lane, Mount Vernon, WA 98274Contingent
 MLS ID #2565250, Dominic Pettruzzelli. NWMLS as distributed by MLS GRID
