Custom rambler, first time on market, move-in ready, in the Hillcrest Parkway Community on a double lot. Close to I-5, Skagit Valley Hospital and MV High School. 4 bed 1.75 bath, 2,000 sq ft home, solidly built & well-maintained over the years. Front door, w/ "no-step" entry opens to living room w/ a fireplace, custom brick surround & integrated wood book shelves. Large dining room adjoins your own open-concept wet bar w/ a beverage fridge & bar-height seating. Have the flexibility of entertaining inside or outside, rain or shine, underneath the expansive private covered patio w/ additional seating for guests. Kitchen features ample storage, eating space and stainless steel appliances. Family room w/ natural lighting, gas fireplace & peaceful backyard views. Spacious primary bedroom w/ dual vanity sinks, a custom tiled walk-in shower & large walk-in closet. The 3 additional bedrooms are sizable & all adjoin a full bath. One of the bedrooms was previously used as an in-home office. Single car garage w/ "no-step" entry, built-in storage, a washer + dryer area & utility room for the 2 tankless water heaters used for advanced heating throughout home. Primary bedroom features a secondary heating circulation system. Fully-fenced backyard features space for pets, a garden shed & large backyard workshop/craft studio w/ power and ample storage.
Pending
Listed by: John L. Scott Skagit • Andrew Sale
$599,950
1013 S 15th Street, Mount Vernon, WA 98274
4beds
1,960sqft
Single Family Residence
Built in 1951
6,534 Square Feet Lot
$591,000 Zestimate®
$306/sqft
$-- HOA
What's special
Custom tiled walk-in showerLarge walk-in closetLarge dining roomIntegrated wood book shelvesSpace for petsDouble lotFully-fenced backyard
- --
- on Zillow
- 27
- views
- 0
- saves
Likely to sell faster than
Zillow last checked:
Listing updated:
Listed by:
Andrew Sale,
John L. Scott Skagit
Source: NWMLS as distributed by MLS GRID,MLS#: 2560630
Facts & features
Interior
Bedrooms & bathrooms
- Bedrooms: 4
- Bathrooms: 2
- Full bathrooms: 1
- 3/4 bathrooms: 1
- Main level bathrooms: 2
- Main level bedrooms: 4
Primary bedroom
- Level: Main
Bedroom
- Level: Main
Bedroom
- Level: Main
Bedroom
- Level: Main
Bathroom full
- Level: Main
Bathroom three quarter
- Level: Main
Dining room
- Level: Main
Entry hall
- Level: Main
Kitchen with eating space
- Level: Main
Living room
- Level: Main
Utility room
- Level: Main
Heating
- Fireplace, Baseboard, Forced Air, Recirculation Pump, Electric, Natural Gas
Cooling
- None
Appliances
- Included: Dishwasher, Disposal, Dryer, Microwave, Refrigerator, Stove(s)/Range(s), Tankless Water Heater, Washer, Dishwasher(s), Dryer(s), Garbage Disposal, Microwave(s), Refrigerator(s), Washer(s), Water Heater: 2 Tankless (1-Electric, Water Heater: 1-NG), Water Heater Location: Garage
Features
- Bath Off Primary, Ceiling Fan(s), Dining Room, Pantry
- Flooring: Ceramic Tile, Hardwood, Laminate, Vinyl, Carpet
- Windows: Dbl Pane/Storm Window, Skylight(s)
- Basement: None
- Number of fireplaces: 2
- Fireplace features: Gas, Wood Burning, Main Level: 2, Fireplace
Interior area
- Total structure area: 1,960
- Total interior livable area: 1,960 sqft
Property
Parking
- Total spaces: 3
- Parking features: Driveway, Attached Garage, Off Street
- Has attached garage: Yes
- Covered spaces: 1
- Uncovered spaces: 2
Features
- Levels: One
- Stories: 1
- Entry location: Main
- Patio & porch: Bath Off Primary, Ceiling Fan(s), Dbl Pane/Storm Window, Dining Room, Fireplace, Pantry, Skylight(s), Water Heater, Wet Bar, Wine/Beverage Refrigerator
- Has view: Yes
- View description: Mountain(s), Partial
Lot
- Size: 6,534 Square Feet
- Features: Curbs, Paved, Sidewalk, Cabana/Gazebo, Cable TV, Fenced-Partially, Gas Available, High Speed Internet, Outbuildings, Patio
- Topography: Level
- Residential vegetation: Garden Space
Details
- Parcel number: P53254
- Zoning description: Jurisdiction: City
- Special conditions: Standard
- Other equipment: Leased Equipment: None
Construction
Type & style
- Home type: SingleFamily
- Architectural style: Craftsman,1 Story
- Property subtype: Single Family Residence
Materials
- Cement/Concrete, Metal/Vinyl, Wood Siding, Wood Products
- Foundation: Block, Slab
- Roof: Composition
Condition
- Good
- Year built: 1951
- Major remodel year: 1951
Utilities & green energy
- Electric: Company: PSE
- Sewer: Sewer Connected, Company: City of Mount Vernon
- Water: Public, Company: PUD
- Utilities for property: Buter To Verify, Buyer To Verify
Community & HOA
Community
- Subdivision: Hillcrest Park
Location
- Region: Mount Vernon
Financial & listing details
- Price per square foot: $306/sqft
- Tax assessed value: $493,800
- Annual tax amount: $321
- Date on market: 7/29/2026
- Listing terms: Conventional
- Inclusions: Dishwasher(s), Dryer(s), Garbage Disposal, Leased Equipment, Microwave(s), Refrigerator(s), Stove(s)/Range(s), Washer(s)
Estimated market value
$591,000
$561,000 - $621,000
$3,063/mo
Price history
| Date | Event | Price |
|---|---|---|
| 8/15/2026 | Pending sale | $599,950$306/sqft |
Source:  NWMLS as distributed by MLS GRID #2560630 Report a problem NWMLS as distributed by MLS GRID #2560630 Report a problem | ||
| 7/29/2026 | Listed for sale | $599,950$306/sqft |
Source: NWMLS as distributed by MLS GRID #2560630 Report a problem | ||
Public tax history
| Year | Property taxes | Tax assessment |
|---|---|---|
| 2025 | $321 -2.3% | $175,000 |
| 2024 | $328 -0.5% | $175,000 |
| 2023 | $330 | $175,000 |
| 2022 | -- | $175,000 |
| 2021 | -- | $175,000 |
| 2020 | $695 -0.3% | $175,000 |
| 2019 | $697 +57.3% | $175,000 |
| 2018 | $443 -6.3% | $175,000 |
| 2017 | $473 -4.2% | $175,000 -26.3% |
| 2016 | $494 -81.7% | $237,300 +17.6% |
| 2015 | $2,705 +0.5% | $201,700 +15.3% |
| 2013 | $2,691 | $175,000 |
| 2012 | $2,691 -0.4% | $175,000 -5.2% |
| 2011 | $2,701 | $184,600 -11.5% |
| 2010 | $2,701 +3% | $208,600 -9.9% |
| 2009 | $2,624 +4.9% | $231,600 |
| 2008 | $2,500 | $231,600 |
| 2007 | $2,500 +15.5% | $231,600 +46.1% |
| 2003 | $2,165 -1.1% | $158,500 |
| 2002 | $2,188 +2.4% | $158,500 |
| 2001 | $2,137 +15.4% | $158,500 +1.1% |
| 2000 | $1,852 | $156,800 |
Find assessor info on the county website
Monthly payment
Est. payment
Payment breakdown
Explore the cost of this home by adjusting the details. Changes won't be saved.Climate risks
Neighborhood: 98274
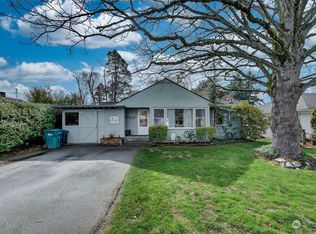
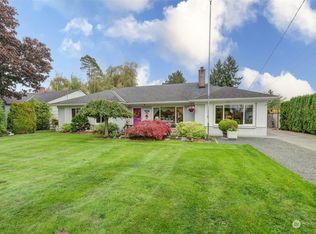


Similar homes
- $659,0003 bd2 ba1.5k sqft2901 Montgomery Place, Mount Vernon, WA 98274Active
 MLS ID #2571948, Samantha Roeder. NWMLS as distributed by MLS GRID
 - $655,0003 bd3 ba1.7k sqft2100 Fowler Place, Mount Vernon, WA 98274Active
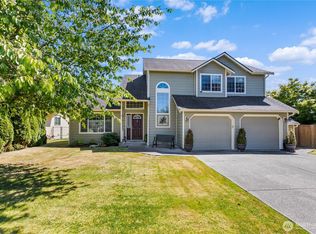 MLS ID #2551570, Robin Price. NWMLS as distributed by MLS GRID
 - $573,0004 bd3 ba2.1k sqft117 Dallas Street, Mount Vernon, WA 98274Active
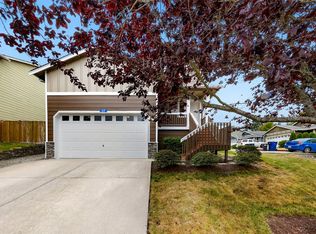 MLS ID #2573568, Isaac May. NWMLS as distributed by MLS GRID
 - $650,0004 bd3 ba2.3k sqft415 Manito Drive, Mount Vernon, WA 98273Contingent
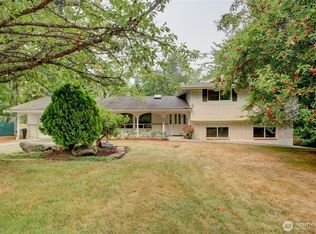 MLS ID #2579407, Debbie Benjamin. NWMLS as distributed by MLS GRID
