Skip main navigation
Active
  • Listed by: Windermere Northlake • Marella Alejandrino
    $535,000

    1425 Broad Street, Mount Vernon, WA 98274

    3beds
    1,650sqft
    : 
    $3,282/mo
    Get pre-qualified
    Single Family Residence
    Built in 1952
    10,454 Square Feet Lot
    $-- Zestimate®
    $324/sqft
    $-- HOA

    What's special

    Fenced backyard and patioFully remodeled kitchenBeautiful gardenFlexible spaceSolid surface countersStainless appliancesWhite cabinetry
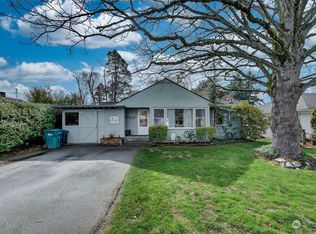
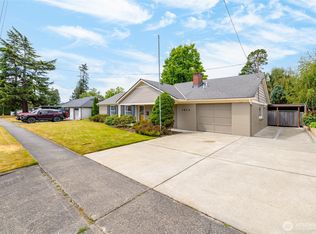
    Welcome home to this charming single-story ranch, lovingly maintained by its longtime owner and ready for its next chapter. Set on a spacious 10,454 sq ft corner lot, this 1,650 sq ft home offers 3 bedrooms and 1.5 baths with thoughtful updates throughout — including a fully remodeled kitchen with solid surface counters, white cabinetry, and stainless appliances, plus new flooring, paint, and fixtures. A large bonus room with its own half bath offers flexible space — perfect for a media room, hangout spot, or guest suite. Cozy up by the living room fireplace, or step outside to the fenced backyard and patio, where the owner cultivated a beautiful garden he took great pride in over the years. A spacious detached garage and carport offer plenty of room for storage or projects. Enjoy easy access to I-5, downtown Mount Vernon shopping and restaurants, and nearby medical facilities including Skagit Valley Hospital. A wonderful opportunity to own a well-loved home in one of Mount Vernon's convenient neighborhoods.
    11 hours
    167
    11

    Zillow last checked:

    Listing updated:

    Listed by:

    Marella Alejandrino,

    Windermere Northlake

    Source: NWMLS as distributed by MLS GRID,MLS#: 2572990MLS Logo

      Facts & features

      Interior

      Bedrooms & bathrooms
      • Bedrooms: 3
      • Bathrooms: 2
      • Full bathrooms: 1
      • 1/2 bathrooms: 1
      • Main level bathrooms: 2
      • Main level bedrooms: 3
      Primary bedroom
      • Level: Main
      Bedroom
      • Level: Main
      Bedroom
      • Level: Main
      Bathroom full
      • Level: Main
      Other
      • Level: Main
      Dining room
      • Level: Main
      Family room
      • Level: Main
      Living room
      • Level: Main
      Utility room
      • Level: Main
      Heating
      • Fireplace, Forced Air, Electric
      Cooling
      • None
      Appliances
      • Included: Dishwasher, Disposal, Refrigerator, Stove(s)/Range(s), Dishwasher(s), Garbage Disposal, Refrigerator(s)
      Features
      • Flooring: Vinyl Plank, Carpet
      • Basement: None
      • Number of fireplaces: 1
      • Fireplace features: Gas, Main Level: 1, Fireplace
      Interior area
      • Total structure area: 1,650
      • Total interior livable area: 1,650 sqft

      Property

      Parking
      • Total spaces: 2
      • Parking features: Detached Carport, Detached Garage, RV Parking
      • Has garage: Yes
      • Has carport: Yes
      • Covered spaces: 2
      Features
      • Levels: One
      • Stories: 1
      • Patio & porch: Fireplace
      Lot
      • Size: 10,454 Square Feet
      • Features: Corner Lot, Sidewalk, Fenced-Partially, Outbuildings, Patio, RV Parking
      • Topography: Level
      • Residential vegetation: Fruit Trees, Garden Space
      Details
      • Parcel number: P53245
      • Special conditions: Standard

      Construction

      Type & style
      • Home type: SingleFamily
      • Architectural style: 1 Story
      • Property subtype: Single Family Residence
      Materials
      • Cement/Concrete
      • Foundation: Block
      • Roof: Composition
      Condition
      • Year built: 1952

      Utilities & green energy

      • Electric: Company: Puget Sound Energy
      • Sewer: Sewer Connected, Company: City of Mount Vernon
      • Water: Public, Company: Skagit PUD

      Community & HOA

      Community
      • Subdivision: Mt Vernon Hill
      Location
      • Region: Mount Vernon

      Financial & listing details

      • Price per square foot: $324/sqft
      • Annual tax amount: $807
      • Date on market: 8/27/2026
      • Cumulative days on market: 2 days
      • Listing terms: Conventional,FHA,VA Loan
      • Inclusions: Dishwasher(s), Garbage Disposal, Refrigerator(s), Stove(s)/Range(s)

        Estimated market value

        Not available

        Estimated sales range

        Not available

        Not available

        Price history

        DateEventPrice
        8/28/2026Listed for sale$535,000$324/sqft
        Source: NWMLS as distributed by MLS GRID #2572990 Report a problem

        Public tax history

        Tax history is unavailable.

        Monthly payment

        Est. payment

        Payment breakdown

        Explore the cost of this home by adjusting the details. Changes won't be saved.
        All calculations are estimates and provided by Zillow, Inc. for informational purposes only. Actual amounts may vary.
        HOA fees may include property taxes on listings classified as Co-Ops. Contact the listing agent and/or owner for fee details.
        See how much you could borrow to make a competitive offer.

        Climate risks

        Neighborhood: 98274

        Getting around

        55 / 100
        Somewhat Walkable
        49 / 100
        Somewhat Bikeable

        Nearby schools

        GreatSchools rating

        A local agent can set up tours, give advice and negotiate with sellers.

        Browse local experts