Welcome to this spacious Summer Ridge home, set on a generous .44-acre lot that sits well back from the road for added privacy. A wide covered porch spans the length of the home, offering a gracious, sheltered welcome for guests. Inside, the tile-floored foyer opens to a large, light-filled living area featuring a natural gas fireplace, built-in bookcases, a charming window seat, & easy access to the south-facing patio. The open kitchen includes stainless steel appliances, a center island, a large pantry, & an inviting informal dining area, while the formal dining room is perfectly positioned for hosting special gatherings. From the attached two-car garage, enter through a tiled mudroom/drop zone that keeps daily life organized. The oversized laundry room offers abundant storage, a folding counter, & tiled flooring. A convenient powder room completes the main level. Upstairs, the primary suite features a vaulted ceiling, walk-in closet, & a spacious five-piece bath with double vanity, soaking tub, & tiled shower. Three additional guest rooms provide flexible space for bedrooms, office, den, or craft use. Fresh exterior paint enhances the home’s curb appeal, 50-year roof & gutters installed 2021 offer peace of mind. Outside, the fenced backyard includes a patio, garden shed, terraced gardens, additional storage space. Seller has just finished installing a new soaking tub in the Primary bath and all new insulation in attic & crawlspace. New gas range to be installed by 10/10.
Active
Listed by: Windermere RE Skagit Valley • Spencer Roozen
$749,000
3720 E Broadway Street, Mount Vernon, WA 98274
4beds
2,722sqft
Single Family Residence
Built in 2001
0.44 Acres Lot
$743,600 Zestimate®
$275/sqft
$17/mo HOA
What's special
Natural gas fireplaceTerraced gardensOpen kitchenAttached two-car garageCenter islandCharming window seatBuilt-in bookcases
- --
- on Zillow
- 95
- views
- 6
- saves
Zillow last checked:
Listing updated:
Listed by:
Spencer Roozen,
Windermere RE Skagit Valley,
Megan S. O'Bryan,
Windermere RE Skagit Valley
Source: NWMLS as distributed by MLS GRID,MLS#: 2539069
Facts & features
Interior
Bedrooms & bathrooms
- Bedrooms: 4
- Bathrooms: 3
- Full bathrooms: 2
- 1/2 bathrooms: 1
- Main level bathrooms: 1
Primary bedroom
- Level: Second
Bedroom
- Level: Second
Bedroom
- Level: Second
Bedroom
- Level: Second
Bathroom full
- Level: Second
Bathroom full
- Level: Second
Other
- Level: Main
Dining room
- Level: Main
Entry hall
- Level: Main
Kitchen with eating space
- Level: Main
Living room
- Level: Main
Utility room
- Level: Main
Heating
- Fireplace, Forced Air, Natural Gas
Cooling
- None
Appliances
- Included: Dishwasher, Disposal, Microwave, Refrigerator, Stove(s)/Range(s), Dishwasher(s), Garbage Disposal, Microwave(s), Refrigerator(s), Water Heater: Gas, Water Heater Location: Garage
Features
- Bath Off Primary, Ceiling Fan(s), Dining Room
- Flooring: Ceramic Tile, Vinyl, Carpet
- Basement: None
- Number of fireplaces: 1
- Fireplace features: Gas, Main Level: 1, Fireplace
Interior area
- Total structure area: 2,722
- Total interior livable area: 2,722 sqft
Property
Parking
- Total spaces: 2
- Parking features: Driveway, Attached Garage, Off Street
- Has attached garage: Yes
- Covered spaces: 2
Features
- Levels: Two
- Stories: 2
- Entry location: Main
- Patio & porch: Bath Off Primary, Ceiling Fan(s), Dining Room, Fireplace, Jetted Tub, Vaulted Ceiling(s), Walk-In Closet(s), Water Heater
- Spa features: Bath
- Has view: Yes
- View description: Territorial
Lot
- Size: 0.44 Acres
- Features: Curbs, Paved, Sidewalk, Outbuildings, Patio
- Topography: Level,Terraces
- Residential vegetation: Garden Space
Details
- Parcel number: P104180
- Zoning description: Jurisdiction: City
- Special conditions: Standard
Construction
Type & style
- Home type: SingleFamily
- Architectural style: Craftsman,2 Story
- Property subtype: Single Family Residence
Materials
- Cement Planked, Cement Plank
- Foundation: Poured Concrete
- Roof: Composition
Condition
- Good
- Year built: 2001
Utilities & green energy
- Electric: Company: P.S.E
- Sewer: Sewer Connected, Company: City of Mount Vernon
- Water: Public, Company: P.U.D
- Utilities for property: Xfinity, Xfinity
Community & HOA
Community
- Features: CCRs
- Subdivision: Mount Vernon
HOA
- Services included: Common Area Maintenance
- HOA fee: $200 annually
- HOA phone: 360-588-6035
Location
- Region: Mount Vernon
Financial & listing details
- Price per square foot: $275/sqft
- Annual tax amount: $7,879
- Date on market: 6/12/2026
- Listing terms: Conventional
- Inclusions: Dishwasher(s), Garbage Disposal, Microwave(s), Refrigerator(s), Stove(s)/Range(s)
Estimated market value
$743,600
$706,000 - $781,000
Not available
Price history
| Date | Event | Price |
|---|---|---|
| 9/30/2026 | Listed for sale | $749,000$275/sqft |
Source:  NWMLS as distributed by MLS GRID #2539069 Report a problem NWMLS as distributed by MLS GRID #2539069 Report a problem | ||
| 8/24/2026 | Listing removed | $749,000$275/sqft |
Source: NWMLS as distributed by MLS GRID #2539069 Report a problem | ||
| 7/29/2026 | Pending sale | $749,000$275/sqft |
Source: NWMLS as distributed by MLS GRID #2539069 Report a problem | ||
| 7/24/2026 | Price change | $749,000-5.1%$275/sqft |
Source: NWMLS as distributed by MLS GRID #2539069 Report a problem | ||
| 6/12/2026 | Listed for sale | $789,000+83.7%$290/sqft |
Source: NWMLS as distributed by MLS GRID #2539069 Report a problem | ||
| 2/22/2018 | Sold | $429,500+32.2%$158/sqft |
Source: NWMLS as distributed by MLS GRID #1184531 Report a problem | ||
| 8/31/2004 | Sold | $325,000$119/sqft |
Source: NWMLS as distributed by MLS GRID #24098701 Report a problem | ||
Public tax history
Tax history is unavailable.
Monthly payment
Est. payment
Payment breakdown
Explore the cost of this home by adjusting the details. Changes won't be saved.Climate risks
Neighborhood: 98274

Similar homes
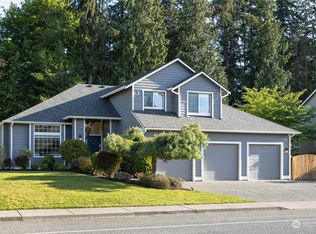
- $750,0004 bd3 ba2.8k sqftDigby Heights Phase Iii, Mount Vernon, WA 98274Active
 MLS ID #2589705, Shari Draper. NWMLS as distributed by MLS GRID
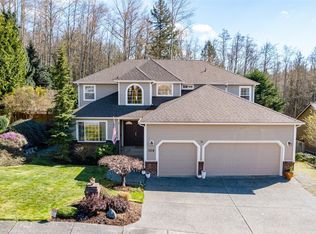
 - $685,0005 bd3 ba3.1k sqftDigby Heights, Mount Vernon, WA 98274Active
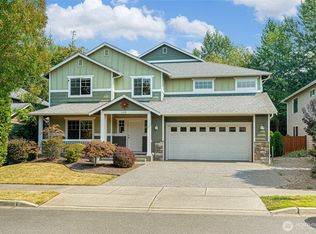 MLS ID #2574262, Brian Hayter. NWMLS as distributed by MLS GRID
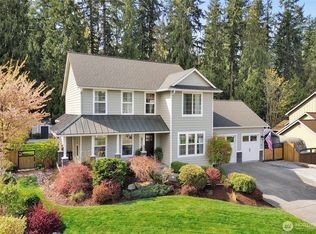
 - $635,0004 bd3 ba2.3k sqft420 Barry Loop, Mount Vernon, WA 98274Active
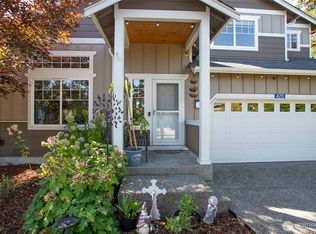 MLS ID #2568124, Hannah Marie Jones. NWMLS as distributed by MLS GRID
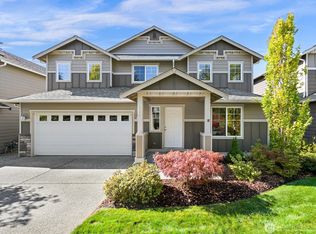
 - $725,0004 bd3 ba2k sqftNookachamp Hills Pud Ph 01, Mount Vernon, WA 98274Active
 MLS ID #2574074, Anthony Zapata. NWMLS as distributed by MLS GRID
