Exceptional Rambler with Greenbelt Privacy & an Incredible List of Upgrades in an All Ages Community! This beautifully appointed 3-bedroom + office, 2.5-bath rambler offers true single-level living, a 3-car garage, and a remarkable collection of high-end upgrades. The stunning kitchen is designed for both everyday living and entertaining, featuring an oversized entertainment bar, premium JennAir appliances, a built-in ice maker, undercounter dual refrigerator drawers, a wine refrigerator, and elegant cabinet lighting. Smart-home features include Nest thermostats and a wired Ring alarm and security camera system. Central A/C keeps the home comfortable year-round, and the tankless water heater with recirculating pump delivers energy-efficient hot water on demand. Enjoy seamless indoor-outdoor living beneath the StruXure louvered patio cover, which opens to the sun and closes automatically when it rains, with a gas stub ready for your outdoor kitchen or grill. The fully finished, insulated garage offers exceptional flexibility for parking, projects, hobbies, or storage. Backing to a peaceful greenbelt, the private backyard provides a serene retreat. With more than $200,000 in thoughtful upgrades, this move-in ready rambler is one you won't want to miss! Pre-inspection available upon request.
Pending
Listed by: John L. Scott Anacortes • Shalyce Pocock • 360-421-4407
$925,000
973 Rainier Loop, Mount Vernon, WA 98274
3beds
2,022sqft
Single Family Residence
Built in 2021
7,004 Square Feet Lot
$918,500 Zestimate®
$457/sqft
$200/mo HOA
What's special
True single-level livingStunning kitchenFully finished insulated garageNest thermostatsBuilt-in ice makerStruxure louvered patio coverUndercounter dual refrigerator drawers
- --
- on Zillow
- 137
- views
- 1
- save
Likely to sell faster than
Zillow last checked:
Listing updated:
Listed by:
Shalyce Pocock 360-421-4407 shalycepocock@johnlscott.com,
John L. Scott Anacortes
Source: NWMLS as distributed by MLS GRID,MLS#: 2585280
Facts & features
Interior
Bedrooms & bathrooms
- Bedrooms: 3
- Bathrooms: 3
- Full bathrooms: 2
- 1/2 bathrooms: 1
- Main level bathrooms: 3
- Main level bedrooms: 3
Primary bedroom
- Level: Main
Bedroom
- Level: Main
Bedroom
- Level: Main
Bathroom full
- Level: Main
Bathroom full
- Level: Main
Other
- Level: Main
Den office
- Level: Main
Dining room
- Level: Main
Entry hall
- Level: Main
Kitchen with eating space
- Level: Main
Living room
- Level: Main
Utility room
- Level: Main
Heating
- Fireplace, Fireplace Insert, Forced Air, Recirculation Pump, Natural Gas
Cooling
- Heat Pump
Appliances
- Included: Dishwasher, Disposal, Double Oven, Microwave, Refrigerator, Stove(s)/Range(s), Tankless Water Heater, Dishwasher(s), Garbage Disposal, Microwave(s), Refrigerator(s), Water Heater: Tankless/Gas, Water Heater Location: Garage
Features
- Bath Off Primary, Ceiling Fan(s), Dining Room
- Flooring: Ceramic Tile, Laminate
- Windows: Dbl Pane/Storm Window
- Basement: None
- Number of fireplaces: 1
- Fireplace features: Gas, Main Level: 1, Fireplace
Interior area
- Total structure area: 2,022
- Total interior livable area: 2,022 sqft
Video & virtual tour
Property
Parking
- Total spaces: 3
- Parking features: Driveway, Attached Garage
- Has attached garage: Yes
- Covered spaces: 3
Features
- Levels: One
- Stories: 1
- Entry location: Main
- Patio & porch: Bath Off Primary, Ceiling Fan(s), Dbl Pane/Storm Window, Dining Room, Fireplace, Security System, Vaulted Ceiling(s), Walk-In Closet(s), Water Heater, Wet Bar, Wine/Beverage Refrigerator
- Has view: Yes
- View description: Mountain(s), Territorial
Lot
- Size: 7,004 Square Feet
- Features: Curbs, Paved, Sidewalk, Cabana/Gazebo, Cable TV, Fenced-Fully, Gas Available, High Speed Internet, Irrigation, Patio, Sprinkler System
- Topography: Level
- Residential vegetation: Garden Space
Details
- Parcel number: P134636
- Zoning description: Jurisdiction: City
- Special conditions: Standard
Construction
Type & style
- Home type: SingleFamily
- Architectural style: Craftsman,1 Story
- Property subtype: Single Family Residence
Materials
- Cement Planked, Wood Siding, Wood Products, Cement Plank
- Foundation: Poured Concrete
- Roof: Composition
Condition
- Very Good
- Year built: 2021
Utilities & green energy
- Electric: Company: PSE
- Sewer: Sewer Connected, Company: City of Mt Vernon
- Water: Public, Company: Skagit PUD
- Utilities for property: Xfinity, Xfinity
Community & HOA
Community
- Features: CCRs, Park, Playground
- Security: Security System
- Subdivision: Hilltop Haven
HOA
- Services included: Common Area Maintenance, Maintenance Grounds, See Remarks
- HOA fee: $200 monthly
- HOA phone: 360-512-3820
Location
- Region: Mount Vernon
Financial & listing details
- Price per square foot: $457/sqft
- Tax assessed value: $796,200
- Annual tax amount: $8,887
- Date on market: 9/21/2026
- Listing terms: Conventional,VA Loan
- Inclusions: Dishwasher(s), Double Oven, Garbage Disposal, Microwave(s), Refrigerator(s), Stove(s)/Range(s)
Estimated market value
$918,500
$873,000 - $964,000
$3,631/mo
Price history
| Date | Event | Price |
|---|---|---|
| 9/30/2026 | Pending sale | $925,000$457/sqft |
Source:  NWMLS as distributed by MLS GRID #2585280 Report a problem | ||
| 9/21/2026 | Listed for sale | $925,000+25.1%$457/sqft |
Source: NWMLS as distributed by MLS GRID #2585280 Report a problem | ||
| 2/2/2021 | Sold | $739,538+11.4%$366/sqft |
Source: NWMLS as distributed by MLS GRID #1630884 Report a problem | ||
| 10/30/2020 | Listing removed | $663,830$328/sqft |
Source: Teambuilder KW #1630884 Report a problem | ||
| 10/6/2020 | Pending sale | $663,830$328/sqft |
Source: Teambuilder KW #1630884 Report a problem | ||
| 9/5/2020 | Price change | $663,830+4.3%$328/sqft |
Source: Montreaux West Report a problem | ||
| 7/15/2020 | Listed for sale | $636,700$315/sqft |
Source: Montreaux West Report a problem | ||
Public tax history
| Year | Property taxes | Tax assessment |
|---|---|---|
| 2025 | $8,888 +9% | $796,200 +3.3% |
| 2024 | $8,155 +7.8% | $770,500 +4.1% |
| 2023 | $7,566 +7.1% | $740,100 +8.6% |
| 2022 | $7,062 | $681,800 +14.3% |
| 2021 | -- | $596,300 +313.5% |
| 2020 | $1,576 | $144,200 +18.6% |
| 2019 | -- | $121,600 |
Find assessor info on the county website
Monthly payment
Est. payment
Payment breakdown
Explore the cost of this home by adjusting the details. Changes won't be saved.Climate risks
Neighborhood: 98274
Similar homes
- $749,9503 bd2 ba1.7k sqft4006 Moody Place, Mount Vernon, WA 98274Contingent
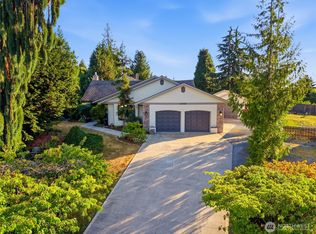 MLS ID #2561885, Christine Holcomb. NWMLS as distributed by MLS GRID
- $782,0003 bd2 ba1.9k sqftTwin Brooks Phase 2, Mount Vernon, WA 98273Active
 MLS ID #2574910, Elizabeth A. Miller. NWMLS as distributed by MLS GRID
- $664,9003 bd2 ba2.1k sqftWoodside Pud, Mount Vernon, WA 98274Active
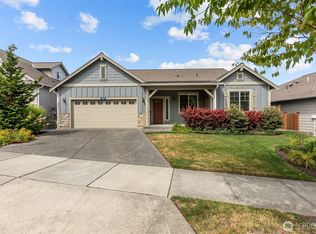 MLS ID #2558002, Kellie J Van Essen. NWMLS as distributed by MLS GRID
- $625,0004 bd3 ba2.3k sqft420 Barry Loop, Mount Vernon, WA 98274Active
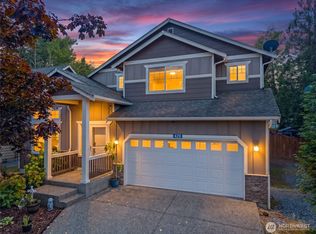 MLS ID #2568124, Hannah Marie Jones. NWMLS as distributed by MLS GRID
