Well-maintained 2,159 SF two-story LGI home in Highland Greens! Thoughtfully designed with numerous builder upgrades, this home offers a functional floor plan featuring a main-floor office, powder room, open-concept living and dining areas with a cozy fireplace, and a spacious kitchen with quartz countertops, walk-in pantry, and mudroom off the garage. Upstairs, the generous primary suite includes a 5-piece bath with custom tile accents and a large walk-in closet. Two additional bedrooms, a full bath, a dedicated laundry room, and a versatile bonus room/loft with mountain views complete the upper level. Enjoy the fully fenced backyard with plenty of space for outdoor living, gardening, or play. Move-in ready and conveniently located near parks, schools, and everyday amenities.
Active
Listed by: John L. Scott Arlington • Kerry McGhie • 425-931-2524
$615,000
3273 Loch Ness Loop, Mount Vernon, WA 98273
3beds
2,159sqft
Single Family Residence
Built in 2019
5,937 Square Feet Lot
$611,500 Zestimate®
$285/sqft
$42/mo HOA
What's special
Cozy fireplaceSpacious kitchenPowder roomMain-floor officeGenerous primary suiteLarge walk-in closetWalk-in pantry
- --
- on Zillow
- 203
- views
- 18
- saves
Likely to sell faster than
Zillow last checked:
Listing updated:
Listed by:
Kerry McGhie 425-931-2524 KerryM@johnlscott.com,
John L. Scott Arlington
Source: NWMLS as distributed by MLS GRID,MLS#: 2588890
Facts & features
Interior
Bedrooms & bathrooms
- Bedrooms: 3
- Bathrooms: 3
- Full bathrooms: 2
- 1/2 bathrooms: 1
- Main level bathrooms: 1
Primary bedroom
- Level: Second
Bedroom
- Level: Second
Bedroom
- Level: Second
Bathroom full
- Level: Second
Bathroom full
- Level: Second
Other
- Level: Main
Den office
- Level: Main
Dining room
- Level: Main
Entry hall
- Level: Main
Kitchen with eating space
- Level: Main
Living room
- Level: Main
Utility room
- Level: Second
Heating
- Fireplace, 90%+ High Efficiency, Forced Air, Electric, Natural Gas
Cooling
- None
Appliances
- Included: Dishwasher, Disposal, Microwave, Refrigerator, Stove(s)/Range(s), Dishwasher(s), Garbage Disposal, Microwave(s), Refrigerator(s), Water Heater: Hybrid Electric, Water Heater Location: Garage
Features
- Ceiling Fan(s), Dining Room, Loft, Pantry
- Flooring: Laminate, Vinyl, Carpet
- Windows: Dbl Pane/Storm Window
- Basement: None
- Number of fireplaces: 1
- Fireplace features: Gas, Main Level: 1, Fireplace
Interior area
- Total structure area: 2,159
- Total interior livable area: 2,159 sqft
Video & virtual tour
Property
Parking
- Total spaces: 2
- Parking features: Driveway, Attached Garage, Off Street
- Has attached garage: Yes
- Covered spaces: 2
Features
- Levels: Two
- Stories: 2
- Entry location: Main
- Patio & porch: Ceiling Fan(s), Dbl Pane/Storm Window, Dining Room, Fireplace, Loft, Pantry, Water Heater
- Has view: Yes
- View description: Territorial
Lot
- Size: 5,937 Square Feet
- Dimensions: 56 x 110 x 55 x 110
- Features: Curbs, Paved, Sidewalk, Cabana/Gazebo, Cable TV, Fenced-Partially, Patio
- Topography: Level
- Residential vegetation: Garden Space
Details
- Parcel number: 134247
- Zoning description: Jurisdiction: City
- Special conditions: Standard
Construction
Type & style
- Home type: SingleFamily
- Architectural style: Craftsman,2 Story
- Property subtype: Single Family Residence
Materials
- Cement Planked, Stone, Cement Plank
- Foundation: Poured Concrete
- Roof: Composition
Condition
- Year built: 2019
- Major remodel year: 2019
Utilities & green energy
- Electric: Company: Skagit PUD
- Sewer: Sewer Connected, Company: City of Mount Vernon
- Water: Public, Company: City of Mount Vernon
Community & HOA
Community
- Features: Park, Trail(s)
- Subdivision: Mount Vernon
HOA
- Services included: Common Area Maintenance
- HOA fee: $504 annually
Location
- Region: Mount Vernon
Financial & listing details
- Price per square foot: $285/sqft
- Tax assessed value: $624,800
- Annual tax amount: $6,975
- Date on market: 10/6/2026
- Listing terms: Conventional,FHA,VA Loan
- Inclusions: Dishwasher(s), Garbage Disposal, Microwave(s), Refrigerator(s), Stove(s)/Range(s)
Estimated market value
$611,500
$581,000 - $642,000
$3,271/mo
Price history
| Date | Event | Price |
|---|---|---|
| 10/6/2026 | Listed for sale | $615,000+10.8%$285/sqft |
Source:  NWMLS as distributed by MLS GRID #2588890 Report a problem | ||
| 2/27/2023 | Sold | $555,000-0.9%$257/sqft |
Source: NWMLS as distributed by MLS GRID #2021024 Report a problem | ||
| 1/27/2023 | Pending sale | $560,000$259/sqft |
Source: NWMLS as distributed by MLS GRID #2021024 Report a problem | ||
| 12/22/2022 | Listed for sale | $560,000$259/sqft |
Source: NWMLS as distributed by MLS GRID #2021024 Report a problem | ||
| 12/14/2022 | Pending sale | $560,000$259/sqft |
Source: NWMLS as distributed by MLS GRID #2021024 Report a problem | ||
| 12/7/2022 | Listed for sale | $560,000+31.5%$259/sqft |
Source: NWMLS as distributed by MLS GRID #2021024 Report a problem | ||
| 3/30/2020 | Sold | $425,900$197/sqft |
Source: NWMLS as distributed by MLS GRID #1539826 Report a problem | ||
Public tax history
| Year | Property taxes | Tax assessment |
|---|---|---|
| 2025 | $6,975 +13.3% | $624,800 +7.5% |
| 2024 | $6,155 +6.8% | $581,400 +3.2% |
| 2023 | $5,761 +6.6% | $563,400 +8% |
| 2022 | $5,407 | $521,900 +23.8% |
| 2021 | -- | $421,600 +7.8% |
| 2020 | $935 +23.8% | $391,100 +444.7% |
| 2019 | $756 | $71,800 +8.8% |
| 2018 | -- | $66,000 |
Find assessor info on the county website
Monthly payment
Est. payment
Payment breakdown
Explore the cost of this home by adjusting the details. Changes won't be saved.Climate risks
Neighborhood: 98273
Similar homes
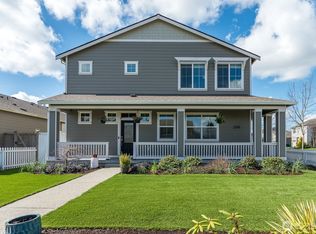
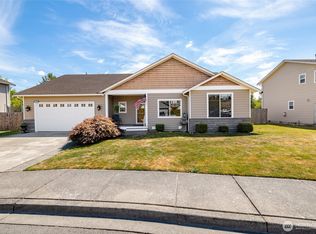
- $612,5003 bd3 ba2.2k sqft3289 Loch Ness Loop, Mount Vernon, WA 98273Active
 MLS ID #2551298, Shane Servoss. NWMLS as distributed by MLS GRID
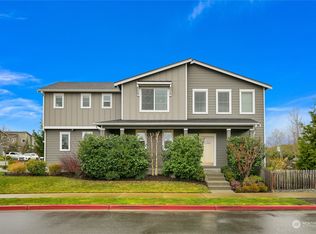
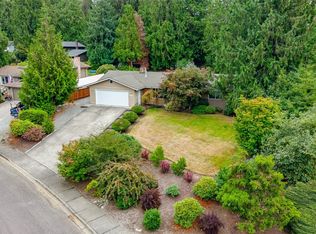
- $589,5003 bd2 ba1.8k sqft1810 Tundra Loop, Mount Vernon, WA 98273Active
 MLS ID #2562858, Mariaelena E. Mendoza. NWMLS as distributed by MLS GRID
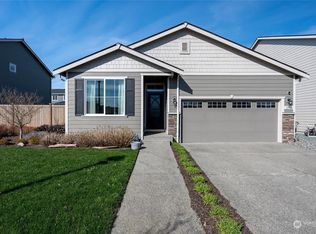
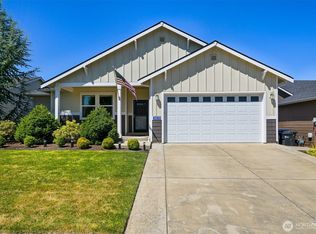
- $625,1003 bd3 ba1.7k sqft3910 Pueblo Heights, Mount Vernon, WA 98273Active
 MLS ID #2579994, Geri Cole. NWMLS as distributed by MLS GRID
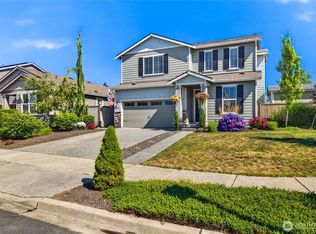
- $639,9993 bd2 ba1.6k sqftSummersun Estates, Mount Vernon, WA 98273Active
 MLS ID #2550270, Stephanie McSorley. NWMLS as distributed by MLS GRID
