Skip main navigation
Sold
  • Listed by: Coldwell Banker 360 Team
    Bought with: RE/MAX Gateway
    $585,900

    3215 N 30th Street, Mount Vernon, WA 98273

    3beds
    1,487sqft
    Single Family Residence
    Built in 2019
    6,337.98 Square Feet Lot
    $585,700 Zestimate®
    $394/sqft
    $2,885 Estimated rent

    Home value

    $585,700

    $551,000 - $621,000

    $2,885/mo

    Zestimate® history
    Loading
    Loading...

    Owner options

    List your home for rent

    $2,885/mo

    Rent Zestimate®

    Find your next renter with Zillow Rental Manager. Plus, with online applications, you can quickly screen prospective tenants – for free.

    Learn more

    $2,885/mo

    Rent Zestimate®

    Refinance and save

    $3,969/mo

    Est. payment

    Refinancing to a lower rate could help reduce your monthly payments and save thousands over the life of the loan.

    See today's rates

    $3,969/mo

    Est. payment

    Explore your selling options

    Work with a Zillow partner agent

    Leverage their expertise and Zillow's premium Showcase listings to get your home seen by more buyers.

    Get started

    List with your own agent

    Get your home in front of millions of buyers by listing it on Zillow.

    Learn how to do it

    Sell it yourself

    Take full control of how buyers see your home on Zillow by listing For Sale by Owner (FSBO).

    List your home

    What's special

    Mountain viewsStainless steel appliancesQuartz countersDedicated laundry roomBeautifully maintained single-level home
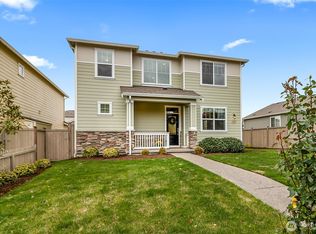
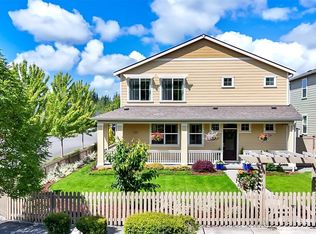
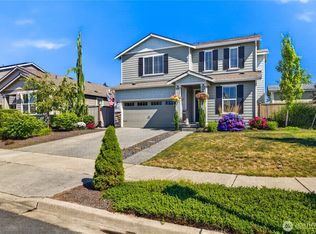
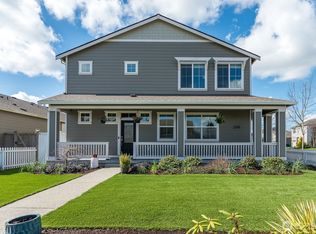
    *Assumable VA loan for qualified buyers* Wake up to mountain views and end your evenings in peaceful comfort in this beautifully maintained single-level home in Mount Vernon’s Highland Greens community. Built in 2019 & thoughtfully designed for easy living, this 3-bedroom, 2-bath rambler offers 1,487 square feet of bright, open-concept space that feels both comfortable and welcoming the moment you walk in. The heart of the home is the spacious kitchen with rich dark cabinetry, quartz counters, stainless steel appliances, and a generous island that invites gathering - whether you're hosting friends, helping with homework, or enjoying a quiet cup of coffee before the day begins. The open layout flows effortlessly into the living and dining areas, creating a space that feels connected yet cozy. The primary suite offers a private retreat with a soaking tub, separate shower, and double vanity — a relaxing space to unwind at the end of the day. Two additional bedrooms provide flexibility for guests, a home office, or hobbies. Outside, the fully fenced backyard offers room to relax, garden, or entertain, while the 2-car garage and dedicated laundry room add everyday convenience. As a newer home, you’ll appreciate modern systems, energy efficiency, and low-maintenance living — ideal for first-time buyers or those looking to downsize without sacrificing comfort.

    Zillow last checked:

    Listing updated:

    Listed by:

    Samantha Ann Hiser,

    Coldwell Banker 360 Team,

    Lisa Aydelotte,

    Coldwell Banker 360 Team

    Bought with:

    Gavin Lang, 22014970

    RE/MAX Gateway

    Source: NWMLS as distributed by MLS GRID,MLS#: 2485412MLS Logo

    Facts & features

    Interior

    Bedrooms & bathrooms
    • Bedrooms: 3
    • Bathrooms: 2
    • Full bathrooms: 2
    • Main level bathrooms: 2
    • Main level bedrooms: 3
    Primary bedroom
    • Level: Main
    Bedroom
    • Level: Main
    Bedroom
    • Level: Main
    Bathroom full
    • Level: Main
    Bathroom full
    • Level: Main
    Entry hall
    • Level: Main
    Kitchen with eating space
    • Level: Main
    Living room
    • Level: Main
    Utility room
    • Level: Main
    Heating
    • Forced Air, Electric
    Cooling
    • Has cooling: Yes
    Appliances
    • Included: Dishwasher, Disposal, Dryer, Refrigerator, Stove(s)/Range(s), Washer, Dishwasher(s), Dryer(s), Garbage Disposal, Refrigerator(s), Washer(s)
    Features
    • Bath Off Primary, Ceiling Fan(s)
    • Flooring: Vinyl, Vinyl Plank, Carpet
    • Has fireplace: No
    • Fireplace features: Electric
    Interior area
    • Total structure area: 1,487
    • Total interior livable area: 1,487 sqft

    Property

    Parking
    • Total spaces: 2
    • Parking features: Attached Garage
    • Has attached garage: Yes
    • Covered spaces: 2
    Features
    • Levels: One
    • Stories: 1
    • Entry location: Main
    • Patio & porch: Bath Off Primary, Ceiling Fan(s), Vaulted Ceiling(s), Walk-In Closet(s)
    • Has view: Yes
    • View description: Mountain(s), Territorial
    Lot
    • Size: 6,337 sqft
    • Features: Paved, Sidewalk, Cable TV, Fenced-Fully
    • Topography: Level
    Details
    • Parcel number: 134255
    • Special conditions: Standard

    Construction

    Type & style
    • Home type: SingleFamily
    • Architectural style: 1 Story
    • Property subtype: Single Family Residence
    Materials
    • Cement Planked, Wood Products, Cement Plank
    • Foundation: Poured Concrete
    • Roof: Composition
    Condition
    • Year built: 2019
    • Major remodel year: 2020

    Utilities & green energy

    • Sewer: Sewer Connected
    • Water: Public

    Community & neighborhood

    Location
    • Region: Mount Vernon
    • Subdivision: Mount Vernon

    HOA & financial

    HOA
    • HOA fee: $466 annually
    • Association phone: 360-982-2658

    Other

    Other facts
    • Listing terms: Assumable,Conventional,FHA,VA Loan
    • Cumulative days on market: 28 days

    Price history

    DateEventPrice
    4/30/2026Sold$585,900-0.7%$394/sqft
    Source: NWMLS as distributed by MLS GRID #2485412 Report a problem
    3/27/2026Pending sale$589,900$397/sqft
    Source: NWMLS as distributed by MLS GRID #2485412 Report a problem
    3/23/2026Price change$589,900-1.7%$397/sqft
    Source: NWMLS as distributed by MLS GRID #2485412 Report a problem
    2/28/2026Listed for sale$599,900+52.7%$403/sqft
    Source: NWMLS as distributed by MLS GRID #2485412 Report a problem
    8/31/2020Sold$392,900$264/sqft
    Source: NWMLS as distributed by MLS GRID #1567828 Report a problem
    8/31/2020Listed for sale$392,900$264/sqft
    Source: LGI Realty #1567828 Report a problem
    6/8/2020Pending sale$392,900$264/sqft
    Source: LGI Realty #1567828 Report a problem
    6/4/2020Listed for sale$392,900$264/sqft
    Source: LGI Realty #1567828 Report a problem

    Public tax history

    YearProperty taxesTax assessment
    2024$5,323 +6.8%$502,800 +3.2%
    2023$4,983 +7.6%$487,300 +9%
    2022$4,631 $447,000 +24.5%
    2021-- $359,000 +47.8%
    2020$935 +23.8%$242,900 +238.3%
    2019$756 $71,800 +8.8%
    2018-- $66,000

    Find assessor info on the county website

    Neighborhood: 98273

    Nearby schools

    GreatSchools rating
    Get pre-qualified for a loan
    At Zillow Home Loans, we can pre-qualify you in as little as 5 minutes with no impact to your credit score.

    An equal housing lender. NMLS #10287.