Assumable 3.125% FHA loan opportunity!!! Built in 2019, this move-in-ready rambler in Highland Greens offers single-level living with 3 bedrooms, 2 full baths, and 1,487 sq ft. Fresh interior paint and new carpet complement the inviting living space with a gas fireplace. The kitchen features quartz countertops, stainless steel appliances, and a breakfast bar—all appliances stay! The primary suite includes a walk-in closet and soaking tub. Enjoy the Trex deck and fully fenced, landscaped backyard, plus an attached two-car garage, storage shed, and nearby community park. Pre-inspection report available. Contact listing broker for assumption details, including required funds to close.
Active
Listed by: Realty One Group Orca • Jose Zaragoza • 360-540-5443
Price cut: $15.1K (9/29)
$574,950
3227 Scotland Alley, Mount Vernon, WA 98273
3beds
1,487sqft
Single Family Residence
Built in 2019
6,041 Square Feet Lot
$573,600 Zestimate®
$387/sqft
$39/mo HOA
What's special
Gas fireplaceFully fenced landscaped backyardKitchen features quartz countertopsAttached two-car garageTrex deckPrimary suiteSingle-level living
- --
- on Zillow
- 331
- views
- 20
- saves
Zillow last checked:
Listing updated:
Listed by:
Jose Zaragoza 360-540-5443 jose.a.zaragoza@outlook.com,
Realty One Group Orca
Source: NWMLS as distributed by MLS GRID,MLS#: 2579794
Facts & features
Interior
Bedrooms & bathrooms
- Bedrooms: 3
- Bathrooms: 2
- Full bathrooms: 2
- Main level bathrooms: 2
- Main level bedrooms: 3
Heating
- Fireplace, Forced Air, Natural Gas
Cooling
- None
Appliances
- Included: Dishwasher, Dryer, Microwave, Refrigerator, Stove(s)/Range(s), Washer, Dishwasher(s), Dryer(s), Microwave(s), Refrigerator(s), Washer(s)
Features
- Ceiling Fan(s)
- Flooring: Ceramic Tile, Vinyl, Vinyl Plank, Carpet
- Basement: None
- Number of fireplaces: 1
- Fireplace features: Gas, Main Level: 1, Fireplace
Interior area
- Total structure area: 1,487
- Total interior livable area: 1,487 sqft
Property
Parking
- Total spaces: 4
- Parking features: Attached Garage
- Has attached garage: Yes
- Covered spaces: 2
- Uncovered spaces: 2
Features
- Levels: One
- Stories: 1
- Entry location: Main
- Patio & porch: Ceiling Fan(s), Fireplace
Lot
- Size: 6,041 Square Feet
- Features: Curbs, Paved, Sidewalk
- Residential vegetation: Garden Space
Details
- Parcel number: P134273
- Special conditions: Standard
Construction
Type & style
- Home type: SingleFamily
- Architectural style: 1 Story
- Property subtype: Single Family Residence
Materials
- Cement/Concrete, Wood Siding
- Foundation: Poured Concrete
- Roof: Composition
Condition
- Good
- Year built: 2019
Utilities & green energy
- Electric: Company: PSE
- Sewer: Sewer Connected, Company: City of Mount Vernon
- Water: Public, Company: Skagit PUD
Community & HOA
Community
- Features: CCRs, Park
- Subdivision: Mount Vernon
HOA
- Services included: Common Area Maintenance
- HOA fee: $466 annually
Location
- Region: Mount Vernon
Financial & listing details
- Price per square foot: $387/sqft
- Tax assessed value: $539,400
- Annual tax amount: $5,323
- Date on market: 9/10/2026
- Listing terms: Conventional,FHA,VA Loan
- Inclusions: Dishwasher(s), Dryer(s), Microwave(s), Refrigerator(s), Stove(s)/Range(s), Washer(s)
Estimated market value
$573,600
$545,000 - $602,000
$2,841/mo
Price history
| Date | Event | Price |
|---|---|---|
| 9/29/2026 | Price change | $574,950-2.6%$387/sqft |
Source:  NWMLS as distributed by MLS GRID #2579794 Report a problem | ||
| 9/14/2026 | Listed for sale | $590,000+30.2%$397/sqft |
Source: NWMLS as distributed by MLS GRID #2579794 Report a problem | ||
| 5/21/2021 | Sold | $453,000+10.5%$305/sqft |
Source: NWMLS as distributed by MLS GRID #1747931 Report a problem | ||
| 3/31/2021 | Pending sale | $410,000$276/sqft |
Source:  RE/MAX International #1747931 Report a problem | ||
| 3/26/2021 | Listed for sale | $410,000+6.2%$276/sqft |
Source: RE/MAX International #1747931 Report a problem | ||
| 11/6/2019 | Sold | $385,900-1%$260/sqft |
Source: NWMLS as distributed by MLS GRID #1503568 Report a problem | ||
| 9/11/2019 | Pending sale | $389,900$262/sqft |
Source: LGI Realty #1503568 Report a problem | ||
| 8/9/2019 | Listed for sale | $389,900$262/sqft |
Source: LGI Realty #1503568 Report a problem | ||
Public tax history
| Year | Property taxes | Tax assessment |
|---|---|---|
| 2025 | $6,023 +13.1% | $539,400 +7.3% |
| 2024 | $5,323 +6.8% | $502,800 +3.2% |
| 2023 | $4,983 +7.6% | $487,300 +9% |
| 2022 | $4,631 | $447,000 +24.5% |
| 2021 | -- | $359,000 +8.9% |
| 2020 | $935 +23.8% | $329,700 +359.2% |
| 2019 | $756 | $71,800 +8.8% |
| 2018 | -- | $66,000 |
Find assessor info on the county website
Monthly payment
Est. payment
Payment breakdown
Explore the cost of this home by adjusting the details. Changes won't be saved.Climate risks
Neighborhood: 98273

Similar homes
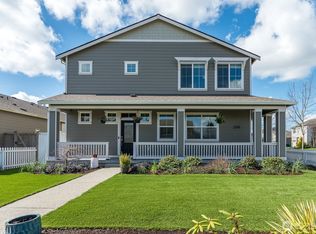
- $615,0003 bd3 ba2.1k sqft3273 Loch Ness Loop, Mount Vernon, WA 98273Active
 MLS ID #2588890, Kerry McGhie. NWMLS as distributed by MLS GRID
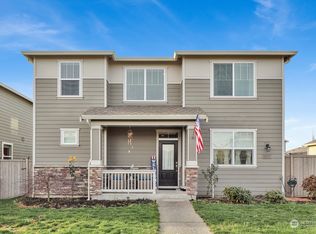
- $589,5003 bd2 ba1.8k sqft1810 Tundra Loop, Mount Vernon, WA 98273Active
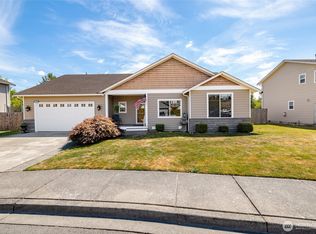 MLS ID #2562858, Mariaelena E. Mendoza. NWMLS as distributed by MLS GRID
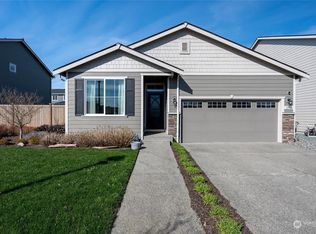
- $568,0003 bd3 ba2k sqftSkagit Highlands Div 2, Mount Vernon, WA 98273Active
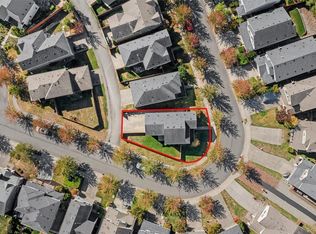 MLS ID #2582107, Sandra M Meyer. NWMLS as distributed by MLS GRID
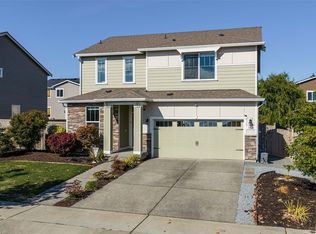
- $625,1003 bd3 ba1.7k sqft3910 Pueblo Heights, Mount Vernon, WA 98273Active
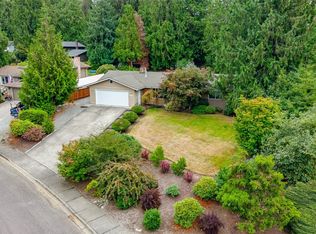 MLS ID #2579994, Geri Cole. NWMLS as distributed by MLS GRID
