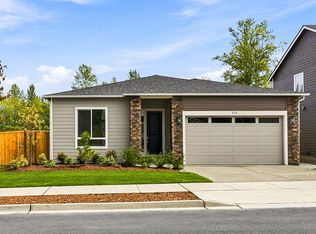
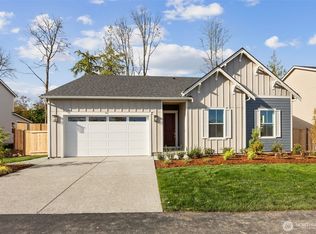
Welcome to Highpoint East - a charming new community in Mt. Vernon! Ideally located between Seattle and Vancouver, BC & close to schools, shopping, restaurants, health care & outdoor recreation. This one level Ponderosa plan with 3 bedrooms & 2 bathrooms offers smartly designed living spaces & high end features throughout. Open floor plan with inviting great room features a cozy fireplace, gourmet kitchen with quartz counters & large center island plus a bright dining area with slider opening to a covered patio. Extras include landscaping, irrigation, fencing, 10 ft ceilings, central A/C, EV charger & more! If you are working w/a licensed broker, please register your broker on your 1st visit per our site registration policy.
Active
Listed by: Sekisui House Residential Rlty • Daria Haynes • 425-444-8390
$699,990
236 N 55th Street #36, Mount Vernon, WA 98273
3beds
1,520sqft
Single Family Residence
Built in 2026
7,531 Square Feet Lot
$-- Zestimate®
$461/sqft
$162/mo HOA
What's special
Covered patioCozy fireplaceOpen floor planLarge center islandSmartly designed living spacesHigh end features throughoutInviting great room
- --
- on Zillow
- 46
- views
- 2
- saves
Zillow last checked:
Listing updated:
Listed by:
Daria Haynes 425-444-8390 daria.haynes@shus.com,
Sekisui House Residential Rlty,
Shandara Larson 360-920-5442,
Sekisui House Residential Rlty
Source: NWMLS as distributed by MLS GRID,MLS#: 2521866
Facts & features
Interior
Bedrooms & bathrooms
- Bedrooms: 3
- Bathrooms: 2
- Full bathrooms: 1
- 3/4 bathrooms: 1
- Main level bathrooms: 2
- Main level bedrooms: 3
Primary bedroom
- Level: Main
Bedroom
- Level: Main
Bedroom
- Level: Main
Bathroom full
- Level: Main
Bathroom three quarter
- Level: Main
Dining room
- Level: Main
Great room
- Level: Main
Kitchen with eating space
- Level: Main
Utility room
- Level: Main
Heating
- Fireplace, 90%+ High Efficiency, Forced Air, Heat Pump, Electric
Cooling
- Forced Air, Heat Pump
Appliances
- Included: Dishwasher, Disposal, Microwave, Stove(s)/Range(s), Dishwasher(s), Garbage Disposal, Microwave(s), Water Heater: Electric, Water Heater Location: Garage
Features
- Bath Off Primary, Dining Room, High Tech Cabling
- Flooring: Vinyl Plank, Carpet
- Doors: French Doors
- Windows: Dbl Pane/Storm Window
- Basement: None
- Number of fireplaces: 1
- Fireplace features: Electric, Main Level: 1, Fireplace
Interior area
- Total structure area: 1,520
- Total interior livable area: 1,520 sqft
Property
Parking
- Total spaces: 2
- Parking features: Attached Garage
- Has attached garage: Yes
- Covered spaces: 2
Features
- Levels: One
- Stories: 1
- Patio & porch: Bath Off Primary, Dbl Pane/Storm Window, Dining Room, Fireplace, French Doors, High Tech Cabling, Walk-In Closet(s), Water Heater
- Has view: Yes
- View description: Territorial
Lot
- Size: 7,531 Square Feet
- Features: Curbs, Paved, Sidewalk, Cable TV, Electric Car Charging, Fenced-Fully, Gas Available, High Speed Internet, Irrigation, Patio
Details
- Parcel number: P137071
- Zoning description: Jurisdiction: City
- Special conditions: Standard
Construction
Type & style
- Home type: SingleFamily
- Architectural style: Contemporary,1 Story
- Property subtype: Single Family Residence
Materials
- Cement Planked, Stone, Cement Plank
- Foundation: Poured Concrete
- Roof: Composition
Condition
- Very Good
- New construction: Yes
- Year built: 2026
Details
- Builder name: Richmond American
Utilities & green energy
- Electric: Company: Puget Sound Energy
- Sewer: Sewer Connected, Company: City of Mt Vernon
- Water: Public, Company: Skagit PUD
- Utilities for property: Xfinity, Xfinity
Community & HOA
Community
- Features: CCRs
- Subdivision: Mount Vernon
HOA
- Services included: Common Area Maintenance, See Remarks
- HOA fee: $162 monthly
- HOA phone: 253-848-1947
Location
- Region: Mount Vernon
Financial & listing details
- Price per square foot: $461/sqft
- Annual tax amount: $7,000
- Date on market: 5/11/2026
- Listing terms: Conventional,VA Loan
- Inclusions: Dishwasher(s), Garbage Disposal, Microwave(s), Stove(s)/Range(s)
Estimated market value
Not available
Estimated sales range
Not available
Not available
Price history
| Date | Event | Price |
|---|---|---|
| 5/11/2026 | Listed for sale | $699,990$461/sqft |
Source:  NWMLS as distributed by MLS GRID #2521866 Report a problem NWMLS as distributed by MLS GRID #2521866 Report a problem | ||
Public tax history
Tax history is unavailable.
Monthly payment
Est. payment
Payment breakdown
Explore the cost of this home by adjusting the details. Changes won't be saved.Climate risks
Neighborhood: 98273
Nearby schools
Schools provided by the listing agent
- Elementary: Harriet Rowley Elementary
- High: Mount Vernon High
Source: NWMLS as distributed by MLS GRID. This data may not be complete. We recommend contacting the local school district to confirm school assignments for this home.
- $699,9903 bd2 ba1.5k sqft236 N 55th St, Mount Vernon, WA 98273New Construction
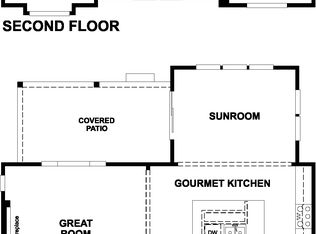
- $799,9904 bd3 ba2.7k sqft228 N 55th St, Mount Vernon, WA 98273New Construction

- $799,9904 bd3 ba2.7k sqft228 N 55th St #37, Mount Vernon, WA 98273New Construction
- $814,9904 bd3 ba2.7k sqft300 N 55th St #35, Mount Vernon, WA 98273Sold
Similar homes
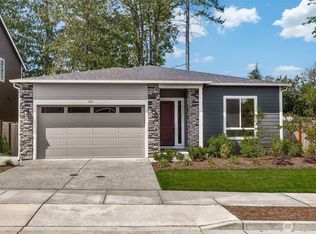
- $734,9903 bd2 ba1.6k sqftHighpoint Estates, Mount Vernon, WA 98273Active
 MLS ID #2425045, Shandara Larson. NWMLS as distributed by MLS GRID
 - $739,9903 bd2 ba1.6k sqftHighpoint Estates, Mount Vernon, WA 98273Active
 MLS ID #2475316, Shandara Larson. NWMLS as distributed by MLS GRID
 - $749,9903 bd2 ba2k sqftHighpoint East, Mount Vernon, WA 98273Active
 MLS ID #2425402, Shandara Larson. NWMLS as distributed by MLS GRID
 - $749,9904 bd3 ba2.2k sqftHighpoint East, Mount Vernon, WA 98273Active
 MLS ID #2517866, Daria Haynes. NWMLS as distributed by MLS GRID
