*QUICK MOVE-IN* Single Story w/10 ft ceilings & Mountain Views! - Spacious new construction on a generous lot nestled in the foothills of Skagit but only minutes from downtown Mt. Vernon. Welcome to Highpoint East - peaceful living ideally located between Seattle and Vancouver, BC. This beautiful Decker offers thoughtfully designed spaces & high-end finishes throughout. The open floor plan features an inviting great room with elegant fireplace, gourmet kitchen with quartz counters with maple cabinets, spacious island, walk-in pantry, dining area & expansive covered patio overlooking your fully fenced backyard. Secluded primary suite with spa-like ensuite bath and large primary walk-in closet. 2 secondary bedrooms share a hallway with a full, dual-zone bathroom. HERS-rated energy efficiency, 2-car garage, central A/C, front and backyard irrigated, fenced-in landscaping, EV outlet & more. If working with a broker, please register them on your 1st visit per our site reg policy.
Active
Listed by: Sekisui House Residential Rlty • Shandara Larson • 360-920-5442
$749,990
341 N 55th Street #30, Mount Vernon, WA 98273
3beds
2,000sqft
Single Family Residence
Built in 2025
9,496 Square Feet Lot
$-- Zestimate®
$375/sqft
$162/mo HOA
What's special
Open floor planExpansive covered patioElegant fireplaceMountain viewsGourmet kitchenFront and backyard irrigatedFull dual-zone bathroom
- --
- on Zillow
- 55
- views
- 5
- saves
Zillow last checked:
Listing updated:
Listed by:
Shandara Larson 360-920-5442 shandara.larson@richmondamericanhomes.com,
Sekisui House Residential Rlty,
Daria Haynes 425-444-8390,
Sekisui House Residential Rlty
Source: NWMLS as distributed by MLS GRID,MLS#: 2425402
Facts & features
Interior
Bedrooms & bathrooms
- Bedrooms: 3
- Bathrooms: 2
- Full bathrooms: 2
- Main level bathrooms: 2
- Main level bedrooms: 3
Primary bedroom
- Level: Main
Bedroom
- Level: Main
Bedroom
- Level: Main
Bathroom full
- Level: Main
Bathroom full
- Level: Main
Entry hall
- Level: Main
Great room
- Level: Main
Kitchen with eating space
- Level: Main
Utility room
- Level: Main
Heating
- Fireplace, Forced Air, Heat Pump, Electric
Cooling
- Forced Air, Heat Pump
Appliances
- Included: Dishwasher, Disposal, Microwave, Stove(s)/Range(s), Dishwasher(s), Garbage Disposal, Microwave(s), Water Heater: Electric, Water Heater Location: Garage
Features
- Flooring: Vinyl Plank, Carpet
- Basement: None
- Number of fireplaces: 1
- Fireplace features: Electric, Main Level: 1, Fireplace
Interior area
- Total structure area: 2,000
- Total interior livable area: 2,000 sqft
Property
Parking
- Total spaces: 2
- Parking features: Attached Garage
- Has attached garage: Yes
- Covered spaces: 2
Features
- Levels: One
- Stories: 1
- Entry location: Main
- Patio & porch: Fireplace, Water Heater
- Has view: Yes
- View description: Territorial
Lot
- Size: 9,496 Square Feet
- Features: Electric Car Charging, Fenced-Fully, Gas Available, High Speed Internet, Irrigation, Patio, Sprinkler System
- Topography: Level,Partial Slope
Details
- Parcel number: P137065
- Zoning description: Jurisdiction: City
- Special conditions: Standard
Construction
Type & style
- Home type: SingleFamily
- Architectural style: 1 Story
- Property subtype: Single Family Residence
Materials
- Cement Planked, Cement Plank
- Foundation: Poured Concrete
- Roof: Composition
Condition
- Very Good
- New construction: Yes
- Year built: 2025
Details
- Builder name: Richmond American Homes of Washington
Utilities & green energy
- Electric: Company: PSE
- Sewer: Sewer Connected, Company: City of Mount Vernon
- Water: Public, Company: Skagit PUD
- Utilities for property: Xfinity, Xfinity
Community & HOA
Community
- Features: CCRs
- Subdivision: Mount Vernon
HOA
- Services included: Common Area Maintenance, See Remarks
- HOA fee: $162 monthly
- HOA phone: 253-848-1947
Location
- Region: Mount Vernon
Financial & listing details
- Price per square foot: $375/sqft
- Annual tax amount: $8,500
- Date on market: 8/25/2025
- Listing terms: Conventional,VA Loan
- Inclusions: Dishwasher(s), Garbage Disposal, Microwave(s), Stove(s)/Range(s)
Estimated market value
Not available
Estimated sales range
Not available
Not available
Price history
| Date | Event | Price |
|---|---|---|
| 7/13/2026 | Price change | $749,990-3.2%$375/sqft |
Source:  NWMLS as distributed by MLS GRID #2425402 Report a problem | ||
| 3/9/2026 | Price change | $774,990-0.6%$387/sqft |
Source: NWMLS as distributed by MLS GRID #2425402 Report a problem | ||
| 1/18/2026 | Price change | $779,990+0.6%$390/sqft |
Source: NWMLS as distributed by MLS GRID #2425402 Report a problem | ||
| 1/2/2026 | Price change | $774,990-3.1%$387/sqft |
Source: NWMLS as distributed by MLS GRID #2425402 Report a problem | ||
| 8/25/2025 | Listed for sale | $799,990$400/sqft |
Source: NWMLS as distributed by MLS GRID #2425402 Report a problem | ||
Public tax history
Tax history is unavailable.
Monthly payment
Est. payment
Payment breakdown
Explore the cost of this home by adjusting the details. Changes won't be saved.Climate risks
Neighborhood: 98273
Nearby schools
Schools provided by the listing agent
- Elementary: Harriet Rowley Elementary
- High: Mount Vernon High
Source: NWMLS as distributed by MLS GRID. This data may not be complete. We recommend contacting the local school district to confirm school assignments for this home.
Similar homes
- $749,9904 bd3 ba2.2k sqftHighpoint East, Mount Vernon, WA 98273Active
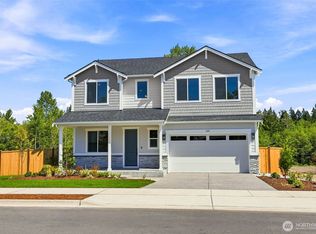 MLS ID #2517866, Daria Haynes. NWMLS as distributed by MLS GRID
- $739,9903 bd2 ba1.6k sqftHighpoint Estates, Mount Vernon, WA 98273Active
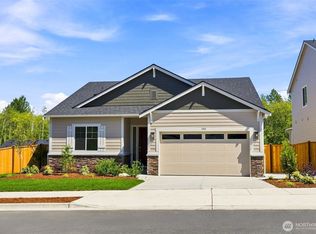 MLS ID #2475316, Shandara Larson. NWMLS as distributed by MLS GRID
- $774,9903 bd2 ba2k sqftHighpoint East, Mount Vernon, WA 98273Active
 MLS ID #2475295, Shandara Larson. NWMLS as distributed by MLS GRID
- $734,9903 bd2 ba1.6k sqftHighpoint Estates, Mount Vernon, WA 98273Active
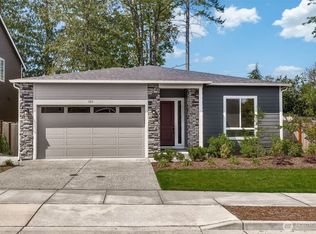 MLS ID #2425045, Shandara Larson. NWMLS as distributed by MLS GRID
