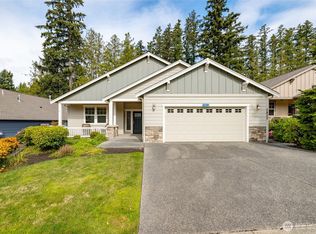
Thoughtfully designed for effortless everyday living, this beautifully appointed contemporary rambler offers over 2,100 sq. ft. of refined comfort in a sought-after active 55+ community. Engineered hardwood floors, soaring vaulted ceilings, arched doorways, and abundant natural light create an inviting atmosphere throughout the open-concept floor plan. The chef-inspired kitchen features granite slab countertops, stainless steel appliances, a generous center island with pendant lighting, a full-height backsplash, a walk-in pantry, and flows seamlessly into the spacious great room, where a gas fireplace flanked by custom built-ins creates the perfect gathering space. A versatile den with built-ins offers an ideal home office or hobby room. The spacious primary suite includes a private bath and an impressive walk-in closet with custom organizers. Step outside to a partially covered patio overlooking the beautifully landscaped terraced backyard, fully fenced for privacy and perfect for relaxing or entertaining. Enjoy year-round comfort with A/C and heat pump heating and cooling, plus thoughtful conveniences including a laundry room with sink and built-ins, remote-controlled electric blinds, top-down/bottom-up shades, and an oversized 2-car garage with exceptional storage. HOA-maintained landscaping and irrigation provide a true low-maintenance lifestyle, allowing you more time to enjoy everything this exceptional community has to offer.
Active
Listed by: John L. Scott, Inc. • Kellie J Van Essen
Price cut: $25.1K (10/1)
$664,900
921 Alpine View Drive, Mount Vernon, WA 98274
3beds
2,144sqft
Single Family Residence
Built in 2019
7,313 Square Feet Lot
$663,400 Zestimate®
$310/sqft
$220/mo HOA
What's special
Partially covered patioBeautifully landscaped terraced backyardChef-inspired kitchenAbundant natural lightArched doorwaysSpacious primary suiteEngineered hardwood floors
- --
- on Zillow
- 445
- views
- 28
- saves
Zillow last checked:
Listing updated:
Listed by:
Kellie J Van Essen,
John L. Scott, Inc.
Source: NWMLS as distributed by MLS GRID,MLS#: 2558002
Facts & features
Interior
Bedrooms & bathrooms
- Bedrooms: 3
- Bathrooms: 2
- Full bathrooms: 1
- 3/4 bathrooms: 1
- Main level bathrooms: 2
- Main level bedrooms: 3
Primary bedroom
- Level: Main
Bedroom
- Level: Main
Bedroom
- Level: Main
Bathroom full
- Level: Main
Bathroom three quarter
- Level: Main
Den office
- Level: Main
Dining room
- Level: Main
Entry hall
- Level: Main
Kitchen with eating space
- Level: Main
Living room
- Level: Main
Utility room
- Level: Main
Heating
- Fireplace, 90%+ High Efficiency, Heat Pump, Electric, Natural Gas
Cooling
- Heat Pump
Appliances
- Included: Dishwasher, Disposal, Dryer, Microwave, Refrigerator, Stove(s)/Range(s), Washer, Dishwasher(s), Dryer(s), Garbage Disposal, Microwave(s), Refrigerator(s), Washer(s), Water Heater: Gas, Water Heater Location: Garage
Features
- Bath Off Primary, Ceiling Fan(s), Dining Room, High Tech Cabling, Pantry
- Flooring: Engineered Hardwood, Vinyl, Carpet
- Doors: French Doors
- Windows: Dbl Pane/Storm Window
- Basement: None
- Number of fireplaces: 1
- Fireplace features: Gas, Main Level: 1, Fireplace
Interior area
- Total structure area: 2,144
- Total interior livable area: 2,144 sqft
Video & virtual tour
Property
Parking
- Total spaces: 3
- Parking features: Driveway, Attached Garage
- Has attached garage: Yes
- Covered spaces: 2
- Uncovered spaces: 1
Features
- Levels: One
- Stories: 1
- Entry location: Main
- Patio & porch: Bath Off Primary, Ceiling Fan(s), Dbl Pane/Storm Window, Dining Room, Fireplace, French Doors, High Tech Cabling, Pantry, Vaulted Ceiling(s), Walk-In Closet(s), Water Heater
- Has view: Yes
- View description: Territorial
Lot
- Size: 7,313 Square Feet
- Features: Curbs, Paved, Sidewalk, Cable TV, Fenced-Fully, Gas Available, High Speed Internet, Patio, Sprinkler System
- Topography: Level,Terraces
- Residential vegetation: Garden Space
Details
- Parcel number: P134552
- Zoning description: Jurisdiction: City
- Special conditions: Standard
- Other equipment: Leased Equipment: None
Construction
Type & style
- Home type: SingleFamily
- Architectural style: Contemporary,1 Story
- Property subtype: Single Family Residence
Materials
- Cement Planked, Stone, Wood Products, Cement Plank
- Foundation: Poured Concrete
- Roof: Composition
Condition
- Very Good
- Year built: 2019
- Major remodel year: 2020
Details
- Builder name: Landed Gentry Homes
Utilities & green energy
- Electric: Company: Mount Vernon
- Sewer: Sewer Connected, Company: Mount Vernon
- Water: Public, Company: Mount Vernon
- Utilities for property: Xfinity, Xfinity
Community & HOA
Community
- Features: Age Restriction, CCRs, Clubhouse, Park
- Senior community: Yes
- Subdivision: Mount Vernon
HOA
- Services included: Maintenance Grounds, Road Maintenance, Snow Removal
- HOA fee: $220 monthly
- HOA phone: 360-679-6149
Location
- Region: Mount Vernon
Financial & listing details
- Price per square foot: $310/sqft
- Tax assessed value: $769,400
- Annual tax amount: $8,588
- Date on market: 7/23/2026
- Listing terms: Conventional,VA Loan
- Inclusions: Dishwasher(s), Dryer(s), Garbage Disposal, Leased Equipment, Microwave(s), Refrigerator(s), Stove(s)/Range(s), Washer(s)
Estimated market value
$663,400
$630,000 - $697,000
$3,412/mo
Price history
| Date | Event | Price |
|---|---|---|
| 10/1/2026 | Price change | $664,900-3.6%$310/sqft |
Source:  NWMLS as distributed by MLS GRID #2558002 Report a problem NWMLS as distributed by MLS GRID #2558002 Report a problem | ||
| 8/21/2026 | Price change | $690,000-2.8%$322/sqft |
Source: NWMLS as distributed by MLS GRID #2558002 Report a problem | ||
| 7/23/2026 | Listed for sale | $709,950+18.4%$331/sqft |
Source: NWMLS as distributed by MLS GRID #2558002 Report a problem | ||
| 5/1/2019 | Sold | $599,846$280/sqft |
Source: NWMLS as distributed by MLS GRID #1411890 Report a problem | ||
Public tax history
| Year | Property taxes | Tax assessment |
|---|---|---|
| 2025 | $8,589 +10.5% | $769,400 +4.7% |
| 2024 | $7,776 +6.5% | $734,700 +2.9% |
| 2023 | $7,298 +3% | $713,900 +4.3% |
| 2022 | $7,089 | $684,400 +16.4% |
| 2021 | -- | $587,800 -1.6% |
| 2020 | $6,050 +2541.9% | $597,300 +28% |
| 2019 | $229 | $466,500 |
Find assessor info on the county website
Monthly payment
Est. payment
Payment breakdown
Explore the cost of this home by adjusting the details. Changes won't be saved.Climate risks
Neighborhood: 98274
Similar homes
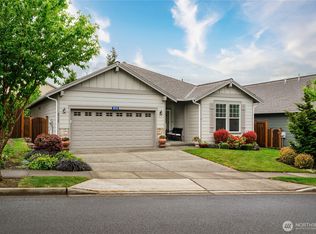
- $599,9503 bd3 ba2k sqft4843 Shelby Place, Mount Vernon, WA 98274Active
 MLS ID #2525606, Hayley Ford. NWMLS as distributed by MLS GRID
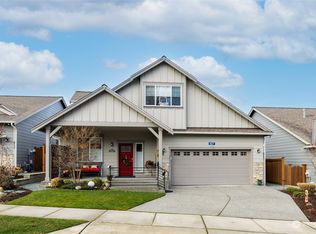
 - $635,0004 bd3 ba2.3k sqft420 Barry Loop, Mount Vernon, WA 98274Active
 MLS ID #2568124, Hannah Marie Jones. NWMLS as distributed by MLS GRID
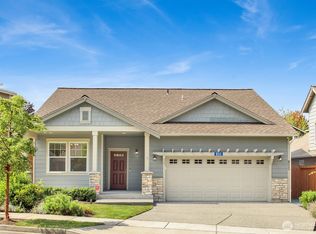
 - $607,0003 bd2 ba1.5k sqftWoodside Pud Divisions 1 & 2, Mount Vernon, WA 98274Active
 MLS ID #2580914, Aaron Bean. NWMLS as distributed by MLS GRID
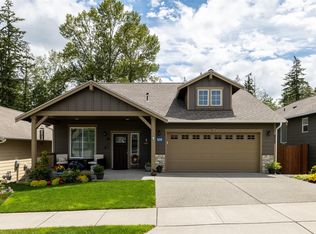
 - $695,0003 bd2 ba1.9k sqft1933 Fraser Avenue, Mount Vernon, WA 98274Active
 MLS ID #2575593, Dominic Pettruzzelli. NWMLS as distributed by MLS GRID
